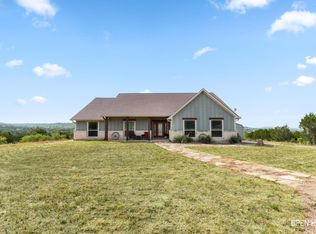
PERFECT PK LAKEHOME GETAWAY on 5 Acres, in the Breathtaking Hills Above Possum Kingdom, a Gated Neighborhood with Beautiful Hills & Valley views as well as Spectacular Sunsets from your Large Covered Deck. All this then overlooks a Private Pond with Fountain and a Creek Bed, that fills seasonally with rains, and 5 Acres to walk, hike, explore, and enjoy this incredible Tx Hill and Lake Country, Rustic Setting. The inside of the home features a Light & Bright, Open Concept Design Living Space with Wood-Beamed Cathedral Ceiling, Eat In Kitchen with Granite Countertops & Stainless Appliances, Walk-in Pantry, ½ bath and a 2 Car Carport on the main level accessing the Front Door. The 2 Bedrooms downstairs, both have attached Baths, plus there is Bonus Room, or Game Room for Extra Guests, Laundry Room, and a lower level walk-out entrance. Then its an easy walk or drive down on the property to the 24 x 30 Garage & Workshop with Electric. The extra storage shed also has 220v, and there is 1 RV Plug & Water under the Carport. This Friendly, Fun Community features include a Gorgeous Clubhouse, Infinity Pool overlooking Possum Kingdom Lake, Fitness center, Lakefront Cabin, Day Slips, Boat Ramp, and Dry Boat Storage. The Hills Above is also conveniently located only 15 minutes to the Small Charming town of Graham for Shopping and Dining and a Short Drive or Boat Ride to all the Best Dining, Amenities and Hiking Trails on PK Lake as well. This is great affordable option to own at Pk, and Enjoy the Best of PK Lakelife.
For sale
$429,000
1636 Sawtooth Mountain Rd, Graford, TX 76449
2beds
1,520sqft
Single Family Residence
Built in 2017
5.02 Acres Lot
$433,800 Zestimate®
$282/sqft
$79/mo HOA
What's special
Lower level walk-out entranceWood-beamed cathedral ceilingLarge covered deckLaundry roomWalk-in pantrySpectacular sunsets
- 1 day |
- 127 |
- 7 |
Zillow last checked:
Listing updated:
Listed by:
Maggie Burgess 0604351 817-354-7653,
Century 21 Mike Bowman, Inc. 817-354-7653,
Matthew Renfro 0765699 940-235-5554,
Century 21 Mike Bowman, Inc.
Source: NTREIS,MLS#: 21348134
Facts & features
Interior
Bedrooms & bathrooms
- Bedrooms: 2
- Bathrooms: 3
- Full bathrooms: 2
- 1/2 bathrooms: 1
Primary bedroom
- Features: Separate Shower, Walk-In Closet(s)
- Level: Second
- Dimensions: 1 x 1
Kitchen
- Features: Breakfast Bar, Granite Counters, Walk-In Pantry
- Level: First
- Dimensions: 11 x 11
Living room
- Level: First
- Dimensions: 23 x 12
Heating
- Central, Electric
Cooling
- Central Air, Ceiling Fan(s), Electric
Appliances
- Included: Dishwasher, Electric Range, Disposal, Refrigerator
- Laundry: Electric Dryer Hookup, Laundry in Utility Room
Features
- Cathedral Ceiling(s), Decorative/Designer Lighting Fixtures, Eat-in Kitchen, Granite Counters, High Speed Internet, Kitchen Island, Open Floorplan, Pantry, Walk-In Closet(s)
- Flooring: Carpet, Ceramic Tile, Laminate
- Windows: Window Coverings
- Has basement: No
- Has fireplace: No
Interior area
- Total interior livable area: 1,520 sqft
Video & virtual tour
Property
Parking
- Total spaces: 4
- Parking features: Additional Parking, Boat, Circular Driveway, Carport
- Garage spaces: 2
- Carport spaces: 2
- Covered spaces: 4
Features
- Levels: Two
- Stories: 2
- Patio & porch: Deck, Balcony, Covered
- Exterior features: Balcony, Fire Pit, Private Yard
- Pool features: None, Community
- Body of water: Possum Kingdom
Lot
- Size: 5.02 Acres
- Features: Acreage, Many Trees
Details
- Additional structures: Outbuilding, Storage, Workshop
- Parcel number: 35614
Construction
Type & style
- Home type: SingleFamily
- Architectural style: Traditional
- Property subtype: Single Family Residence
Materials
- Brick, Rock, Stone, Wood Siding
- Foundation: Slab
- Roof: Composition
Condition
- Resale
- Year built: 2017
Utilities & green energy
- Sewer: Septic Tank
- Water: Community/Coop
- Utilities for property: Electricity Available, Electricity Connected, Septic Available, Separate Meters, Water Available
Community & HOA
Community
- Features: Boat Facilities, Clubhouse, Dock, Fitness Center, Fishing, Gated, Lake, Pool, Community Mailbox
- Security: Security Gate
- Subdivision: Hills Above Possum Kingdom Lake
HOA
- Has HOA: Yes
- Services included: All Facilities, Association Management, Maintenance Grounds, Security
- HOA fee: $950 annually
- HOA name: Spectrum
- HOA phone: 817-900-1899
Location
- Region: Graford
Financial & listing details
- Price per square foot: $282/sqft
- Tax assessed value: $401,710
- Annual tax amount: $5,544
- Date on market: 8/14/2026
- Listing terms: Cash,Conventional,1031 Exchange
Estimated market value
$433,800
$408,000 - $469,000
$2,008/mo
Price history
| Date | Event | Price |
|---|---|---|
| 8/14/2026 | Listed for sale | $429,000+7.2%$282/sqft |
Source: NTREIS #21348134 Report a problem | ||
| 5/9/2023 | Sold | -- |
Source: NTREIS #20278612 Report a problem | ||
| 4/25/2023 | Pending sale | $400,000$263/sqft |
Source: NTREIS #20278612 Report a problem | ||
| 4/15/2023 | Contingent | $400,000$263/sqft |
Source: NTREIS #20278612 Report a problem | ||
| 3/15/2023 | Listed for sale | $400,000-8%$263/sqft |
Source: NTREIS #20278612 Report a problem | ||
| 3/13/2023 | Listing removed | $435,000$286/sqft |
Source: NTREIS #20130231 Report a problem | ||
| 2/25/2023 | Price change | $435,000-3.3%$286/sqft |
Source: NTREIS #20130231 Report a problem | ||
| 11/28/2022 | Price change | $450,000-2.2%$296/sqft |
Source: NTREIS #20130231 Report a problem | ||
| 9/20/2022 | Price change | $460,000-3.2%$303/sqft |
Source: NTREIS #20130231 Report a problem | ||
| 8/2/2022 | Price change | $475,000-2.9%$313/sqft |
Source: NTREIS #20130231 Report a problem | ||
| 7/31/2022 | Listed for sale | $489,000+91.1%$322/sqft |
Source: Owner Report a problem | ||
| 3/3/2020 | Sold | -- |
Source: Agent Provided Report a problem | ||
| 2/27/2020 | Pending sale | $255,900$168/sqft |
Source: Coldwell Banker Realty - Southlake #14233260 Report a problem | ||
| 2/3/2020 | Price change | $255,900-3.8%$168/sqft |
Source: Coldwell Banker Realty - Southlake #14233260 Report a problem | ||
| 12/3/2019 | Listed for sale | $265,999$175/sqft |
Source: Coldwell Banker Residential #14233260 Report a problem | ||
Public tax history
| Year | Property taxes | Tax assessment |
|---|---|---|
| 2025 | $5,544 0% | $401,710 +6% |
| 2024 | $5,544 +74% | $378,800 +10.5% |
| 2023 | $3,186 -23.2% | $342,810 |
| 2022 | $4,151 -8.8% | $342,810 +24.5% |
| 2021 | $4,554 -4.7% | $275,330 +7% |
| 2020 | $4,780 +53.5% | $257,380 +54.7% |
| 2019 | $3,114 +0.7% | $166,390 +1.8% |
| 2018 | $3,094 +1.6% | $163,390 |
| 2017 | $3,046 +275% | $163,390 +269.5% |
| 2016 | $812 +109.5% | $44,220 +101% |
| 2015 | $388 | $22,000 |
| 2014 | $388 | $22,000 |
Find assessor info on the county website
Monthly payment
Est. payment
Payment breakdown
Explore the cost of this home by adjusting the details. Changes won't be saved.Climate risks
Neighborhood: 76449
Getting around
0 / 100
Car-DependentNearby schools
GreatSchools rating
- 6/10Graford SchoolGrades: PK-12Distance: 8.5 mi
Schools provided by the listing agent
- Elementary: Graford
- Middle: Graford
- High: Graford
- District: Graford ISD
Source: NTREIS. This data may not be complete. We recommend contacting the local school district to confirm school assignments for this home.
- $17,700-- bd-- ba-- sqft1638 Sawtooth Mountain Rd, Graford, TX 76449Off Market
- $27,390-- bd-- ba-- sqftSawtooth Mtn, Graford, TX 76449Off Market
- $42,210-- bd-- ba-- sqft2149 Canyon Wren Loop, Graford, TX 76449Off Market
- $17,700-- bd-- ba-- sqft1640 Sawtooth Mountain Rd, Graford, TX 76449Off Market
- $23,000-- bd-- ba-- sqft1642 Sawtooth Mountain Rd, Graford, TX 76449Off Market
- $535,0003 bd3 ba2.1k sqft1626 Sawtooth Mountain Rd, Graford, TX 76449For Sale
- $375,200-- bd-- ba918 sqft1643 Sawtooth Mountain Rd, Graford, TX 76449Off Market
- $252,300-- bd-- ba-- sqft2173 Canyon Wren Loop, Graford, TX 76449Off Market
A local agent can set up tours, give advice and negotiate with sellers.
Similar homes
- $535,0003 bd3 ba2.1k sqft1626 Sawtooth Mountain Rd, Graford, TX 76449For Sale
 MLS ID #184479, KATHY BARKER, Hirschi Realtors. WFAR
 - $519,0003 bd3 ba2k sqft1233 Green Elm Rd, Graford, TX 76449For Sale
 MLS ID #21355228, Judy Smith. NTREIS
 - $560,0003 bd2 ba2k sqft1253 Balcones Ln, Graford, TX 76449For Sale
 MLS ID #21309389, Judy Smith. NTREIS
 - $429,0002 bd3 ba1.1k sqft1525 McAdams Rd #C, Graford, TX 76449For Sale
 MLS ID #21156971, Jo Lynn Miller. NTREIS
 - $499,0003 bd3 ba1.9k sqft1220 Green Elm Rd, Graford, TX 76449For SaleMLS ID #21326994, Amie Pratt. NTREIS
- $340,0003 bd1 ba1.2k sqft9051 Lacy Rd, Graford, TX 76449For SaleMLS ID #21105721, Dortheia Henderson. NTREIS
- $449,0003 bd4 ba1.9k sqft1029 Chapel Ridge Rd, Graford, TX 76449For SaleMLS ID #21297147, Michael Avidon. NTREIS
- $400,0002 bd2 ba1.2k sqft1782 Fm 2951 #21, Graford, TX 76449For SaleMLS ID #21333002, Jordan Campbell. NTREIS
- $499,9003 bd2 ba1.7k sqft880 Cliffs Dr #2, Graford, TX 76449For SaleMLS ID #21344750, Wendy Farquhar. NTREIS
- $520,0003 bd2 ba1.9k sqft1141 Airport Rd, Graford, TX 76449For SaleMLS ID #21249778, Bethanie Downing. NTREIS
- $440,8003 bd2 ba1.9k sqft340 Rosser Ranch Rd, Graham, TX 76450For SaleMLS ID #21290535, Britton Schweitzer. NTREIS
- $410,0003 bd3 ba1.2k sqft1782 Fm 2951 #18, Graford, TX 76449For SaleMLS ID #21173056, Michael Avidon. NTREIS
- $449,5003 bd2 ba1.4k sqft460 Turnberry Loop, Graford, TX 76449For SaleMLS ID #21184478, Ric Hayward. NTREIS
- $399,0003 bd2 ba1.5k sqft341 Wesley Chapel Rd, Jacksboro, TX 76458For SaleMLS ID #21333906, Amie Pratt. NTREIS
- $475,0003 bd2 ba1.7k sqft1782 Fm 2951 #17, Graford, TX 76449For SaleMLS ID #21197128, August Mickenheim. NTREIS
- $315,0003 bd2 ba2.1k sqft210 Jones Rd, Graford, TX 76449For SaleMLS ID #21230307, Ashley Clayton. NTREIS
- $415,0003 bd2 ba1.7k sqft104 Turkey Creek Rd, Mineral Wells, TX 76067For SaleMLS ID #21298524, Luke Mccallum. NTREIS
- $425,0003 bd2 ba1.7k sqft1262 Rosser Ranch Rd, Graham, TX 76450For SaleMLS ID #21243545, Amie Pratt. NTREIS
- $518,5003 bd2 ba1.7k sqft880 Cliffs Dr, Graford, TX 76449For SaleMLS ID #21195294, Wendy Farquhar. NTREIS
- $345,0002 bd1 ba1.2k sqft3500 Hog Bnd Unit 121, Graford, TX 76449For SaleMLS ID #21257713, Jonathan Fowler. NTREIS
