
Maybe the biggest luxury at 232 Cross Country Road is simply having room. Room for kids (as many as you want!) to grow up and explore. Room for animals to roam (current record is 120 chickens). Room for equipment to park, a business to run, supplemental rental income, hobbies to grow, and really anything else you can dream of. Its 11 acres are peaceful and private, surrounded by trees carefully chosen and planted years ago when the house was built. No matter where you stop on the property, there's a view worth pulling out your phone for, one of the few reasons you might actually think about your phone out here. The current owners built the home on family land and spent decades raising their family here while running their car dealership from the property.The house offers 3,457 square feet with 5 bedrooms (with more rooms in the basement) and 3 full baths. The former dealership includes approximately 825 square feet of office space and a 1,500-square-foot garage with two vehicle lifts. There's also a separate 40x60 steel-frame pole barn in the back of the property. Every structure on the property feels like it has its own piece of the property.What you do with all that space is up to you. Animals, equipment, a serious workshop, storage, investment or rental possibilities, or simply 11 acres where you can sit at the fire and only hear nature. So come see 232 Cross Country Road--where rush hour is considerably less stressful when the only thing holding you up is a chicken crossing the road.
For sale
$539,000
232 Cross Country Rd, Hop Bottom, PA 18824
5beds
3,457sqft
Residential, Single Family Residence
Built in 1992
11.5 Acres Lot
$514,500 Zestimate®
$156/sqft
$-- HOA
What's special
- 52 days
- 649
- 54
Zillow last checked:
Listing updated:
Listed by:
Brady Joel Funkhouser,
Revolve Real Estate 570-800-6861
Source: GSBR as distributed by MLS GRID,MLS#: SC264068
Facts & features
Interior
Bedrooms & bathrooms
- Bedrooms: 5
- Bathrooms: 3
- Full bathrooms: 3
Rooms
- Room types: Bathroom 1, Utility Room, Master Bedroom, Other Room, Living Room, Kitchen, Game Room, Family Room, Dining Room, Den, Bonus Room, Bedroom 5, Bedroom 4, Bedroom 3, Bedroom 2, Bathroom 3, Bathroom 2
Primary bedroom
- Area: 225.29 Square Feet
- Dimensions: 17.33 x 13
Bedroom 2
- Area: 151.41 Square Feet
- Dimensions: 14.42 x 10.5
Bedroom 3
- Area: 186.56 Square Feet
- Dimensions: 14.08 x 13.25
Bedroom 4
- Area: 194.35 Square Feet
- Dimensions: 14.58 x 13.33
Bedroom 5
- Area: 237.17 Square Feet
- Dimensions: 17.9 x 13.25
Bathroom 1
- Area: 33.99 Square Feet
- Dimensions: 5.83 x 5.83
Bathroom 2
- Area: 84.78 Square Feet
- Dimensions: 9 x 9.42
Bathroom 3
- Area: 77.84 Square Feet
- Dimensions: 11.67 x 6.67
Bonus room
- Area: 77.84 Square Feet
- Dimensions: 11.67 x 6.67
Den
- Area: 172.54 Square Feet
- Dimensions: 11.58 x 14.9
Dining room
- Area: 263.01 Square Feet
- Dimensions: 20.5 x 12.83
Family room
- Description: Used As Bedroom
- Area: 245.47 Square Feet
- Dimensions: 12.17 x 20.17
Game room
- Description: Used As Bedroom.
- Area: 205.4 Square Feet
- Dimensions: 7.9 x 26
Kitchen
- Area: 285.88 Square Feet
- Dimensions: 20.42 x 14
Living room
- Area: 276.75 Square Feet
- Dimensions: 20.5 x 13.5
Other
- Area: 67.22 Square Feet
- Dimensions: 7.33 x 9.17
Other
- Area: 43.34 Square Feet
- Dimensions: 6.75 x 6.42
Utility room
- Area: 245.47 Square Feet
- Dimensions: 12.17 x 20.17
Heating
- Hot Water, Wood, Oil, Propane
Cooling
- None
Appliances
- Included: Dishwasher, Refrigerator, Electric Range
- Laundry: Electric Dryer Hookup, Washer Hookup, In Basement
Features
- Open Floorplan
- Flooring: Carpet, Tile, Vinyl
- Basement: Finished
- Attic: Crawl Opening
Interior area
- Total structure area: 3,457
- Total interior livable area: 3,457 sqft
- Finished area above ground: 2,439
- Finished area below ground: 1,018
Video & virtual tour
Property
Parking
- Parking features: Driveway, Off Street, Oversized
- Has uncovered spaces: Yes
Features
- Levels: Two
- Stories: 2
- Patio & porch: Deck, Wrap Around
- Exterior features: Balcony, Private Yard
- Frontage length: 801.00
Lot
- Size: 11.5 Acres
- Dimensions: 801 x 707 x 435 x 946
- Features: Agricultural, Wooded, Secluded, Pasture, Many Trees, Landscaped, Front Yard, Back Yard
Details
- Additional structures: Other, See Remarks, Barn(s)
- Parcel number: 241.002,029.01,000.
- Zoning: NA
- Zoning description: None
- Other equipment: Compressor
Construction
Type & style
- Home type: SingleFamily
- Architectural style: Traditional
- Property subtype: Residential, Single Family Residence
Materials
- Vinyl Siding
- Foundation: Block
- Roof: Shingle
Condition
- New construction: No
- Year built: 1992
Utilities & green energy
- Electric: 200 or Less Amp Service
- Sewer: Septic Tank
- Water: Well
- Utilities for property: Electricity Available, Propane, Water Available, Sewer Available
Community & HOA
Location
- Region: Hop Bottom
Financial & listing details
- Price per square foot: $156/sqft
- Tax assessed value: $108,200
- Annual tax amount: $6,627
- Date on market: 8/18/2026
- Cumulative days on market: 54 days
- Listing terms: Cash,VA Loan,FHA,Conventional
- Inclusions: Car lifts in commercial space. Compressor in commercial space.
- Exclusions: Chicken Coop near the house.
- Electric utility on property: Yes
- Road surface type: Gravel
Estimated market value
$514,500
$489,000 - $540,000
$3,267/mo
Price history
| Date | Event | Price |
|---|---|---|
| 8/18/2026 | Listed for sale | $539,000$156/sqft |
Source:  GSBR as distributed by MLS GRID #SC264068 Report a problem GSBR as distributed by MLS GRID #SC264068 Report a problem | ||
Public tax history
Tax history is unavailable.
Monthly payment
Est. payment
Payment breakdown
Explore the cost of this home by adjusting the details. Changes won't be saved.Climate risks
Neighborhood: 18824
Similar homes
- $595,0004 bd2 ba3.4k sqft3501 Tingley Lake Rd, New Milford, PA 18834For Sale
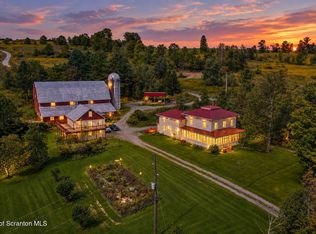
 MLS ID #SC264836, Kelli Yeakel, Howard Hanna Real Estate. GSBR as distributed by MLS GRID
 - $559,0003 bd3 ba2.4k sqft117 Hilltop Rd #L-1, Waverly, PA 18471For Sale
 MLS ID #SC265042, Joan McKenna, Coldwell Banker Town & Country Properties. GSBR as distributed by MLS GRID
 - $550,0004 bd2 ba3.1k sqft7 Hall Rd, New Milford, PA 18834For Sale
 MLS ID #SC264558, Kelli Yeakel, Howard Hanna Real Estate. GSBR as distributed by MLS GRID
 - $585,0006 bd5 ba3.1k sqft436 Gravel Pond Rd, Clarks Summit, PA 18411For Sale
 MLS ID #SC264830, Rachel Winebrake, Coldwell Banker Town & Country Properties. GSBR as distributed by MLS GRID
 - $499,0003 bd3 ba2.4k sqft364 Idlewild Ln, Clifford Township, PA 18470For SaleMLS ID #SC263033, The Adriana Jez Team, EXP Realty LLC. GSBR as distributed by MLS GRID
- $575,0002 bd2 ba1.7k sqft2729 Highway 92, Kingsley, PA 18826For SaleMLS ID #SC260729, Daniel Lorenzini, EXP Realty LLC. GSBR as distributed by MLS GRID
- $499,0003 bd2 ba2.1k sqft121 State Route 2067, Clifford Township, PA 18470For SaleMLS ID #SC264141, Julie P. MacDowall, Gerber Associates RE Inc.. GSBR as distributed by MLS GRID
- $575,0004 bd2 ba2.1k sqft1885 Baldwin Rd, Thompson, PA 18465For Sale
 MLS ID #PW263432, Alyson Burkavage, Iron Valley R E Innovate. PWAR as distributed by MLS GRID
 - $449,0004 bd3 ba2.1k sqft11421 State Highway 3004, Springville, PA 18844For SaleMLS ID #SC264167, Alan and Angie Hall Team, Howard Hanna Real Estate. GSBR as distributed by MLS GRID
- $599,9005 bd6 ba4.7k sqft28 Church Hill Rd, Dalton, PA 18414For SaleMLS ID #SC263844, Sunita Arora, ERA One Source Realty. GSBR as distributed by MLS GRID
- $450,0003 bd3 ba2.2k sqft1092 Bardwell Rd, Factoryville, PA 18419For SaleMLS ID #SC264385, JOSEPH a BROGAN, O BOYLE REAL ESTATE LLC. GSBR as distributed by MLS GRID
- $525,0003 bd3 ba3.4k sqft1911 Hunsinger Rd, Springville, PA 18844For SaleMLS ID #SC264403, KAREN M MITCHELL, Howard Hanna Real Estate. GSBR as distributed by MLS GRID
- $525,0005 bd4 ba2.8k sqft16523 Pennsylvania Ave #706, Montrose, PA 18801For SaleMLS ID #SC263816, JEFFREY R STROHL, Coldwell Banker Town & Country Properties Montrose. GSBR as distributed by MLS GRID
- $475,0004 bd3 ba3k sqft726 Post Hill Rd, Falls, PA 18615For SaleMLS ID #SC264700, DEBRA B HARRIS, Hibble Harris Real Estate, Inc. GSBR as distributed by MLS GRID
- $499,0004 bd4 ba2.6k sqft1000 Layton Rd, Clarks Summit, PA 18411For SaleMLS ID #SC262380, Adam Davis, CLASSIC PROPERTIES. GSBR as distributed by MLS GRID
- $525,0004 bd3 ba3.9k sqft229 Cornell Ave, Clarks Green, PA 18411For SaleMLS ID #SC264281, Leah Gianacopoulos, ERA One Source Realty. GSBR as distributed by MLS GRID
- $599,0004 bd3 ba3.1k sqft3 Orchard Ln, South Abington Township, PA 18411For SaleMLS ID #SC264072, Jim Nasser, NASSER REAL ESTATE, INC.. GSBR as distributed by MLS GRID
- $599,0003 bd4 ba3.1k sqft5955 State Route 247, Clifford Township, PA 18421For SaleMLS ID #SC261597, Lori Pepson, ERA One Source Realty. GSBR as distributed by MLS GRID
