Welcome to this beautifully maintained 4 bedroom, 2.5 bath home nestled in the desirable Farrington Lake area, where peace and tranquility meet comfortable, modern living. Tucked away in a serene neighborhood, this spacious home offers 2,434 square feet of thoughtfully designed living space. The inviting first floor features beautiful cherry wood flooring, a spacious living room, and a dedicated office perfect for working from home. The newer kitchen showcases crisp cabinetry, stainless steel appliances, and a dining area with sliders leading to a private yard and expansive deck. The open-concept layout flows seamlessly into the family room, where a cozy fireplace creates the perfect setting for relaxing evenings. A convenient half bath, laundry area, and garage access complete the first floor. Upstairs, you'll find four generously sized bedrooms, including a spacious primary suite with an updated en-suite bath featuring double sinks and a large step-in shower. The additional full bath is also designed for convenience with double sinks, providing plenty of space for family and guests. The finished basement offers additional flexible living space with a comfortable den and recessed lighting ideal for a media room, playroom, home gym, or casual retreat. Step outside to enjoy the privacy of the yard and large deck, providing wonderful options for outdoor dining, entertaining, or simply relaxing in your own peaceful setting. The central A/C is approximately one year old, adding to the home's comfort and peace of mind. A wonderful combination of space, updates, functionality, and privacy, all in the tranquil Farrington Lake area. This home is ready to welcome its next owners.
Under contract
$779,000
232 Dawes Rd, North Brunswick, NJ 08902
4beds
2,434sqft
Single Family Residence
Built in 1977
0.31 Acres Lot
$754,100 Zestimate®
$320/sqft
$-- HOA
What's special
Cozy fireplaceNewer kitchenPrivate yardRecessed lightingComfortable denPrivacy of the yardFour generously sized bedrooms
- 33 days
- 774
- 61
Likely to sell faster than
Zillow last checked:
Listing updated:
Listed by:
SUZANNE PECORA 908-227-2075,
RE/MAX COUNTRY
Source: All Jersey MLS,MLS#: 2705642R
Facts & features
Interior
Bedrooms & bathrooms
- Bedrooms: 4
- Bathrooms: 3
- Full bathrooms: 2
- 1/2 bathrooms: 1
Primary bedroom
- Features: Two Sinks, Full Bath, Walk-In Closet(s)
Bathroom
- Features: Tub Shower, Stall Shower, Two Sinks
Dining room
- Features: Formal Dining Room
Kitchen
- Features: Granite/Corian Countertops, Kitchen Island, Eat-in Kitchen, Separate Dining Area
Basement
- Area: 0
Heating
- Forced Air, Humidity Control
Cooling
- Central Air
Appliances
- Included: Dishwasher, Dryer, Gas Range/Oven, Microwave, Refrigerator, Washer, Gas Water Heater
Features
- Entrance Foyer, Kitchen, Laundry Room, Library/Office, Bath Half, Living Room, Dining Room, Family Room, 4 Bedrooms, Bath Full, Bath Main, None
- Flooring: Carpet, Ceramic Tile, Wood
- Basement: Partially Finished, Recreation Room, Storage Space, Utility Room
- Number of fireplaces: 1
- Fireplace features: Wood Burning
Interior area
- Total structure area: 2,434
- Total interior livable area: 2,434 sqft
Video & virtual tour
Property
Parking
- Total spaces: 2
- Parking features: 2 Cars Deep, Asphalt, Garage, Attached
- Attached garage spaces: 2
- Has uncovered spaces: Yes
Features
- Levels: Two
- Stories: 2
- Patio & porch: Deck
- Exterior features: Curbs, Deck, Sidewalk, Storage Shed, Yard
Lot
- Size: 0.31 Acres
- Dimensions: 140.00 x 98.00
- Features: Near Shopping, Near Train, Near Public Transit
Details
- Additional structures: Shed(s)
- Parcel number: 14002800000000061
Construction
Type & style
- Home type: SingleFamily
- Architectural style: Colonial
- Property subtype: Single Family Residence
Materials
- Roof: Asphalt
Condition
- Year built: 1977
Utilities & green energy
- Gas: Natural Gas
- Sewer: Public Sewer
- Water: Public
- Utilities for property: Cable TV, Underground Utilities, Natural Gas Connected
Community & HOA
Community
- Features: Curbs, Sidewalks
Location
- Region: North Brunswick
Financial & listing details
- Price per square foot: $320/sqft
- Tax assessed value: $258,000
- Annual tax amount: $16,953
- Date on market: 10/3/2026
- Ownership: Fee Simple
Estimated market value
$754,100
$709,000 - $807,000
$4,125/mo
Price history
| Date | Event | Price |
|---|---|---|
| 10/18/2026 | Contingent | $779,000$320/sqft |
Source:  All Jersey MLS #2705642R Report a problem | ||
| 10/3/2026 | Listed for sale | $779,000+92.3%$320/sqft |
Source: All Jersey MLS #2705642R Report a problem | ||
| 8/28/2002 | Sold | $405,000+32.8%$166/sqft |
Source: Public Record Report a problem | ||
| 1/28/2000 | Sold | $305,000$125/sqft |
Source: Public Record Report a problem | ||
Public tax history
| Year | Property taxes | Tax assessment |
|---|---|---|
| 2025 | $16,347 | $258,000 |
| 2024 | $16,347 +1.8% | $258,000 |
| 2023 | $16,053 +3.5% | $258,000 |
| 2022 | $15,506 +2.4% | $258,000 |
| 2021 | $15,137 +1.4% | $258,000 |
| 2020 | $14,928 +4.2% | $258,000 |
| 2019 | $14,324 | $258,000 |
| 2018 | $14,324 +4% | $258,000 |
| 2017 | $13,777 +1.7% | $258,000 |
| 2016 | $13,542 +1.1% | $258,000 |
| 2015 | $13,390 +1.7% | $258,000 |
| 2014 | $13,166 +1.8% | $258,000 |
| 2013 | $12,928 +3.9% | $258,000 |
| 2012 | $12,438 +4.4% | $258,000 |
| 2011 | $11,917 +4% | $258,000 |
| 2010 | $11,463 +2.1% | $258,000 |
| 2009 | $11,226 | $258,000 |
| 2008 | -- | $258,000 |
| 2007 | $37,652 +4.6% | $258,000 |
| 2006 | $36,003 +6.2% | $258,000 |
| 2005 | $33,914 +900% | $258,000 |
| 2004 | $3,391 | $258,000 |
| 2003 | -- | $258,000 +0.4% |
| 2002 | -- | $256,900 |
| 2001 | -- | $256,900 |
Find assessor info on the county website
Monthly payment
Est. payment
Payment breakdown
Explore the cost of this home by adjusting the details. Changes won't be saved.Climate risks
Neighborhood: 08902
- $726,100-- bd-- ba2.1k sqft242 Dawes Rd, North Brunswick, NJ 08902Off Market
- $--3 bd3 ba1.4k sqft1643 Van Buren Rd, North Brunswick, NJ 08902Off Market

- $832,500-- bd-- ba3.1k sqft233 Hamlin Rd, North Brunswick, NJ 08902Off Market
- $620,8003 bd3 ba1.4k sqft1643 Van Buren Dr, North Brunswick, NJ 08902Off Market

Similar homes
- $759,9005 bd3 ba2.5k sqft1636 Arthur Ave, North Brunswick, NJ 08902For Sale

 MLS ID #2702318R, LAUREN ADAMS. All Jersey MLS
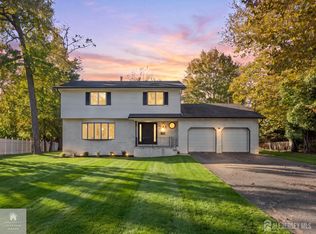
- $839,9004 bd3 ba2.4k sqft24A Dewey Dr, New Brunswick, NJ 08901For Sale
 MLS ID #2706792R, ESTHER UNGAR. All Jersey MLS
- $850,0004 bd4 ba2.3k sqft45 North St, Old Bridge, NJ 08857For Sale
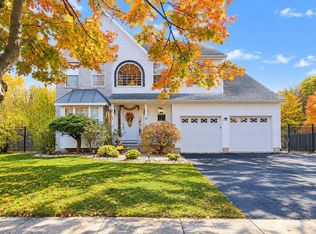 MLS ID #2707296R, NADIYA HURAL. All Jersey MLS
- $799,0004 bd3 ba2k sqft22 Agate Rd, East Brunswick, NJ 08816For Sale
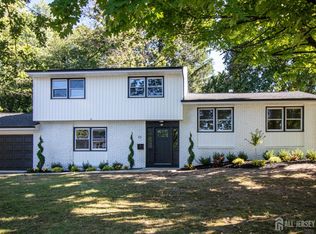 MLS ID #2704144R, MICHAEL MATTHEWS. All Jersey MLS
- $849,0004 bd4 ba2.4k sqft241 Deans Rhode Hall Rd, Monroe Township, NJ 08831For SaleMLS ID #2702564R, HAROON M. ALAVI. All Jersey MLS
- $615,0004 bd3 ba1.4k sqft43 Jared Dr, North Brunswick, NJ 08902For SaleMLS ID #2702793R, ANUPAMA TADIKONDA. All Jersey MLS
- $875,0004 bd3 ba2.5k sqft4 Bunker Hill Run, East Brunswick, NJ 08816For SaleMLS ID #2704618R, BELINDA A. BARRESI. All Jersey MLS
- $939,9994 bd3 ba2.5k sqft1 Sussex Rd, East Brunswick, NJ 08816For SaleMLS ID #2705991R, ANNE SANTULLI. All Jersey MLS
- $730,0004 bd2 ba1.6k sqft52 Ryders Ln, East Brunswick, NJ 08816For SaleMLS ID #2704300R, VALENTYNA LEW. All Jersey MLS
- $729,9004 bd2 ba2k sqft3 Packard Rd, East Brunswick, NJ 08816For SaleMLS ID #2616419R, JENISE BUCKALEW. All Jersey MLS
- $729,9005 bd3 ba2.4k sqft3 Ode Pl, Piscataway, NJ 08854For SaleMLS ID #2707148R, SRIBAVAN SOMASKANTHAN. All Jersey MLS
- $599,0004 bd3 ba1.8k sqft111 Balch Ave, Piscataway, NJ 08854For SaleMLS ID #2707376R, SIMI KAPOOR. All Jersey MLS
- $749,9004 bd2 ba2.1k sqft540 Rolling Hills Rd, Bridgewater, NJ 08807For SaleMLS ID #2707103R, DEEPAK BANSAL. All Jersey MLS
- $749,0004 bd2 ba2k sqft5 Travis Ct, Monroe Township, NJ 08831For SaleMLS ID #2703462R, BISHOY AZER. All Jersey MLS
- $899,9994 bd4 ba2.2k sqft30 Hamilton Ln N, Plainsboro, NJ 08536For Sale
 MLS ID #NJMX2013626, Catherine O'Connell, Coldwell Banker Residential Brokerage - Princeton. Bright MLS
- $689,9004 bd2 ba1.7k sqft14 Meadowview Dr, East Windsor, NJ 08512For SaleMLS ID #2707343R, ALEKSANDR PRITSKER. All Jersey MLS
- $925,0004 bd3 ba2.9k sqft3 Shady Ln, East Brunswick, NJ 08816For SaleMLS ID #2703620R, KAREN A. ALLEN. All Jersey MLS
- $829,0004 bd4 ba2.9k sqft320 Grandview Ave, Piscataway, NJ 08854For SaleMLS ID #2707223R, CAROL Y. SCERCY NAZEER. All Jersey MLS
- $849,9004 bd3 ba2.2k sqft184 Route 520, Morganville, NJ 07751For SaleMLS ID #2615329R, RYAN T. DESTLER. All Jersey MLS
- $699,9004 bd2 ba1.5k sqft28 Ingram Circle, Aberdeen, NJ 07747For Sale
 MLS ID #22634396, Christine Whelan, Resources Real Estate. MoreMLS
