Welcome to the Capitol Forest Farmhouse- a PNW oasis backing to 110k acres of public land! Better than building, this newer one-level-living modern farmhouse is ready for everyone & all your toys! The main home features 2,914 sq ft of quality, custom construction, + 1,056 sq ft shop, + detached rec space. Set on 5+ park-like acres, play everyday in your own backyard & never leave home. Great room features a stately stone fireplace surrounded by built ins complete w/granite counters. The dream kitchen is ready for hosting the holidays with commercial grade KitchenAid stove, Cafe appliances, ample cabinetry & coffee bar. Granite and quartz counters throughout!! From the kitchen, to half bath, to pantry to laundry room. The primary suite is the perfect escape from your busy life, featuring a rain shower, double sinks, freestanding tub and luxurious closet systems. Capitol Forest offers activities for all-- horseback riding, mountain biking, hiking and more. Just over the county line, this estate offers serene living yet 20 minutes of traffic-free highway driving to Olympia's Westside amenities. The charming wrap-around porch w/hot tub & back patio w/forest views are a perfect spot for morning coffee or space to unwind. Spacious shop with 10'x8' doors and workshop area provides covered space for all your toys and hobbies. The detached studio with sink and shower is ideal home for a home gym, artist's studio or yoga space. Save yourself the hassle of building and come home now!
Active
Listed by: Century 21 Van Dorm Realty • Allison Savin • 360-556-5018
$975,000
232 E Mox Chehalis Road, McCleary, WA 98557
3beds
2,914sqft
Single Family Residence
Built in 2022
5.35 Acres Lot
$962,200 Zestimate®
$335/sqft
$-- HOA
What's special
Newer one-level-living modern farmhouseDetached rec space
- --
- on Zillow
- 238
- views
- 29
- saves
Likely to sell faster than
Zillow last checked:
Listing updated:
Listed by:
Allison Savin 360-556-5018 alley@vandorm.com,
Century 21 Van Dorm Realty
Source: NWMLS as distributed by MLS GRID,MLS#: 2605157
Facts & features
Interior
Bedrooms & bathrooms
- Bedrooms: 3
- Bathrooms: 4
- Full bathrooms: 2
- 3/4 bathrooms: 1
- 1/2 bathrooms: 1
- Main level bathrooms: 4
- Main level bedrooms: 3
Primary bedroom
- Level: Main
Bedroom
- Level: Main
Bedroom
- Level: Main
Bathroom full
- Level: Main
Bathroom full
- Level: Main
Bathroom three quarter
- Level: Main
Other
- Level: Main
Bonus room
- Level: Second
Dining room
- Level: Main
Entry hall
- Level: Main
Great room
- Level: Main
Kitchen with eating space
- Level: Main
Rec room
- Level: Main
Utility room
- Level: Main
Heating
- Fireplace, 90%+ High Efficiency, Forced Air, Heat Pump, Electric, Natural Gas
Cooling
- 90%+ High Efficiency, Forced Air, Heat Pump
Appliances
- Included: Dishwasher, Double Oven, Dryer, Microwave, Refrigerator, Stove(s)/Range(s), Tankless Water Heater, Washer, Dishwasher(s), Dryer(s), Microwave(s), Refrigerator(s), Washer(s), Water Heater: tankless, Water Heater Location: garage
Features
- Bath Off Primary, Dining Room, Pantry
- Flooring: Ceramic Tile, Engineered Hardwood, Carpet
- Windows: Dbl Pane/Storm Window
- Basement: None
- Number of fireplaces: 3
- Fireplace features: Gas, Wood Burning, Main Level: 3, Fireplace
Interior area
- Total structure area: 2,914
- Total interior livable area: 2,914 sqft
Video & virtual tour
Property
Parking
- Total spaces: 21
- Parking features: Driveway, Attached Garage, Detached Garage, RV Parking
- Has attached garage: Yes
- Covered spaces: 6
- Uncovered spaces: 15
Features
- Levels: One and One Half
- Stories: 1
- Entry location: Main
- Patio & porch: Bath Off Primary, Dbl Pane/Storm Window, Dining Room, Fireplace, Pantry, Vaulted Ceiling(s), Walk-In Closet(s), Water Heater
- Has view: Yes
- View description: Territorial
Lot
- Size: 5.35 Acres
- Features: Adjacent to Public Land, Paved, Secluded, Deck, Fenced-Partially, High Speed Internet, Outbuildings, Patio, Propane, RV Parking, Shop
- Topography: Level,Partial Slope,Terraces
- Residential vegetation: Garden Space, Wooded
Details
- Parcel number: 180418320040
- Special conditions: Standard
Construction
Type & style
- Home type: SingleFamily
- Architectural style: 1 1/2 Story
- Property subtype: Single Family Residence
Materials
- Cement Planked, Cement Plank
- Foundation: Poured Concrete
- Roof: Composition
Condition
- Very Good
- Year built: 2022
Utilities & green energy
- Electric: Company: Grays Harbor PUD
- Sewer: Septic Tank, Company: Septic
- Water: Individual Well, Company: Private well
- Utilities for property: Starlink
Community & HOA
Community
- Subdivision: East McCleary
Location
- Region: Mccleary
Financial & listing details
- Price per square foot: $335/sqft
- Tax assessed value: $894,397
- Annual tax amount: $8,589
- Date on market: 11/20/2026
- Listing terms: Conventional,FHA,VA Loan
- Inclusions: Dishwasher(s), Double Oven, Dryer(s), Microwave(s), Refrigerator(s), Stove(s)/Range(s), Washer(s)
Estimated market value
$962,200
$914,000 - $1.01M
$2,691/mo
Price history
| Date | Event | Price |
|---|---|---|
| 11/20/2026 | Listed for sale | $975,000+1014.3%$335/sqft |
Source:  NWMLS as distributed by MLS GRID #2605157 Report a problem | ||
| 11/9/2017 | Sold | $87,500$30/sqft |
Source: Public Record Report a problem | ||
Public tax history
| Year | Property taxes | Tax assessment |
|---|---|---|
| 2025 | $8,512 -0.9% | $894,397 +3.6% |
| 2024 | $8,589 +9.6% | $863,037 +2.8% |
| 2023 | $7,839 +16.4% | $839,256 +17.8% |
| 2022 | $6,736 +381.5% | $712,713 +504.2% |
| 2021 | $1,399 +3.7% | $117,956 +12.7% |
| 2020 | $1,349 -2.8% | $104,640 |
| 2019 | $1,388 | $104,640 |
| 2018 | $1,388 +2.7% | $104,640 +20% |
| 2017 | $1,351 +0.4% | $87,200 |
| 2016 | $1,346 | $87,200 |
| 2014 | $1,346 -1.1% | $87,200 |
| 2013 | $1,361 | $87,200 |
Find assessor info on the county website
Monthly payment
Est. payment
Payment breakdown
Explore the cost of this home by adjusting the details. Changes won't be saved.Climate risks
Neighborhood: 98557


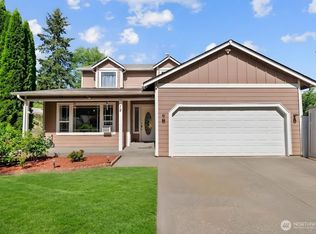
Similar homes
- $895,0004 bd2 ba2.2k sqft1503 Maple Valley Road SW, Olympia, WA 98512Active
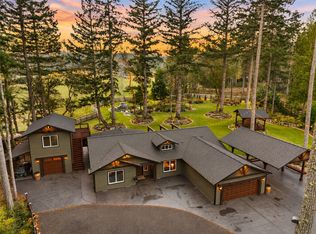 MLS ID #2603775, Nathaniel Dickison. NWMLS as distributed by MLS GRID
- $679,0003 bd3 ba1.9k sqft32 Lynch Road, McCleary, WA 98557Active
 MLS ID #2546543, Cheryl Goethals Messer. NWMLS as distributed by MLS GRID
- $--3 bd2 ba2.1k sqft6890 W Cloquallum Rd, Shelton, WA 98584Auction
 Auction.com 2
- $575,0004 bd2 ba1.9k sqft11 W Bonnieview Drive, McCleary, WA 98557Active
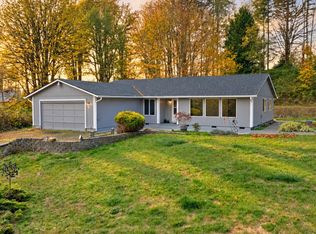 MLS ID #2595870, Tamar Yakovich. NWMLS as distributed by MLS GRID
