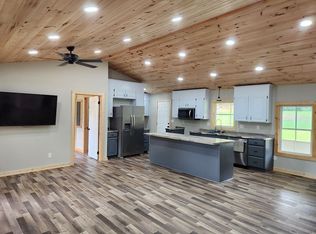
One level, one acre, and a basement ready to become whatever you want. This 3 bed, 2 bath Six Mile home has 1,767 sq ft on the main level, an open living, dining and kitchen layout with a center island, and French doors out to a 24' x 15' deck with mountain views. The primary suite has a bay window, two walk-in closets, a garden tub and a separate shower. Both other bedrooms have walk-in closets, and there's a flex room for an office or den. Downstairs is a roughly 930 sq ft walkout basement, partially framed, plus a covered patio and an attached 2-car garage. Cul-de-sac location, no HOA, heat pump, public water. Six Mile Elementary, R.C. Edwards Middle, D.W. Daniel High.
For sale
$334,900
232 Ike Rd, Six Mile, SC 29682
3beds
--sqft
Single Family Residence
Built in 2006
1 Acres Lot
$324,900 Zestimate®
$--/sqft
$-- HOA
What's special
One levelOne acreCenter islandCovered patioCul-de-sac location
- 4 days
- 571
- 82
Likely to sell faster than
Zillow last checked:
Listing updated:
Listed by:
Phil Ziganto 864-386-0616,
Bluefield Realty Group
Source: WUMLS,MLS#: 20306927 Originating MLS: Western Upstate Association of Realtors
Originating MLS: Western Upstate Association of RealtorsFacts & features
Interior
Bedrooms & bathrooms
- Bedrooms: 3
- Bathrooms: 2
- Full bathrooms: 2
- Main level bathrooms: 2
- Main level bedrooms: 3
Rooms
- Room types: Laundry
Primary bedroom
- Level: Main
- Dimensions: 17'9" x 19'4"
Bedroom 2
- Level: Main
- Dimensions: 11'9" x 11'9"
Bedroom 3
- Level: Main
- Dimensions: 10'10" x 16'3"
Primary bathroom
- Level: Main
- Dimensions: 14'7" x 10'2"
Bonus room
- Level: Main
- Dimensions: 10'6" x 16'3"
Dining room
- Level: Main
- Dimensions: 8'10" x 12'1"
Kitchen
- Features: Eat-in Kitchen
- Level: Main
- Dimensions: 10'2" x 12'1"
Living room
- Level: Main
- Dimensions: 19'1" x 16'3"
Heating
- Heat Pump
Cooling
- Central Air, Forced Air
Appliances
- Included: Dishwasher, Electric Oven, Electric Range, Electric Water Heater, Disposal, Refrigerator
- Laundry: Washer Hookup, Electric Dryer Hookup
Features
- Ceiling Fan(s), Garden Tub/Roman Tub, Laminate Countertop, Bath in Primary Bedroom, Main Level Primary, Separate Shower, Walk-In Closet(s), Walk-In Shower
- Flooring: Bamboo, Laminate
- Windows: Bay Window(s), Tilt-In Windows, Vinyl
- Basement: Heated,Unfinished,Walk-Out Access
Interior area
- Living area range: 1750-1999 Square Feet
Property
Parking
- Total spaces: 2
- Parking features: Attached, Garage, Driveway, Garage Door Opener
- Attached garage spaces: 2
Accessibility
- Accessibility features: Low Threshold Shower
Features
- Levels: One
- Stories: 1
- Patio & porch: Deck, Front Porch
- Exterior features: Deck, Porch
- Has view: Yes
- View description: Mountain(s)
Lot
- Size: 1 Acres
- Features: Gentle Sloping, Not In Subdivision, Outside City Limits, Sloped, Trees, Wooded
Details
- Parcel number: 404900977905
Construction
Type & style
- Home type: SingleFamily
- Architectural style: Traditional
- Property subtype: Single Family Residence
Materials
- Vinyl Siding
- Foundation: Basement
- Roof: Architectural,Shingle
Condition
- Year built: 2006
Utilities & green energy
- Sewer: Septic Tank
- Water: Public
- Utilities for property: Electricity Available, Septic Available, Water Available
Community & HOA
HOA
- Has HOA: No
Location
- Region: Six Mile
Financial & listing details
- Tax assessed value: $312,100
- Annual tax amount: $920
- Date on market: 10/2/2026
- Cumulative days on market: 6 days
- Listing agreement: Exclusive Right To Sell
Estimated market value
$324,900
$309,000 - $341,000
$2,132/mo
Price history
| Date | Event | Price |
|---|---|---|
| 10/3/2026 | Listed for sale | $334,900+1.5% |
Source:  WUMLS #20306927 Report a problem WUMLS #20306927 Report a problem | ||
| 9/11/2025 | Listing removed | $329,900 |
Source: WUMLS #20287941 Report a problem | ||
| 9/8/2025 | Listed for sale | $329,900 |
Source: WUMLS #20287941 Report a problem | ||
| 8/6/2025 | Contingent | $329,900 |
Source: WUMLS #20287941 Report a problem | ||
| 7/15/2025 | Price change | $329,900-2.9% |
Source: WUMLS #20287941 Report a problem | ||
| 6/22/2025 | Listed for sale | $339,900 |
Source: WUMLS #20287941 Report a problem | ||
| 6/4/2025 | Contingent | $339,900 |
Source: WUMLS #20287941 Report a problem | ||
| 5/22/2025 | Listed for sale | $339,900+97.6% |
Source: WUMLS #20287941 Report a problem | ||
| 9/2/2016 | Sold | $172,000-3.9% |
Source: WUMLS #20175206 Report a problem | ||
| 6/5/2016 | Price change | $179,000-5.3% |
Source: Lake Life Realty #20175206 Report a problem | ||
| 4/6/2016 | Listed for sale | $189,000+16.3% |
Source: Lake Life Realty #20175206 Report a problem | ||
| 6/24/2009 | Sold | $162,500+62.5% |
Source: Public Record Report a problem | ||
| 3/20/2009 | Sold | $100,000-52.4% |
Source: Public Record Report a problem | ||
| 8/16/2008 | Listed for sale | $209,900+1579.2% |
Source: Century 21 #164264 Report a problem | ||
| 10/13/2006 | Sold | $12,500 |
Source: Public Record Report a problem | ||
Public tax history
| Year | Property taxes | Tax assessment |
|---|---|---|
| 2025 | $972 +5.6% | $8,810 +15% |
| 2024 | $920 +1.5% | $7,660 |
| 2023 | $907 -1.9% | $7,660 |
| 2022 | $924 +1.4% | $7,660 |
| 2021 | $912 +13.1% | $7,660 |
| 2020 | $806 | $7,660 |
| 2019 | $806 +3.9% | $7,660 +11.3% |
| 2018 | $776 -67.1% | $6,880 -33.4% |
| 2017 | $2,361 | $10,330 +61.4% |
| 2015 | $2,361 +235.8% | $6,400 -27.5% |
| 2008 | $703 | $8,830 |
| 2007 | -- | $8,830 |
Find assessor info on the county website
Monthly payment
Est. payment
Payment breakdown
Explore the cost of this home by adjusting the details. Changes won't be saved.Climate risks
Neighborhood: 29682
Nearby schools
Schools provided by the listing agent
- Elementary: Six Mile Elem
- Middle: R.C. Edwards Middle
- High: D.W. Daniel High
Source: WUMLS. This data may not be complete. We recommend contacting the local school district to confirm school assignments for this home.
Similar homes
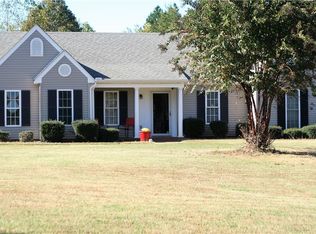
- $349,0003 bd3 ba-- sqft778 Belle Shoals Rd, Pickens, SC 29671For Sale
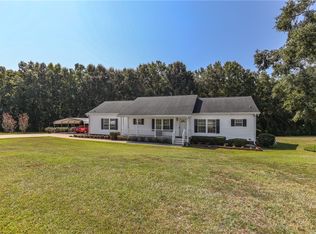 MLS ID #20305871, Wendy Miller, Keller Williams Clemson. WUMLS
 - $375,0004 bd3 ba2.4k sqft500 Pinewood Dr, Pendleton, SC 29670For Sale
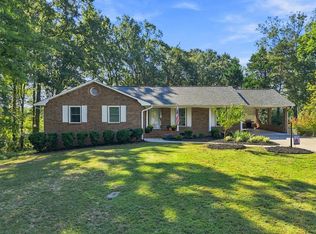 MLS ID #20306938, AnnaKate Cobb, Adly Group Realty. WUMLS
 - $340,0003 bd2 ba1.2k sqft109 Holder St, Liberty, SC 29657For Sale
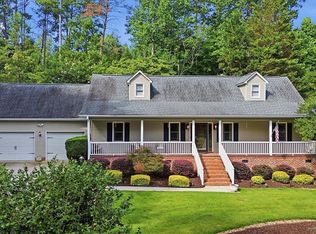 MLS ID #20304063, Kendra Lovingood, Real Broker, LLC. WUMLS
 - $380,0003 bd2 ba1.8k sqft709 W Main St, Pickens, SC 29671For Sale
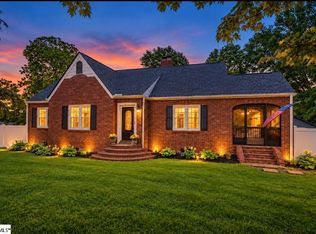 MLS ID #1604264, Cece Keshavarz, Bluefield Realty Group. Greater Greenville AOR
