**Spacious 3-Bedroom Home on 1.17 Acres in a Convenient Location!**
Welcome home to this spacious and move-in-ready 3-bedroom, 3-bath modular home situated on a beautiful 1.17-acre lot. Designed with comfort and functionality in mind, this home offers generously sized living spaces, abundant storage, and a unique primary suite that provides exceptional privacy and convenience.
The **oversized primary bedroom** features an impressive ensuite arrangement with **two adjoining, separate bathrooms**—one offering a walk-in shower and the other featuring a shower—connected by a **very large walk-in closet**. This thoughtful layout provides plenty of space and flexibility for everyday living.
The heart of the home is the **large open living and dining area**, featuring beautiful hardwood floors and a fireplace that creates a welcoming focal point. The fireplace has never been used or connected, but offers the potential to add ambiance in the future if desired. The spacious kitchen opens directly to the living and dining areas and features an abundance of cabinetry, built-in oven and microwave, generous workspace, and a convenient breakfast area.
Two additional bedrooms are comfortably situated off the Kitchen/Breakfast area and share a full hall bathroom. The side-entry door leads into a practical **laundry/mudroom**, complete with cabinets, a utility sink, and additional storage—perfect for keeping everyday items organized.
Enjoy your morning coffee or relax on the **large covered front porch overlooking the front yard**. A thoughtfully positioned ramp provides convenient access to the front entrance. Outside, you'll find a **2-car carport, additional paved driveway parking, and two storage buildings** in the backyard, providing plenty of room for vehicles, tools, hobbies, and outdoor equipment.
With hardwood flooring throughout the main living areas, generous room sizes, ample storage, and a peaceful 1.17-acre setting, this home is ready for its next chapter. Conveniently located near **Clemson, Liberty, Easley, and Pickens**, offering easy access to shopping, dining, schools, employment, and all that the Upstate has to offer.
**Come see the space, possibilities, and convenience this home has to offer!**
For sale
$349,000
778 Belle Shoals Rd, Pickens, SC 29671
3beds
--sqft
Single Family Residence
Built in 2002
1.17 Acres Lot
$-- Zestimate®
$--/sqft
$-- HOA
What's special
Spacious kitchenAdditional paved driveway parkingBuilt-in oven and microwaveConvenient breakfast areaBeautiful hardwood floorsGenerous workspaceOversized primary bedroom
- 50 days
- 609
- 22
Zillow last checked:
Listing updated:
Listed by:
Wendy Miller 864-908-7977,
Keller Williams Clemson
Source: WUMLS,MLS#: 20305871 Originating MLS: Western Upstate Association of Realtors
Originating MLS: Western Upstate Association of RealtorsFacts & features
Interior
Bedrooms & bathrooms
- Bedrooms: 3
- Bathrooms: 3
- Full bathrooms: 3
- Main level bathrooms: 3
- Main level bedrooms: 3
Rooms
- Room types: Breakfast Room/Nook, Laundry, Living Room, Other
Primary bedroom
- Level: Main
- Dimensions: 13.5x26.3
Bedroom 2
- Level: Main
- Dimensions: 13.7x13
Bedroom 3
- Level: Main
- Dimensions: 11.5x13
Breakfast room nook
- Level: Main
- Dimensions: 12.6x13.3
Kitchen
- Level: Main
- Dimensions: 11.11x12.11
Laundry
- Level: Main
- Dimensions: 6.6x12.11
Living room
- Level: Main
- Dimensions: 18.6x26.3
Heating
- Heat Pump
Cooling
- Central Air, Forced Air
Appliances
- Included: Built-In Oven, Cooktop, Down Draft, Dishwasher, Electric Water Heater, Microwave, Refrigerator
- Laundry: Washer Hookup, Electric Dryer Hookup, Sink
Features
- Ceiling Fan(s), Dual Sinks, Handicap Access, Jack and Jill Bath, Laminate Countertop, Bath in Primary Bedroom, Main Level Primary, Other, Shower Only, Walk-In Closet(s), Breakfast Area
- Flooring: Carpet, Vinyl, Wood
- Basement: None,Crawl Space
Interior area
- Living area range: 2000-2249 Square Feet
Property
Parking
- Total spaces: 2
- Parking features: Detached Carport, Driveway
- Garage spaces: 2
- Has carport: Yes
Features
- Levels: One
- Stories: 1
- Patio & porch: Deck, Front Porch, Porch
- Exterior features: Deck, Handicap Accessible, Porch
- Waterfront features: None
Lot
- Size: 1.17 Acres
- Features: Level, Not In Subdivision, Outside City Limits, Trees
Details
- Parcel number: 407900065434
Construction
Type & style
- Home type: SingleFamily
- Architectural style: Modular/Prefab,Patio Home,Ranch
- Property subtype: Single Family Residence
Materials
- Vinyl Siding
- Foundation: Crawlspace
- Roof: Architectural,Shingle
Condition
- Year built: 2002
Utilities & green energy
- Sewer: Septic Tank
Community & HOA
Community
- Security: Smoke Detector(s)
HOA
- Has HOA: No
Location
- Region: Pickens
Financial & listing details
- Tax assessed value: $7,500
- Annual tax amount: $668
- Date on market: 9/4/2026
- Cumulative days on market: 50 days
- Listing agreement: Exclusive Right To Sell
- Listing terms: USDA Loan
Estimated market value
Not available
Estimated sales range
Not available
Not available
Price history
| Date | Event | Price |
|---|---|---|
| 9/4/2026 | Listed for sale | $349,000+5716.7% |
Source:  WUMLS #20305871 Report a problem WUMLS #20305871 Report a problem | ||
| 3/21/1978 | Sold | $6,000 |
Source: Agent Provided Report a problem | ||
Public tax history
| Year | Property taxes | Tax assessment |
|---|---|---|
| 2020 | -- | $300 -95.7% |
| 2019 | -- | $7,010 +2% |
| 2018 | $569 +2.6% | $6,870 |
| 2017 | $554 | $6,870 +9.2% |
| 2008 | -- | $6,290 |
| 2007 | -- | $6,290 |
| 2006 | -- | $6,290 |
Find assessor info on the county website
Monthly payment
Est. payment
Payment breakdown
Explore the cost of this home by adjusting the details. Changes won't be saved.Climate risks
Neighborhood: 29671
Nearby schools
Schools provided by the listing agent
- Elementary: Six Mile Elem
- Middle: R.C. Edwards Middle
- High: D.W. Daniel High
Source: WUMLS. This data may not be complete. We recommend contacting the local school district to confirm school assignments for this home.
Similar homes
- $334,9003 bd2 ba-- sqft232 Ike Rd, Six Mile, SC 29682For Sale
 MLS ID #20306927, Phil Ziganto, Bluefield Realty Group. WUMLS
 - $340,0003 bd2 ba1.2k sqft109 Holder St, Liberty, SC 29657For Sale
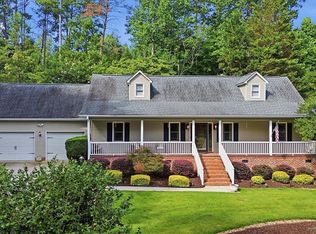 MLS ID #20304063, Kendra Lovingood, Real Broker, LLC. WUMLS
 - $265,0002 bd2 ba-- sqft155 Ferguson Rd, Pickens, SC 29671For Sale
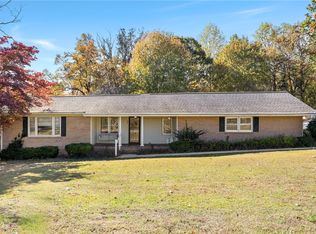 MLS ID #20294478, Dan Hamilton, Keller Williams Greenville Upstate. WUMLS
 - $350,0003 bd2 ba1.8k sqft209 Pebble Creek Dr, Seneca, SC 29678For Sale
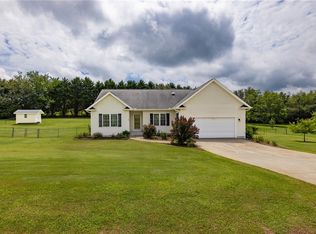 MLS ID #20304832, Gregory Coutu, Howard Hanna Allen Tate - Lake Keowee Seneca. WUMLS
