A private riverfront retreat where exceptional craftsmanship meets the beauty of Virginia's countryside! Tucked away and unseen from the road, with a 3/4-mile driveway, this extraordinary 150-acre property offers a rare combination of complete privacy, Blue Ridge Mountain views, and approximately 0.85 miles of frontage along the Robinson River. Custom built in 2022 with superior construction and remarkable attention to detail, this 4-bedroom, 3-bath home offers over 4,200 finished square feet of comfortable, thoughtfully designed living space. Beautiful timber-frame accents, expansive covered wrap around porches and decking invite you to slow down, relax, and enjoy the peaceful surroundings. Inside, you'll appreciate custom cabinetry, granite countertops, quality finishes, and an impressive collection of energy-efficient features. Triple-pane windows, superior insulation, high-efficiency HVAC, a whole-house generator, and Starlink internet provide modern comfort and convenience without sacrificing country living. The magic of this property extends well beyond the home! Explore approximately 6 miles of trails winding through rolling pastures and woodlands. Spend your afternoons fishing, kayaking, or swimming in the Robinson River, or enjoy hunting, wildlife watching, and exploring your very own 150-acre escape. Deer, turkey, bear, and other wildlife are frequent visitors. With approximately 60 acres of open land, five outbuildings, and agricultural opportunities, there's plenty of room for horses, livestock, hobbies, or simply enjoying the wide-open spaces. Secluded, yet wonderfully accessible! Enjoy the peace of country living while remaining conveniently located to Charlottesville, the University of Virginia, and Charlottesville-Albemarle Airport. Washington, DC and Richmond are within reach, while historic Williamsburg and Virginia Beach are just a few hours away. Whether you're seeking a full-time residence, weekend escape, or private family retreat, this remarkable property offers the best of both worlds. Imagine morning coffee overlooking the mountains, afternoons along the river, and evenings unwinding on the porch or beneath the stars. This is more than a beautiful home; it's a place to make memories, embrace the outdoors, and enjoy a lifestyle that's increasingly difficult to find. Be sure to view the DRONE FOOTAGE and PROPERTY VIDEOS to truly appreciate the beauty, privacy, and remarkable setting of this one-of-a-kind property. Some properties simply must be experienced to be appreciated! Note: Other nearby schools include Woodberry Forest and United Christian Academy. All appliances convey, feature sheet with more specifics is available in documents.
Coming soon 10/28
$3,500,000
232 Lillards Ford Rd, Oakpark, VA 22730
4beds
4,217sqft
Farm
Built in 2022
150 Acres Lot
$-- Zestimate®
$830/sqft
$-- HOA
What's special
- 2 days
- 264
- 14
Zillow last checked:
Listing updated:
Listed by:
Garlene Daniel 540-406-2400,
Montague, Miller & Company 540-948-6655
Source: Bright MLS,MLS#: VAMA2003020
Facts & features
Interior
Bedrooms & bathrooms
- Bedrooms: 4
- Bathrooms: 3
- Full bathrooms: 3
- Main level bathrooms: 2
- Main level bedrooms: 2
Rooms
- Room types: Primary Bedroom, Bedroom 2, Bedroom 3, Bedroom 4, Kitchen, Family Room, Great Room, Laundry, Bathroom 2, Bathroom 3, Bonus Room, Primary Bathroom
Primary bedroom
- Features: Window Treatments, Flooring - Luxury Vinyl Plank, Ceiling Fan(s), Walk-In Closet(s), Attached Bathroom
- Level: Main
Bedroom 2
- Features: Flooring - Luxury Vinyl Plank
- Level: Main
Bedroom 3
- Level: Lower
Bedroom 4
- Level: Lower
Primary bathroom
- Features: Bathroom - Walk-In Shower, Granite Counters, Flooring - Luxury Vinyl Plank
- Level: Main
Bathroom 2
- Features: Bathroom - Tub Shower, Granite Counters, Flooring - Luxury Vinyl Plank
- Level: Main
Bathroom 3
- Level: Lower
Bonus room
- Features: Ceiling Fan(s), Flooring - Carpet, Flooring - Heavy Duty
- Level: Upper
Family room
- Level: Lower
Great room
- Features: Cathedral/Vaulted Ceiling, Ceiling Fan(s), Flooring - Luxury Vinyl Plank, Pantry
- Level: Main
Kitchen
- Features: Cathedral/Vaulted Ceiling, Granite Counters, Flooring - Luxury Vinyl Plank, Kitchen - Electric Cooking, Pantry
- Level: Main
Laundry
- Level: Lower
Heating
- Heat Pump, Electric
Cooling
- Heat Pump, Ductless, Electric
Appliances
- Included: Electric Water Heater
- Laundry: Laundry Room
Features
- Flooring: Luxury Vinyl, Heavy Duty, Carpet
- Basement: Partial,Front Entrance,Finished,Walk-Out Access,Windows
- Has fireplace: No
Interior area
- Total structure area: 4,217
- Total interior livable area: 4,217 sqft
- Finished area above ground: 2,345
- Finished area below ground: 1,872
Video & virtual tour
Property
Parking
- Total spaces: 2
- Parking features: Garage Faces Side, Garage Door Opener, Inside Entrance, Oversized, Attached
- Attached garage spaces: 2
- Details: Garage Sqft: 668
Accessibility
- Accessibility features: Accessible Electrical and Environmental Controls
Features
- Levels: One and One Half
- Stories: 1.5
- Pool features: None
- Has view: Yes
- View description: Mountain(s), Panoramic, Pasture, Pond, River, Scenic Vista, Trees/Woods
- Has water view: Yes
- Water view: Pond,River
- Waterfront features: Canoe/Kayak, River
- Body of water: Robinson River
- Frontage length: Water Frontage Ft: 4400
Lot
- Size: 150 Acres
Details
- Additional structures: Above Grade, Below Grade, Shed(s), Residence
- Parcel number: 41 30B
- Zoning: A1FP
- Special conditions: Standard
Construction
Type & style
- Home type: SingleFamily
- Architectural style: Raised Ranch/Rambler
- Property subtype: Farm
Materials
- Vinyl Siding
- Foundation: Concrete Perimeter
Condition
- New construction: No
- Year built: 2022
Details
- Builder name: Miller Homes & Building
Utilities & green energy
- Sewer: On Site Septic
- Water: Well
- Utilities for property: Electricity Available, Water Available
Community & HOA
Community
- Subdivision: None Available
HOA
- Has HOA: No
Location
- Region: Oakpark
Financial & listing details
- Price per square foot: $830/sqft
- Tax assessed value: $1,882,900
- Annual tax amount: $5,405
- Date on market: 10/28/2026
- Listing agreement: Exclusive Right To Sell
- Ownership: Fee Simple
Estimated market value
Not available
Estimated sales range
Not available
Not available
Price history
Price history is unavailable.
Public tax history
Tax history is unavailable.
Monthly payment
Est. payment
Payment breakdown
Explore the cost of this home by adjusting the details. Changes won't be saved.Climate risks
Neighborhood: 22730
Nearby schools
Schools provided by the listing agent
- High: Madison County
- District: Madison County Public Schools
Source: Bright MLS. This data may not be complete. We recommend contacting the local school district to confirm school assignments for this home.
- $651,5004 bd2 ba1.7k sqft228 Lillards Ford Rd, Oakpark, VA 22730Off Market
- $1,769,5004 bd3 ba2.3k sqft232 Lillards Ford Rd, Brightwood, VA 22715Off Market
- $411,6003 bd2 ba2.5k sqft220 Lillards Ford Rd, Oakpark, VA 22730Off Market
- $674,1003 bd2 ba2.6k sqft310 Lillards Ford Rd, Oakpark, VA 22730Off Market
Similar homes
- $3,400,0005 bd3 ba2.7k sqft3111 S Seminole Trl, Madison, VA 22727For Sale
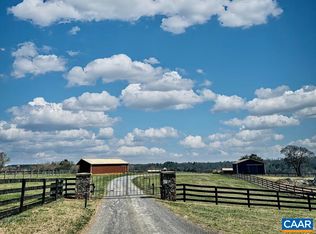
 MLS ID #673910, SHARON MERRICK, HOWARD HANNA ROY WHEELER REALTY CO.- CHARLOTTESVILLE. CAAR
- $3,595,0004 bd4 ba5k sqft17001 Blue Ridge Tpk, Gordonsville, VA 22942New Construction
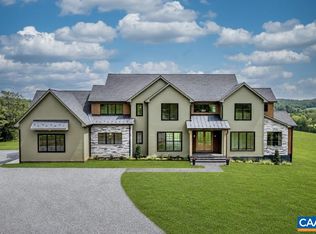 MLS ID #681009, SHARON MERRICK, HOWARD HANNA ROY WHEELER REALTY CO.- CHARLOTTESVILLE. CAAR
- $2,499,0004 bd4 ba3.1k sqft23350 Cedar Mountain Dr, Rapidan, VA 22733For Sale
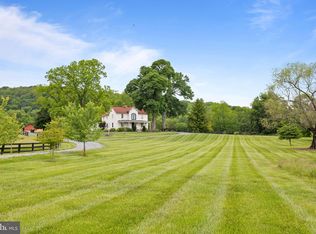
 MLS ID #VACU2010650, Judy Allen, America's Land Partners. Bright MLS
- $2,550,0003 bd3 ba5.4k sqft19424 River Rd, Rapidan, VA 22733For Sale
 MLS ID #679433, JUSTIN WILEY, CORCORAN WILEY-ORANGE. CAAR
- $4,450,0005 bd6 ba5.1k sqft4578 Ruth Rd, Madison, VA 22727For SaleMLS ID #677366, COURT NEXSEN, MCLEAN FAULCONER INC., REALTOR. CAAR
- $1,995,0003 bd4 ba3.1k sqftRag View Farm, Reva, VA 22735For SaleMLS ID #VAMA2002872, Carrie Brown, Montague, Miller & Company. Bright MLS
- $1,950,0004 bd5 ba4.1k sqft6277 Griffinsburg Rd, Boston, VA 22713For SaleMLS ID #VACU2013376, Joe Allen, Allen Real Estate. Bright MLS
- $4,750,0004 bd5 ba5.6k sqft481 Race Ground Rd, Rochelle, VA 22738For SaleMLS ID #677782, JULIA PARKER LYMAN, LORING WOODRIFF REAL ESTATE ASSOCIATES. CAAR
- $2,388,0004 bd4 ba5.6k sqft14376 Tower Rd, Unionville, VA 22567For SaleMLS ID #VAOR2010424, Rob Smith, CENTURY 21 New Millennium. Bright MLS
- $1,995,0003 bd3 ba3k sqft590 N Madison Rd, Orange, VA 22960For SaleMLS ID #VAOR2012308, Sarah Keddie, Coldwell Banker Elite. Bright MLS
- $2,650,0003 bd3 ba4.3k sqft559 Bessie Bell Mountain Rd, Castleton, VA 22716New ConstructionMLS ID #VARP2002080, Alan Zuschlag, Washington Fine Properties, LLC. Bright MLS
- $1,795,0003 bd3 ba2.7k sqft2646 Frays Mill Rd, Ruckersville, VA 22968For SaleMLS ID #678946, JOHN INCE, CHARLOTTESVILLE COUNTRY PROPERTIES, LLC. CAAR
- $1,975,0004 bd4 ba3.7k sqft290 Grange Commons Rdg, Ruckersville, VA 22968New ConstructionMLS ID #672575, KATELYN MANCINI, HOWARD HANNA ROY WHEELER REALTY CO.- CHARLOTTESVILLE. CAAR
