Set on 75.91 acres along the scenic Robinson River, 614 Lilliards Ford Rd in Oak Park, VA offers a traditional farmhouse with numerous outbuildings and a mix of open and partially wooded land. Currently in land use, the property presents potential for continued agricultural use or forestry. The farmhouse will require improvements and the farm is being sold strictly as-is. This is a rare opportunity to acquire a substantial acreage parcel with river frontage, existing structures, and long-term land use potential in a rural Virginia setting.
Active
$1,300,000
614 Lillards Ford Rd, Oakpark, VA 22730
3beds
2,368sqft
Farm, Single Family Residence
Built in 1860
75.91 Acres Lot
$1,224,400 Zestimate®
$549/sqft
$-- HOA
What's special
Traditional farmhouseNumerous outbuildingsRiver frontageSubstantial acreage parcelExisting structures
- 16 days
- 739
- 67
Likely to sell faster than
Zillow last checked:
Listing updated:
Listed by:
DONNA WAUGH-ROBINSON 540-661-2263,
CORCORAN WILEY-ORANGE 540-672-3903,
JOHN FAULCONER 540-661-7923,
CORCORAN WILEY-ORANGE
Source: CAAR,MLS#: 683334 Originating MLS: Charlottesville Area Association of Realtors
Facts & features
Interior
Bedrooms & bathrooms
- Bedrooms: 3
- Bathrooms: 1
- Full bathrooms: 1
- Main level bathrooms: 1
- Main level bedrooms: 1
Rooms
- Room types: Bathroom, Bedroom, Dining Room, Family Room, Full Bath, Foyer, Kitchen, Laundry, Living Room
Bedroom
- Level: Second
Bedroom
- Level: First
Bathroom
- Level: First
Dining room
- Level: First
Family room
- Level: First
Foyer
- Level: First
Kitchen
- Level: First
Laundry
- Level: First
Living room
- Level: First
Heating
- Baseboard, Propane, Wood
Cooling
- None
Appliances
- Included: Dishwasher, Electric Range, Refrigerator, Dryer, Washer
- Laundry: Sink
Features
- Entrance Foyer
- Flooring: Concrete, Hardwood
- Basement: Interior Entry,Unfinished
- Number of fireplaces: 1
- Fireplace features: One, Stone, Wood Burning
Interior area
- Total structure area: 2,368
- Total interior livable area: 2,368 sqft
- Finished area above ground: 2,368
- Finished area below ground: 0
Property
Parking
- Parking features: Carport, Detached, Garage, Gravel
- Has carport: Yes
Features
- Levels: Two
- Stories: 2
- Patio & porch: Front Porch, Porch
- Exterior features: Propane Tank - Leased
- Pool features: None
- Has view: Yes
- View description: Rural, Water
- Has water view: Yes
- Water view: Water
Lot
- Size: 75.91 Acres
- Features: Farm, Wooded, Waterfront
- Topography: Rolling
Details
- Additional structures: Other, Barn(s), Shed(s), Utility Building(s)
- Parcel number: 41 29A
- Zoning description: A-1 Agricultural
- Horse amenities: Barn, Other
Construction
Type & style
- Home type: SingleFamily
- Architectural style: Farmhouse
- Property subtype: Farm, Single Family Residence
Materials
- Stick Built, Wood Siding
- Foundation: Stone
- Roof: Metal
Condition
- New construction: No
- Year built: 1860
Utilities & green energy
- Sewer: Septic Tank
- Water: Private, Well
- Utilities for property: Fiber Optic Available, Satellite Internet Available
Community & HOA
Community
- Features: River
- Subdivision: NONE
HOA
- Has HOA: No
Location
- Region: Oakpark
Financial & listing details
- Price per square foot: $549/sqft
- Tax assessed value: $707,000
- Annual tax amount: $1,564
- Date on market: 10/22/2026
Estimated market value
$1,224,400
$1.15M - $1.29M
$2,342/mo
Price history
| Date | Event | Price |
|---|---|---|
| 10/22/2026 | Listed for sale | $1,300,000$549/sqft |
Source:  CAAR #683334 Report a problem | ||
Public tax history
| Year | Property taxes | Tax assessment |
|---|---|---|
| 2025 | $1,506 -59% | $707,000 +42.3% |
| 2024 | $3,676 | $496,800 |
| 2023 | $3,676 | $496,800 |
| 2022 | $3,676 +4.2% | $496,800 |
| 2021 | $3,527 | $496,800 |
| 2020 | $3,527 | $496,800 -8.5% |
| 2018 | -- | $543,100 |
| 2017 | -- | $543,100 |
| 2016 | -- | $543,100 |
| 2015 | -- | $543,100 |
Find assessor info on the county website
Monthly payment
Est. payment
Payment breakdown
Explore the cost of this home by adjusting the details. Changes won't be saved.Climate risks
Neighborhood: 22730
Nearby schools
Schools provided by the listing agent
- Elementary: Madison Primary
- Middle: William Wetsel
- High: Madison (Madison)
Source: CAAR. This data may not be complete. We recommend contacting the local school district to confirm school assignments for this home.
Similar homes
- $1,250,0004 bd4 ba3.4k sqft8244 Still Pond Ln, Culpeper, VA 22701For Sale

 MLS ID #VACU2014676, Philip L Thornton IV, Long & Foster Real Estate, Inc.. Bright MLS
- $1,200,0003 bd3 ba3k sqft17188 Quarles Mountain Rd, Orange, VA 22960For Sale

 MLS ID #681379, JUSTIN WILEY, CORCORAN WILEY-ORANGE. CAAR
- $975,0003 bd2 ba1.7k sqft324 Longshot Ln, Rochelle, VA 22738For Sale
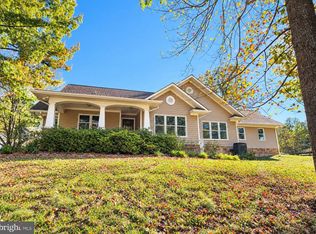 MLS ID #VAMA2003016, Steph Langston, Graystone Realty LLC. Bright MLS
- $650,0004 bd4 ba3.1k sqft7501 Moormont Rd, Rapidan, VA 22733For Sale
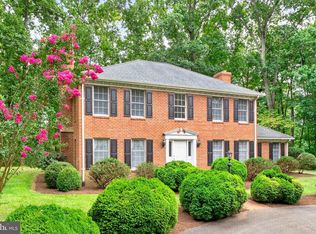 MLS ID #VAOR2015580, Jack E Samuels III, Jack Samuels Realty. Bright MLS
- $1,950,0003 bd3 ba1.6k sqft551 Old Home Place Ln, Reva, VA 22735For SaleMLS ID #679310, JIM FAULCONER, MCLEAN FAULCONER INC., REALTOR. CAAR
- $1,485,0004 bd4 ba3k sqft6542 Pine Stake Rd, Culpeper, VA 22701For SaleMLS ID #VAOR2014926, Nolan Rigg, EXP Realty, LLC. Bright MLS
- $849,7004 bd2 ba2.6k sqft5491 Johnson Ln, Reva, VA 22735For SaleMLS ID #VACU2014832, Tish Smyth, Piedmont Fine Properties. Bright MLS
- $739,9003 bd2 ba1.8k sqft1765 Oneals Rd, Madison, VA 22727For SaleMLS ID #VAMA2002836, Mike Butters, EXP Realty, LLC. Bright MLS
- $1,390,0004 bd4 ba3.5k sqft11254 Tower Rd, Unionville, VA 22567For SaleMLS ID #VAOR2014776, Cathy I Marco, Cowan Realty, Inc.. Bright MLS
- $679,5003 bd2 ba1.8k sqft25 Hawk Cir, Locust Dale, VA 22948New ConstructionMLS ID #VAMA2003006, Kristi Massie, Story House Real Estate. Bright MLS
- $674,9004 bd4 ba2.7k sqft19388 Manor Dr, Culpeper, VA 22701For SaleMLS ID #VACU2013222, Lee Sherbeyn, Lee Sherbeyn Real Estate Services & Referrals. Bright MLS
- $995,0003 bd2 ba1.6k sqft2042 Weakley Hollow Rd, Syria, VA 22743For SaleMLS ID #681109, LISA DYER, JEFFERSON LAND & REALTY. CAAR
- $734,9004 bd4 ba3.1k sqft15053 Rillhurst Dr, Culpeper, VA 22701For SaleMLS ID #VACU2015272, Philip L Thornton IV, Long & Foster Real Estate, Inc.. Bright MLS
- $1,195,0003 bd2 ba1.6k sqft14540 Spotswood Trl, Ruckersville, VA 22968For SaleMLS ID #663719, JEFF GAFFNEY, REAL ESTATE III, INC.. CAAR
- $749,0004 bd3 ba2.7k sqft12210 Eggbornsville Rd, Culpeper, VA 22701For SaleMLS ID #VACU2014756, Brenda Rich, Century 21 Redwood Realty. Bright MLS
- $774,7004 bd4 ba2.5k sqft11337 Old Stillhouse Rd, Boston, VA 22713For SaleMLS ID #VACU2014430, Tish Smyth, Piedmont Fine Properties. Bright MLS
- $774,9005 bd4 ba2.9k sqft10229 Quartz Ave, Culpeper, VA 22701For SaleMLS ID #VACU2014850, Tim Kearney, RE/MAX Gateway. Bright MLS
- $789,0005 bd4 ba2.8k sqft10461 Old Stillhouse Rd, Boston, VA 22713For SaleMLS ID #VACU2013826, Kelly Duckett-Corbin, RE/MAX Gateway. Bright MLS
- $799,9001 bd3 ba1.2k sqft8021 Olympic Way, Culpeper, VA 22701For SaleMLS ID #VACU2014790, Philip L Thornton IV, Long & Foster Real Estate, Inc.. Bright MLS
