Close to Downtown , Far from Ordinary! On one of the most sought after streets in Laurel, this beautiful home has fresh updates, inviting spaces, and thoughtful extras that make this 4 bedroom 2 1/2 bath home stand out! An upstairs bonus room offers flexibility for a home office, hobby space or additional living area. Inside, discover all new paint, plush new carpet, beautiful hardwood floors, new cabinets, and extra thick granite countertops. New light fixtures and faucets add a fresh finishing touch while the working, inspected fireplace creates a cozy gathering spot. For a little everyday luxury, the primary bathroom features an infrared sauna! Outside, enjoy a newly painted back deck overlooking a large private fenced backyard. Updated landscaping and professionally maintained grounds enhance the outdoor setting. A spacious driveway with a 50 amp RV hook up adds convenience, along with a new garage door and security cameras. All kitchen appliances, plus the washer and dryer remain making your move that much easier. With welcoming neighbors and extensive updates, this home is ready for its next chapter. Schedule your showing today! Call Missy at 6014984839
For sale
$603,000
2320 Ridgewood Dr, Laurel, MS 39440
4beds
2,600sqft
Residential
Built in 2001
0.92 Acres Lot
$588,900 Zestimate®
$232/sqft
$-- HOA
What's special
Upstairs bonus roomProfessionally maintained groundsNew garage doorSecurity camerasSpacious drivewayLarge private fenced backyardBeautiful hardwood floors
- 5 hours
- 68
- 3
Zillow last checked:
Listing updated:
Listed by:
Melissa Walters 601-498-4839,
Laurel Hometown Realty LLC 601-651-2449
Source: LBOR,MLS#: 37975
Facts & features
Interior
Bedrooms & bathrooms
- Bedrooms: 4
- Bathrooms: 3
- Full bathrooms: 2
- 1/2 bathrooms: 1
Bedroom 1
- Description: Floor(Carpet),Wall(Sheetrock)
Bedroom 2
- Description: Floor(Carpet),Wall(Sheetrock)
Bedroom 3
- Description: Floor(Carpet),Wall(Sheetrock)
Bedroom 4
- Description: Floor(Carpet),Wall(Sheetrock)
Bathroom
- Description: Floor(Tile),Wall(Sheetrock)
Bathroom 1
- Description: Floor(Tile),Wall(Sheetrock)
Bathroom 2
- Description: Floor(Tile),Wall(Sheetrock)
Bathroom 3
- Description: Floor(None),Wall(None)
Dining room
- Description: Floor(Hardwood),Wall(Sheetrock)
Kitchen
- Description: Floor(Hardwood),Wall(Sheetrock),Countertop(Granite)
Living room
- Description: Floor(Hardwood),Wall(Sheetrock)
Office
- Description: Floor(None),Wall(None)
Heating
- Has Heating (Unspecified Type)
Cooling
- Has cooling: Yes
Appliances
- Included: Dishwasher, Disposal, Dryer, Microwave, Refrigerator, Self Cleaning Oven, Washer, Electric Water Heater
- Laundry: Utility Room Floor(Tile), Utility Room Wall(Sheetrock)
Features
- Storage, Ceiling Fan(s), Large Master Bedroom, Walk-in Closet(s)
- Flooring: Hardwood, Carpet, Tile, None
- Attic: Access Only
- Has fireplace: Yes
- Fireplace features: Wood Burning
Interior area
- Total structure area: 2,600
- Total interior livable area: 2,600 sqft
Property
Features
- Levels: One and One Half
- Fencing: Chain Link,Wood
Lot
- Size: 0.92 Acres
Details
- Parcel number: 134B300104000
Construction
Type & style
- Home type: SingleFamily
- Architectural style: Cape Cod
- Property subtype: Residential
Materials
- Brick Veneer, Sheetrock
- Foundation: Slab
- Roof: Architectural
Condition
- Excellent
- Year built: 2001
Utilities & green energy
- Electric: MS Power
- Gas: Delta
- Water: Public, Laurel
Community & HOA
Community
- Subdivision: Ridgewood
Location
- Region: Laurel
Financial & listing details
- Price per square foot: $232/sqft
- Tax assessed value: $221,750
- Annual tax amount: $2,024
- Date on market: 10/21/2026
Estimated market value
$588,900
$559,000 - $618,000
$2,327/mo
Price history
| Date | Event | Price |
|---|---|---|
| 10/21/2026 | Listed for sale | $603,000+119.3%$232/sqft |
Source: LBOR #37975 Report a problem | ||
| 6/21/2021 | Sold | -- |
Source: Agent Provided Report a problem | ||
| 5/12/2021 | Listed for sale | $275,000$106/sqft |
Source: LBOR #29948 Report a problem | ||
Public tax history
| Year | Property taxes | Tax assessment |
|---|---|---|
| 2025 | $5,856 +3.7% | $33,263 +2.8% |
| 2024 | $5,647 +2% | $32,356 |
| 2023 | $5,536 -1% | $32,356 |
| 2022 | $5,593 +62.2% | $32,356 +50% |
| 2021 | $3,448 -2.5% | $21,570 -1.5% |
| 2020 | $3,538 -0.5% | $21,900 |
| 2019 | $3,555 +2.5% | $21,900 |
| 2017 | $3,468 | $21,900 +4.4% |
| 2016 | -- | $20,977 |
| 2015 | -- | $20,977 |
| 2014 | $3,039 | $20,977 |
| 2013 | -- | $20,977 -2.5% |
| 2012 | -- | $21,517 |
| 2011 | -- | $21,517 |
| 2010 | -- | $21,517 +0.4% |
| 2008 | -- | $21,424 -10.3% |
| 2007 | -- | $23,894 |
| 2006 | -- | $23,894 +3.6% |
| 2005 | -- | $23,072 +4.6% |
| 2004 | -- | $22,049 |
| 2003 | -- | $22,049 |
| 2002 | $2,914 | $22,049 |
Find assessor info on the county website
Monthly payment
Est. payment
Payment breakdown
Explore the cost of this home by adjusting the details. Changes won't be saved.Climate risks
Neighborhood: 39440
Nearby schools
Schools provided by the listing agent
- Middle: Laurel Middle School
- High: Laurel
Source: LBOR. This data may not be complete. We recommend contacting the local school district to confirm school assignments for this home.

Similar homes
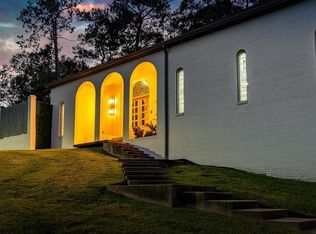
- $359,0004 bd3 ba2.1k sqft1504 Sellers Rd, Laurel, MS 39440For Sale By Owner
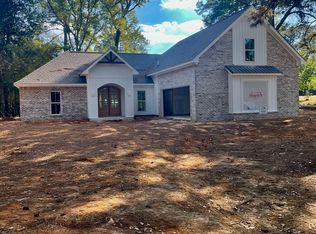
- $325,0003 bd2 ba2.1k sqft7 Twin Oaks Pl, Laurel, MS 39440For Sale
 MLS ID #149142, G Lee Boyette, SRS, Woodland Realty, Inc. HSMLS
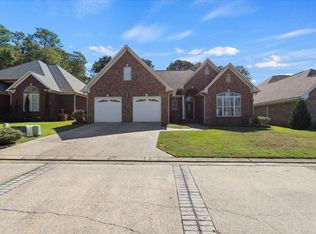
- $475,0004 bd3 ba2.1k sqft107 Stevenson Rd, Laurel, MS 39443For Sale
 MLS ID #37735, Courtney Edwards. LBOR
- $594,0005 bd5 ba3.7k sqft15 Lakeshore Dr, Laurel, MS 39443For Sale
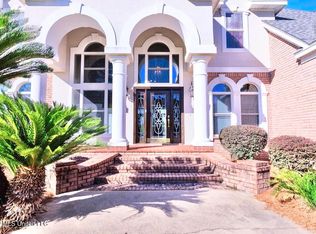 MLS ID #4148270, Jessica Evans, Evans Premier Properties, LLC. MLS United
- $360,0003 bd3 ba2k sqft724 W 15th St, Laurel, MS 39440For SaleMLS ID #147793, Joanna Martin, Jerry Ford Real Estate LLC. HSMLS
- $309,0003 bd2 ba1.9k sqft15 Twin Oaks Pl, Laurel, MS 39440For SaleMLS ID #148122, Amanda Pierce, Woodland Realty, Inc. HSMLS
- $465,0002 bd2 ba1.9k sqft1548 N 7th Ave, Laurel, MS 39440For Sale
 MLS ID #26-494, Jason Lovern, Hill Real Estate- Philadelphia. East Mississippi REALTORS®
- $325,0003 bd2 ba1.8k sqft77 Joshbury Cir, Laurel, MS 39443For SaleMLS ID #147692, Joanna Martin, Jerry Ford Real Estate LLC. HSMLS
- $595,0003 bd3 ba2.4k sqft109 Stewart Dr, Moselle, MS 39459For SaleMLS ID #148622, Suzanne Dessens, Keller Williams. HSMLS
- $315,0004 bd2 ba2.3k sqft29 Wilshire Blvd, Laurel, MS 39443For SaleMLS ID #147281, Debbie West, Debbie West Realty LLC. HSMLS
- $450,0004 bd4 ba2.8k sqft4 Bridgewater Dr, Ellisville, MS 39437For SaleMLS ID #148075, Debbie West, Debbie West Realty LLC. HSMLS
