Completely Remodeled 5/6 bedrooms and 3.5 bathrooms home in convenient location to schools and shopping. Situated on a corner lot backing up to woods. A fully remodeled kitchen with new appliances, island with seating and plenty of built ins. All bathrooms are remodeled and the master is a showplace with a large tile shower and quarts countertops. An impressive 24x22 bonus room with vaulted ceiling and a wall of windows could be a 6th bedroom or additional master suite. The home has front entry garage, side entry carport and detached storage building. Updates include, all electrical, roof, water heater, appliances, water and light fixtures, flooring, paint, new staircase and railing.
For sale
$559,000
2321 Shelburne Ave SW, Decatur, AL 35603
5beds
3,670sqft
Single Family Residence
Built in 1989
0.28 Acres Lot
$-- Zestimate®
$152/sqft
$-- HOA
What's special
Completely remodeledFront entry garagePlenty of built insNew appliancesCorner lotSide entry carportIsland with seating
- 14 days
- 391
- 15
Zillow last checked:
Listing updated:
Listed by:
Tim Garland 256-654-8460,
RE/MAX Platinum
Source: ValleyMLS,MLS#: 21930807
Facts & features
Interior
Bedrooms & bathrooms
- Bedrooms: 5
- Bathrooms: 4
- Full bathrooms: 1
- 3/4 bathrooms: 2
- 1/2 bathrooms: 1
Primary bedroom
- Features: Ceiling Fan(s), Crown Molding, Tray Ceiling(s), Walk-In Closet(s), LVP
- Level: First
- Area: 255
- Dimensions: 15 x 17
Bedroom 2
- Features: Ceiling Fan(s), Crown Molding, LVP Flooring
- Level: First
- Area: 180
- Dimensions: 12 x 15
Bedroom 3
- Features: Ceiling Fan(s), Crown Molding, Walk-In Closet(s), LVP
- Level: Second
- Area: 324
- Dimensions: 12 x 27
Bedroom 4
- Features: Ceiling Fan(s), Crown Molding, LVP
- Level: Second
- Area: 280
- Dimensions: 14 x 20
Bedroom 5
- Features: Ceiling Fan(s), Crown Molding, LVP
- Level: Second
- Area: 132
- Dimensions: 11 x 12
Dining room
- Features: Ceiling Fan(s), Crown Molding, Tray Ceiling(s), LVP
- Level: First
- Area: 132
- Dimensions: 11 x 12
Kitchen
- Features: Crown Molding, Kitchen Island, Recessed Lighting, Sitting Area, Sol Sur Cntrtop, Built-in Features, LVP
- Level: First
- Area: 224
- Dimensions: 14 x 16
Living room
- Features: Ceiling Fan(s), Crown Molding, Fireplace, Recessed Lighting, Tray Ceiling(s), LVP
- Level: First
- Area: 306
- Dimensions: 17 x 18
Bonus room
- Features: Ceiling Fan(s), Recessed Lighting, Vaulted Ceiling(s), Walk-In Closet(s), LVP Flooring
- Level: Second
- Area: 528
- Dimensions: 22 x 24
Laundry room
- Features: Crown Molding, Sol Sur Cntrtop, Built-in Features, LVP Flooring
- Level: First
- Area: 48
- Dimensions: 6 x 8
Heating
- Central 2
Cooling
- Multi Units
Features
- Has basement: No
- Number of fireplaces: 1
- Fireplace features: One
Interior area
- Total interior livable area: 3,670 sqft
Property
Parking
- Total spaces: 3
- Parking features: Garage-Attached, Carport, Attached Carport, Driveway-Concrete
- Carport spaces: 3
Features
- Levels: Two
- Stories: 2
Lot
- Size: 0.28 Acres
Details
- Parcel number: 0207352002098000
Construction
Type & style
- Home type: SingleFamily
- Property subtype: Single Family Residence
Materials
- Foundation: Slab
Condition
- New construction: No
- Year built: 1989
Utilities & green energy
- Sewer: Public Sewer
- Water: Public
Community & HOA
Community
- Subdivision: Westmeade
HOA
- Has HOA: No
Location
- Region: Decatur
Financial & listing details
- Price per square foot: $152/sqft
- Tax assessed value: $360,000
- Annual tax amount: $1,376
- Date on market: 10/3/2026
Estimated market value
Not available
Estimated sales range
Not available
$2,928/mo
Price history
| Date | Event | Price |
|---|---|---|
| 10/3/2026 | Listed for sale | $559,000+103.3%$152/sqft |
Source:  ValleyMLS #21930807 Report a problem ValleyMLS #21930807 Report a problem | ||
| 10/7/2024 | Sold | $275,000-15.6%$75/sqft |
Source: Public Record Report a problem | ||
| 5/25/2023 | Listing removed | -- |
Source: ValleyMLS #1833584 Report a problem | ||
| 5/19/2023 | Price change | $325,900-5.5%$89/sqft |
Source: ValleyMLS #1833584 Report a problem | ||
| 5/17/2023 | Price change | $344,900-4.2%$94/sqft |
Source: ValleyMLS #1833584 Report a problem | ||
| 5/6/2023 | Listed for sale | $359,900+5.9%$98/sqft |
Source: ValleyMLS #1833584 Report a problem | ||
| 9/8/2022 | Listing removed | -- |
Source: ValleyMLS #1812901 Report a problem | ||
| 8/8/2022 | Contingent | $340,000$93/sqft |
Source: ValleyMLS #1812901 Report a problem | ||
| 8/1/2022 | Price change | $340,000-6.8%$93/sqft |
Source: ValleyMLS #1812901 Report a problem | ||
| 7/8/2022 | Listed for sale | $365,000+389.9%$99/sqft |
Source: ValleyMLS #1812901 Report a problem | ||
| 7/9/2010 | Sold | $74,500$20/sqft |
Source: Public Record Report a problem | ||
Public tax history
| Year | Property taxes | Tax assessment |
|---|---|---|
| 2025 | $1,376 | $36,020 |
| 2024 | $1,376 | $36,020 |
| 2023 | $1,376 +5.2% | $36,020 +5.1% |
| 2022 | $1,308 +18.6% | $34,280 +18.3% |
| 2021 | $1,103 +9.3% | $28,980 +9.1% |
| 2020 | $1,009 | $26,560 -11.6% |
| 2019 | $1,009 -11.8% | $30,060 +12.7% |
| 2015 | $1,144 -1.5% | $26,680 |
| 2014 | $1,161 | $26,680 +1.8% |
| 2013 | $1,161 +1.8% | $26,220 |
| 2012 | $1,140 -8.4% | $26,220 -8.1% |
| 2010 | $1,244 | $28,520 |
Find assessor info on the county website
Monthly payment
Est. payment
Payment breakdown
Explore the cost of this home by adjusting the details. Changes won't be saved.Climate risks
Neighborhood: 35603
Nearby schools
Schools provided by the listing agent
- Elementary: Julian Harris Elementary
- Middle: Austin Middle
- High: Austin
Source: ValleyMLS. This data may not be complete. We recommend contacting the local school district to confirm school assignments for this home.
Similar homes
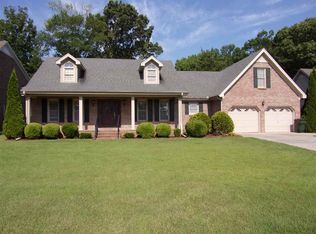
- $569,9005 bd4 ba3.7k sqft3501 Chula Vista Ridge Dr SW, Decatur, AL 35603For Sale
 MLS ID #21930050, Stephanie Wells. ValleyMLS
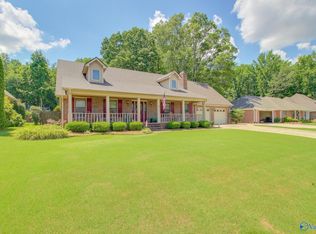
 - $567,9004 bd3 ba3k sqftFlagstaff B 1 Grubbs Rd, Athens, AL 35611New Construction
 ValleyMLS
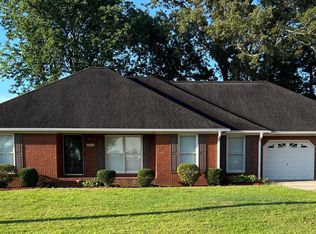
 - $474,9005 bd3 ba3.2k sqft2404 Burningtree Dr SE, Decatur, AL 35603For Sale
 MLS ID #21928603, Steve Koleno. ValleyMLS
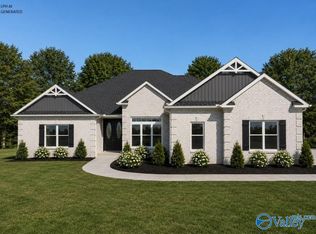
 - $575,9004 bd3 ba3.1k sqftAugusta F Grubbs Rd, Athens, AL 35611New Construction
 ValleyMLS
