This beautiful brick home on a serene 1-acre lot walking distance to Lake Chula Vista! Offering 3,790 sq ft, this move-in ready property features hardwood floors while the grand open living/dining area boasts high ceilings, a fireplace, and dual skylights. Kitchen has a separate entrance, eat in kitchen, & pantry! Retreat to the isolated primary suite with dual vanities, a jetted tub, and a custom tile shower. The finished basement is perfect for bedroom, a game room, or a gym. Outside, enjoy a multi-level deck, fresh landscaping, a 3-car garage, and a circular driveway. Neighborhood amenities include private access to the pavilion, fishing, and kayaking.
For sale
$569,900
3501 Chula Vista Ridge Dr SW, Decatur, AL 35603
5beds
3,790sqft
Single Family Residence
Built in 2002
-- sqft lot
$558,700 Zestimate®
$150/sqft
$8/mo HOA
What's special
Finished basementJetted tubDual vanitiesMulti-level deckCircular drivewayFresh landscapingHigh ceilings
- 1 day
- 159
- 7
Likely to sell faster than
Zillow last checked:
Listing updated:
Listed by:
Stephanie Wells 256-642-6666,
BrickDriven Realty Madison
Source: ValleyMLS,MLS#: 21930050
Facts & features
Interior
Bedrooms & bathrooms
- Bedrooms: 5
- Bathrooms: 4
- Full bathrooms: 3
- 1/2 bathrooms: 1
Rooms
- Room types: Foyer, Master Bedroom, Living Room, Bedroom 2, Dining Room, Bedroom 3, Kitchen, Bedroom 4, Breakfast, Butlers Pantry, Laundry, Sitting Room, Bathroom 2, Bathroom 3, Bath:EnsuiteFull, Bath:Guest1/2
Primary bedroom
- Features: Ceiling Fan(s), Crown Molding, Recessed Lighting, Smooth Ceiling, Tray Ceiling(s), Walk-In Closet(s)
- Level: First
- Area: 247
- Dimensions: 19 x 13
Bedroom 2
- Features: Ceiling Fan(s), Crown Molding, Carpet
- Level: First
- Area: 156
- Dimensions: 13 x 12
Bedroom 3
- Features: Ceiling Fan(s), Crown Molding, Carpet
- Level: Second
- Area: 182
- Dimensions: 13 x 14
Bedroom 4
- Features: Ceiling Fan(s), Crown Molding, Carpet
- Level: Second
- Area: 195
- Dimensions: 13 x 15
Bedroom 5
- Features: Ceiling Fan(s), Carpet, Built-in Features
- Level: Basement
- Area: 740
- Dimensions: 37 x 20
Bathroom 1
- Features: Crown Molding, Double Vanity, Smooth Ceiling, Tile, Wood Floor
- Level: First
- Area: 234
- Dimensions: 18 x 13
Bathroom 2
- Features: Smooth Ceiling, Tile
- Level: Second
- Area: 88
- Dimensions: 11 x 8
Bathroom 3
- Features: Tile
- Level: Basement
- Area: 40
- Dimensions: 8 x 5
Bathroom 4
- Features: Crown Molding, Smooth Ceiling, Wood Floor
- Level: First
- Area: 49
- Dimensions: 7 x 7
Dining room
- Features: Crown Molding, Smooth Ceiling, Wood Floor
- Level: First
- Area: 156
- Dimensions: 13 x 12
Kitchen
- Features: Ceiling Fan(s), Crown Molding, Eat-in Kitchen, Pantry, Smooth Ceiling, Tile
- Level: First
- Area: 156
- Dimensions: 12 x 13
Living room
- Features: 10’ + Ceiling, Crown Molding, Fireplace, Recessed Lighting, Smooth Ceiling, Skylight, Vaulted Ceiling(s), Wood Floor
- Level: First
- Area: 666
- Dimensions: 37 x 18
Laundry room
- Level: First
- Area: 48
- Dimensions: 8 x 6
Heating
- Central 2+
Cooling
- Central 1
Features
- Basement: Basement
- Has fireplace: Yes
- Fireplace features: Gas Log
Interior area
- Total interior livable area: 3,790 sqft
Video & virtual tour
Property
Parking
- Parking features: Garage-Three Car, Garage Faces Side, Circular Driveway, Driveway-Concrete
Details
- Parcel number: 13 02 09 0 000 074.000
Construction
Type & style
- Home type: SingleFamily
- Architectural style: Ranch
- Property subtype: Single Family Residence
Materials
- Foundation: Slab
Condition
- New construction: No
- Year built: 2002
Utilities & green energy
- Sewer: Public Sewer
- Water: Public
Community & HOA
Community
- Subdivision: Chula Vista Ridge
HOA
- Has HOA: Yes
- Services included: See Remarks
- HOA fee: $100 annually
- HOA name: Chula Vista Ridge HOA
Location
- Region: Decatur
Financial & listing details
- Price per square foot: $150/sqft
- Tax assessed value: $407,900
- Annual tax amount: $1,801
- Date on market: 9/24/2026
Estimated market value
$558,700
$531,000 - $587,000
$2,828/mo
Price history
| Date | Event | Price |
|---|---|---|
| 9/24/2026 | Listed for sale | $569,900+0.1%$150/sqft |
Source:  ValleyMLS #21930050 Report a problem ValleyMLS #21930050 Report a problem | ||
| 9/22/2026 | Listing removed | $569,500$150/sqft |
Source: ValleyMLS #21920299 Report a problem | ||
| 6/21/2026 | Price change | $569,500-4.9%$150/sqft |
Source: ValleyMLS #21920299 Report a problem | ||
| 6/8/2026 | Listed for sale | $599,000+71.1%$158/sqft |
Source: ValleyMLS #21920299 Report a problem | ||
| 3/15/2021 | Sold | $350,000-9.3%$92/sqft |
Source: ValleyMLS #1151209 Report a problem | ||
| 9/2/2020 | Price change | $385,900-6.1%$102/sqft |
Source: MarMac Real Estate #1151209 Report a problem | ||
| 8/24/2020 | Listed for sale | $410,900$108/sqft |
Source: MarMac Real Estate #1151209 Report a problem | ||
Public tax history
| Year | Property taxes | Tax assessment |
|---|---|---|
| 2025 | $1,801 | $40,800 |
| 2024 | $1,801 | $40,800 |
| 2023 | $1,801 | $40,800 |
| 2022 | $1,801 +56.3% | $40,800 +54.1% |
| 2021 | $1,152 +3.8% | $26,480 +3.7% |
| 2020 | $1,109 | $25,540 -1.1% |
| 2019 | $1,109 -2.2% | $25,820 +8% |
| 2015 | $1,135 +9.6% | $23,900 |
| 2014 | $1,035 | $23,900 -3.2% |
| 2013 | $1,035 -3.4% | $24,700 |
| 2012 | $1,071 +2.1% | $24,700 +2% |
| 2010 | $1,050 | $24,220 |
Find assessor info on the county website
Monthly payment
Est. payment
Payment breakdown
Explore the cost of this home by adjusting the details. Changes won't be saved.Climate risks
Neighborhood: 35603
Nearby schools
Schools provided by the listing agent
- Elementary: Chestnut Grove Elementary
- Middle: Austin Middle
- High: Austin
Source: ValleyMLS. This data may not be complete. We recommend contacting the local school district to confirm school assignments for this home.
- $45,000-- bd-- ba-- sqft3514 Chula Vista Ridge Dr SW, Decatur, AL 35603Off Market
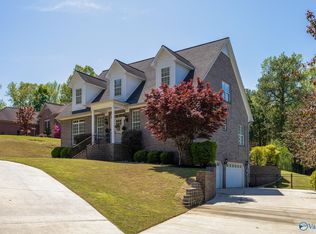
- $450,0004 bd4 ba3.6k sqft3505 Chula Vista Ridge Dr SW, Decatur, AL 35603Sold
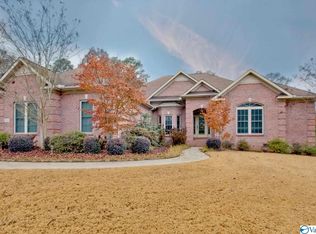
- $551,9005 bd4 ba4.3k sqft3509 Chula Vista Ridge Dr SW, Decatur, AL 35603Off Market
- $260,700-- bd1 ba1.2k sqft3724 Chula Vista Dr SW, Decatur, AL 35603Off Market
Similar homes
- $609,1138 bd4 ba4.3k sqft173 County Road 380, Decatur, AL 35603For Sale
 MLS ID #21926021, Jeremy Jones. ValleyMLS
 - $598,0814 bd5 ba4.9k sqft2021 Englewood Pl SW, Decatur, AL 35603For Sale
 MLS ID #21923338, Jeremy Jones. ValleyMLS
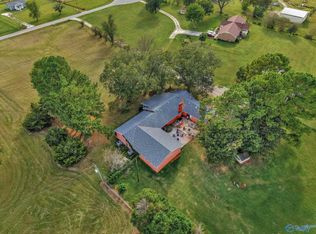
 - $430,0005 bd7 ba3.8k sqft233 Sims Rd, Decatur, AL 35603For Sale
 MLS ID #21900421, Heather Dozhier. ValleyMLS
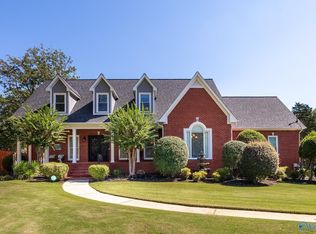
 - $684,9005 bd4 ba4k sqft3412 Oakridge Dr SW, Decatur, AL 35603For Sale
 MLS ID #21900889, Gay Bayless. ValleyMLS
