Nestled on 5 peaceful acres, this cedar-sided manufactured home offers privacy, mature landscaping, and plenty of room to enjoy the outdoors. The property is partially fenced and tucked away on a private easement with a shared driveway, creating a quiet, secluded setting. Inside, you'll find a spacious living room featuring a beautiful masonry fireplace, perfect for cozy evenings at home. The bright eat-in kitchen offers an abundance of cabinets and ample space for a dining table, making it ideal for everyday living and entertaining. The home features two generously sized bedrooms, each with walk-in closets, and two full bathrooms. The primary suite includes a private adjoining bath with a walk-in shower. A separate laundry area, abundant closet and storage space, and a well-lit interior add to the home's functionality and comfort. Home is being sold as-is, in good overall condition, but does need a little work.
For sale
$325,000
23221 Independence Rd, Unionville, VA 22567
2beds
1,144sqft
Manufactured Home
Built in 2005
5 Acres Lot
$321,200 Zestimate®
$284/sqft
$-- HOA
What's special
Well-lit interiorAbundance of cabinetsMature landscapingBeautiful masonry fireplaceTwo generously sized bedroomsPartially fencedWalk-in closets
- 85 days
- 544
- 44
Likely to sell faster than
Zillow last checked:
Listing updated:
Listed by:
Dana Amos 540-661-7327,
RE/MAX Realty Specialists 434-974-1500
Source: Bright MLS,MLS#: VAOR2014612
Facts & features
Interior
Bedrooms & bathrooms
- Bedrooms: 2
- Bathrooms: 2
- Full bathrooms: 2
- Main level bathrooms: 2
- Main level bedrooms: 2
Rooms
- Room types: Living Room, Primary Bedroom, Bedroom 2, Kitchen, Laundry, Primary Bathroom, Full Bath
Primary bedroom
- Features: Flooring - Carpet, Attached Bathroom, Walk-In Closet(s)
- Level: Main
Bedroom 2
- Features: Walk-In Closet(s), Flooring - Carpet
- Level: Main
Primary bathroom
- Features: Double Sink, Bathroom - Walk-In Shower, Flooring - Vinyl
- Level: Main
Other
- Features: Flooring - Vinyl, Bathroom - Tub Shower
- Level: Main
Kitchen
- Features: Flooring - Vinyl
- Level: Main
Laundry
- Features: Flooring - Vinyl
- Level: Main
Living room
- Features: Flooring - Laminated
- Level: Main
Heating
- Heat Pump, Electric
Cooling
- Ceiling Fan(s), Central Air, Electric
Appliances
- Included: Microwave, Dishwasher, Dryer, Oven/Range - Electric, Refrigerator, Washer, Electric Water Heater
- Laundry: Main Level, Laundry Room
Features
- Bathroom - Tub Shower, Bathroom - Walk-In Shower, Ceiling Fan(s), Combination Kitchen/Dining, Floor Plan - Traditional, Eat-in Kitchen, Kitchen - Table Space, Primary Bath(s), Walk-In Closet(s), Paneled Walls
- Flooring: Carpet, Laminate, Vinyl
- Doors: Six Panel
- Windows: Vinyl Clad
- Has basement: No
- Number of fireplaces: 1
- Fireplace features: Glass Doors, Mantel(s), Stone
Interior area
- Total structure area: 1,144
- Total interior livable area: 1,144 sqft
- Finished area above ground: 1,144
- Finished area below ground: 0
Property
Parking
- Total spaces: 12
- Parking features: Gravel, Shared Driveway, Driveway, Off Street
- Uncovered spaces: 6
Accessibility
- Accessibility features: Accessible Approach with Ramp
Features
- Levels: One
- Stories: 1
- Exterior features: Rain Gutters
- Pool features: None
- Fencing: Partial,Wood
- Has view: Yes
- View description: Panoramic, Pasture, Scenic Vista, Trees/Woods
- Frontage type: Road Frontage
- Frontage length: Road Frontage: 454
Lot
- Size: 5 Acres
- Features: Backs to Trees, Cleared, Front Yard, Landscaped, Level, No Thru Street, Rear Yard, Rural, SideYard(s), Sloped
Details
- Additional structures: Above Grade, Below Grade
- Parcel number: 0470000000029A
- Zoning: A
- Special conditions: Standard
Construction
Type & style
- Home type: MobileManufactured
- Architectural style: Ranch/Rambler
- Property subtype: Manufactured Home
Materials
- Block, Cedar
- Foundation: Block, Concrete Perimeter, Crawl Space, Permanent
- Roof: Composition
Condition
- Good
- New construction: No
- Year built: 2005
Utilities & green energy
- Sewer: Septic Exists
- Water: Well
- Utilities for property: Underground Utilities, Broadband, Satellite Internet Service
Community & HOA
Community
- Subdivision: None Available
HOA
- Has HOA: No
Location
- Region: Unionville
Financial & listing details
- Price per square foot: $284/sqft
- Tax assessed value: $272,300
- Annual tax amount: $881
- Date on market: 6/29/2026
- Listing agreement: Exclusive Right To Sell
- Listing terms: Cash,Conventional
- Inclusions: Refrigerator, Elec Stove, Micro Rangehood, Dishwasher, Washer, Dryer
- Ownership: Fee Simple
- Road surface type: Gravel
- Body type: Double Wide
Estimated market value
$321,200
$305,000 - $337,000
Not available
Price history
| Date | Event | Price |
|---|---|---|
| 6/29/2026 | Listed for sale | $325,000$284/sqft |
Source:  Bright MLS #VAOR2014612 Report a problem Bright MLS #VAOR2014612 Report a problem | ||
Public tax history
| Year | Property taxes | Tax assessment |
|---|---|---|
| 2025 | $882 -6.3% | $141,900 +13.4% |
| 2024 | $941 | $125,100 |
| 2023 | $941 | $125,100 |
| 2022 | $941 +4.2% | $125,100 |
| 2021 | $903 | $125,100 |
| 2020 | $903 +15.2% | $125,100 +35.4% |
| 2018 | $784 +5.5% | $92,400 |
| 2017 | $743 -12.9% | $92,400 |
| 2016 | $852 | $92,400 -5.2% |
| 2015 | $852 | $97,500 |
| 2014 | $852 | $97,500 -17.7% |
| 2013 | -- | $118,400 |
| 2012 | -- | $118,400 -52.1% |
| 2011 | -- | $247,000 |
| 2010 | -- | $247,000 |
| 2009 | -- | $247,000 +259.5% |
| 2003 | $556 -8.6% | $68,700 -1.9% |
| 2002 | $609 +2.4% | $70,000 |
| 2001 | $595 +18.1% | $70,000 |
| 2000 | $504 | $70,000 |
Find assessor info on the county website
Monthly payment
Climate risks
Neighborhood: 22567
Nearby schools
Schools provided by the listing agent
- Elementary: Unionville
- Middle: Locust Grove
- High: Orange County
- District: Orange County Public Schools
Source: Bright MLS. This data may not be complete. We recommend contacting the local school district to confirm school assignments for this home.
- $158,2003 bd2 ba1k sqft23217 Independence Rd, Unionville, VA 22567Off Market
- $126,2002 bd1 ba784 sqft23149 Independence Rd, Unionville, VA 22567Off Market
- $300,700-- bd-- ba-- sqft23062 Independence Rd, Unionville, VA 22567Off Market
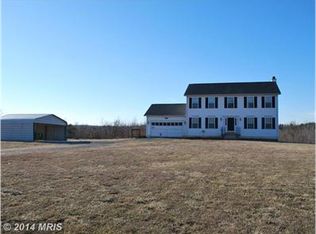
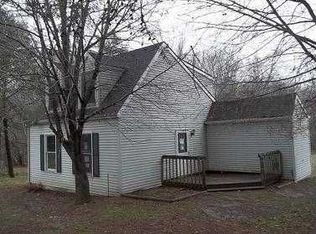
- $355,3002 bd2 ba994 sqft23192 Independence Rd, Unionville, VA 22567Off Market
Similar homes
- $299,0003 bd2 ba1.2k sqft9123 Zachary Taylor Hwy, Unionville, VA 22567For Sale

 MLS ID #VAOR2014812, Vicki Jenkins, CENTURY 21 New Millennium. Bright MLS
 - $324,0003 bd2 ba1.3k sqft27629 Tatum Rd, Unionville, VA 22567For Sale
 MLS ID #VAOR2014604, Bill McGrady, EXIT Elite Realty. Bright MLS
 - $249,9003 bd3 ba1.2k sqft27547 Old Office Rd, Culpeper, VA 22701For Sale
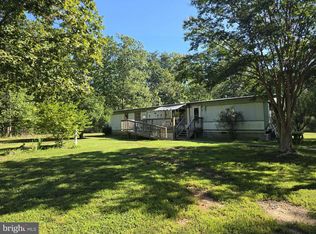 MLS ID #VAOR2015198, Dana Williams, EXP Realty, LLC. Bright MLS
 - $350,0004 bd2 ba1.4k sqft1092 Mallorys Ford Rd, Louisa, VA 23093For Sale
 MLS ID #VALA2010636, Micah Dianda, Samson Properties. Bright MLS
 - $344,0004 bd2 ba1.6k sqft274 Centerville Rd, Mineral, VA 23117For SaleMLS ID #VALA2010148, Teresa Carlson, Long & Foster Real Estate, Inc.. Bright MLS
- $445,0003 bd2 ba1.3k sqft9402 Cedar Hollow Rd, Unionville, VA 22567For Sale
 MLS ID #677764, MELANIE MORRIS, OPENING DOORS REAL ESTATE. CAAR
 - $294,9003 bd2 ba1k sqft12281 Fox Den Ln, Orange, VA 22960For SaleMLS ID #680123, ANN BLEDSOE, COWAN REALTY. CAAR
- $485,0003 bd2 ba1.3k sqft12256 Autumn Ridge Ln, Unionville, VA 22567New ConstructionMLS ID #VAOR2015234, Janet Holden, CENTURY 21 New Millennium. Bright MLS
- $389,9003 bd2 ba1.3k sqft28266 Tatum Rd, Unionville, VA 22567For SaleMLS ID #VAOR2014800, Sender E. Najarro, Spring Hill Real Estate, LLC.. Bright MLS
- $349,9002 bd2 ba1.2k sqft14151 Constitution Hwy, Orange, VA 22960For SaleMLS ID #VAOR2015130, John Fischer, EXP Realty, LLC. Bright MLS
- $379,9503 bd2 ba1.3k sqft6419 Courthouse Rd, Spotsylvania, VA 22551For SaleMLS ID #VASP2045470, Joseph Knight, Aquia Realty, Inc.. Bright MLS
- $339,9003 bd2 ba1.2k sqft19212 Constitution Hwy, Orange, VA 22960For SaleMLS ID #VAOR2013970, Tiffany Hazelwood, Lake Homes Realty, LLC. Bright MLS
- $279,9003 bd2 ba1.6k sqft9809 Peppertree Rd, Spotsylvania, VA 22553For SaleMLS ID #VASP2043326, Annette Roberts, RE/MAX Cornerstone Realty. Bright MLS
- $315,0003 bd1 ba1k sqft596 N Lakeshore Dr, Louisa, VA 23093For SaleMLS ID #682194, MICHAEL DARBY, LONG & FOSTER - LAKE MONTICELLO. CAAR
- $379,9003 bd2 ba1.6k sqft26482 Pennfields Dr, Orange, VA 22960For SaleMLS ID #VAOR2015222, Ralph Harvey, ListWithFreedom.com. Bright MLS
- $319,9003 bd2 ba1k sqft754 S Bluewater Blvd, Mineral, VA 23117For SaleMLS ID #VALA2010296, Emily Jackson, RE/MAX Gateway. Bright MLS
- $299,9003 bd2 ba960 sqft1103 Lasley Ln, Louisa, VA 23093For SaleMLS ID #VALA2010518, John Flowers, Ascendancy Realty LLC. Bright MLS
- $485,0003 bd2 ba1.3k sqft12275 Autumn Ridge Ln, Unionville, VA 22567New ConstructionMLS ID #VAOR2013530, Janet Holden, CENTURY 21 New Millennium. Bright MLS
- $307,5003 bd2 ba1k sqft1802 Zachary Taylor Hwy, Mineral, VA 23117For SaleMLS ID #VALA2010512, Mrs. Grace Bellows, Samson Properties. Bright MLS
