COUNTRY CHARM, ENDLESS POTENTIAL & PRICED TO SELL! If you're looking for a little slice of country living with room to make it your own, this adorable 2BR/1BA one-level home might be just what you've been waiting for! Nestled on just shy of 3 acres with NO HOA or restrictions, this cozy country home offers plenty of privacy, outdoor space, and possibilities! Inside, you'll find a spacious living room, an eat-in kitchen with freshly painted cabinets, two bedrooms, and a full bathroom—all conveniently located on one level. Some of the big-ticket improvements have already been completed! Updates include a new roof (2021), A/C (2021), replacement vinyl windows, updated exterior doors, and fresh paint throughout. A great head start for the next owner! Outside, there's so much room to spread out and enjoy country living! The expansive backyard offers a playground area, plenty of space for pets, gardening, outdoor entertaining, or simply relaxing and enjoying nature. With nearly 3 acres and no HOA or restrictions, the possibilities are endless! Bring your vision and a little elbow grease! This sweet home still needs some TLC and finishing touches, but with several improvements already completed and a price that reflects the work needed, it's a wonderful opportunity to build equity and make it your own. Conveniently located just minutes from Route 3 and a short drive to shopping, dining, and everyday conveniences in Locust Grove or historic downtown Culpeper. Affordable country living, acreage, and opportunity—all in one! Don't miss your chance to turn this diamond in the rough into something special! Sold strictly AS-IS.
For sale
$265,000
21337 Jacobs Ford Rd, Lignum, VA 22726
2beds
1,098sqft
Single Family Residence
Built in 1931
2.97 Acres Lot
$259,000 Zestimate®
$241/sqft
$-- HOA
What's special
Fresh paint throughoutExpansive backyardTwo bedroomsPlayground areaUpdated exterior doorsReplacement vinyl windows
- 14 days
- 1,042
- 68
Likely to sell faster than
Zillow last checked:
Listing updated:
Listed by:
Wes Corbin 540-219-0772,
RE/MAX Gateway 7036525777,
Listing Team: Duckett Corbin Team
Source: Bright MLS,MLS#: VACU2015114
Facts & features
Interior
Bedrooms & bathrooms
- Bedrooms: 2
- Bathrooms: 1
- Full bathrooms: 1
- Main level bathrooms: 1
- Main level bedrooms: 2
Rooms
- Room types: Living Room, Bedroom 2, Kitchen, Bedroom 1, Laundry, Bathroom 1
Bedroom 1
- Level: Main
Bedroom 2
- Level: Main
Bathroom 1
- Level: Main
Kitchen
- Level: Main
Laundry
- Level: Main
Living room
- Level: Main
Heating
- Forced Air, Propane
Cooling
- Central Air, Gas
Appliances
- Included: Oven/Range - Electric, Refrigerator, Washer, Electric Water Heater
- Laundry: Has Laundry, Washer In Unit, Laundry Room
Features
- Bathroom - Stall Shower, Combination Kitchen/Dining, Dining Area, Kitchen - Galley, Attic, Entry Level Bedroom, Floor Plan - Traditional, Eat-in Kitchen, Kitchen - Table Space, Dry Wall
- Flooring: Vinyl, Hardwood, Wood
- Doors: ENERGY STAR Qualified Doors, Insulated
- Windows: Vinyl Clad, Window Treatments
- Has basement: No
- Has fireplace: No
Interior area
- Total structure area: 1,098
- Total interior livable area: 1,098 sqft
- Finished area above ground: 1,098
- Finished area below ground: 0
Property
Parking
- Total spaces: 1
- Parking features: Storage, Garage Faces Front, Asphalt, Detached, Driveway
- Garage spaces: 1
- Has uncovered spaces: Yes
Accessibility
- Accessibility features: Accessible Doors, Accessible Hallway(s)
Features
- Levels: One
- Stories: 1
- Patio & porch: Porch
- Exterior features: Play Equipment, Sidewalks
- Pool features: None
Lot
- Size: 2.97 Acres
- Features: Backs to Trees, Front Yard, Level, Rear Yard, Private, Rural
Details
- Additional structures: Above Grade, Below Grade
- Parcel number: 67 16
- Zoning: RA
- Special conditions: Standard
Construction
Type & style
- Home type: SingleFamily
- Architectural style: Ranch/Rambler
- Property subtype: Single Family Residence
Materials
- Block, Vinyl Siding
- Foundation: Block, Crawl Space
- Roof: Architectural Shingle
Condition
- New construction: No
- Year built: 1931
Utilities & green energy
- Sewer: On Site Septic
- Water: Private
- Utilities for property: Electricity Available, Propane, Fiber Optic
Community & HOA
Community
- Subdivision: Shepperds Grove
HOA
- Has HOA: No
Location
- Region: Lignum
Financial & listing details
- Price per square foot: $241/sqft
- Tax assessed value: $236,500
- Annual tax amount: $1,064
- Date on market: 10/11/2026
- Listing agreement: Exclusive Right To Sell
- Listing terms: Cash,Conventional
- Ownership: Fee Simple
- Road surface type: Black Top
Estimated market value
$259,000
$246,000 - $272,000
$1,875/mo
Price history
| Date | Event | Price |
|---|---|---|
| 10/12/2026 | Listed for sale | $265,000+60.6%$241/sqft |
Source:  Bright MLS #VACU2015114 Report a problem Bright MLS #VACU2015114 Report a problem | ||
| 1/5/2022 | Sold | $165,000-15.4%$150/sqft |
Source: Public Record Report a problem | ||
| 10/11/2021 | Price change | $195,000-13.3%$178/sqft |
Source: Owner Report a problem | ||
| 8/12/2021 | Price change | $225,000-9.6%$205/sqft |
Source: Owner Report a problem | ||
| 7/23/2021 | Listed for sale | $249,000$227/sqft |
Source: Owner Report a problem | ||
Public tax history
| Year | Property taxes | Tax assessment |
|---|---|---|
| 2024 | $972 +2.2% | $206,800 |
| 2023 | $951 +6.1% | $206,800 +26.9% |
| 2022 | $897 | $163,000 |
| 2021 | $897 | $163,000 +19.9% |
| 2020 | -- | $136,000 |
| 2019 | -- | $136,000 +12.3% |
| 2018 | -- | $121,100 |
| 2017 | $892 | $121,100 -0.8% |
| 2016 | $892 | $122,100 |
| 2015 | $892 +17.4% | $122,100 +33.4% |
| 2014 | $759 | $91,500 +5.2% |
| 2012 | -- | $87,000 |
| 2011 | -- | $87,000 -18.6% |
| 2010 | -- | $106,900 |
| 2009 | -- | $106,900 -13.2% |
| 2008 | -- | $123,100 |
| 2006 | -- | $123,100 +54.1% |
| 2005 | -- | $79,900 |
| 2004 | -- | $79,900 |
| 2003 | -- | $79,900 +29.9% |
| 2002 | -- | $61,500 |
| 2001 | -- | $61,500 |
Find assessor info on the county website
Monthly payment
Est. payment
Payment breakdown
Explore the cost of this home by adjusting the details. Changes won't be saved.Climate risks
Neighborhood: 22726
Nearby schools
Schools provided by the listing agent
- District: Culpeper County Public Schools
Source: Bright MLS. This data may not be complete. We recommend contacting the local school district to confirm school assignments for this home.
Similar homes
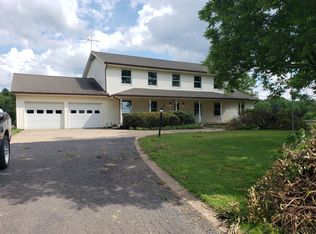
- $339,5003 bd2 ba1k sqft35515 Wilderness Shores Way, Locust Grove, VA 22508For Sale

 MLS ID #VAOR2015504, Uday Kammula, Spring Hill Real Estate, LLC.. Bright MLS
 - $200,0003 bd2 ba1.1k sqft13682 Blackwells Mill Rd, Goldvein, VA 22720For Sale
 MLS ID #2627803, Charles Cornwell, EXP Realty, LLC. CVRMLS
 - $229,9003 bd3 ba1.2k sqft27547 Old Office Rd, Culpeper, VA 22701For Sale
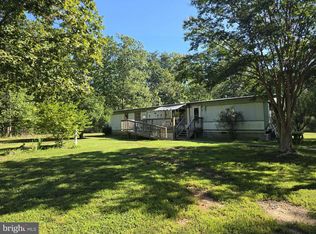 MLS ID #VAOR2015198, Dana Williams, EXP Realty, LLC. Bright MLS
 - $325,0002 bd1 ba988 sqft9054 James Monroe Hwy, Culpeper, VA 22701For Sale
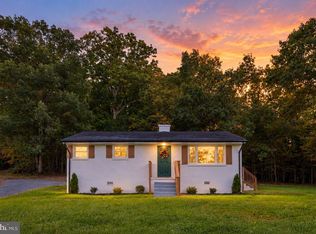 MLS ID #VACU2015280, Keria Dix, Virginia Real Estate. Bright MLS
 - $299,0003 bd2 ba1.2k sqft9123 Zachary Taylor Hwy, Unionville, VA 22567For SaleMLS ID #VAOR2014812, Vicki Jenkins, CENTURY 21 New Millennium. Bright MLS
- $295,0003 bd2 ba1.1k sqft112 Lakeview Pkwy, Locust Grove, VA 22508For SaleMLS ID #VAOR2014740, Kristine Jones, Samson Properties. Bright MLS
- $310,0003 bd1 ba960 sqft1600 Fords Shop Rd, Culpeper, VA 22701For SaleMLS ID #VAMA2002906, Tyler Williams, Berkshire Hathaway HomeServices PenFed Realty. Bright MLS
- $309,9003 bd2 ba913 sqft11317 Scotts Mill Rd, Culpeper, VA 22701For SaleMLS ID #VACU2014930, Cynthia Bailey, Long & Foster Real Estate, Inc.. Bright MLS
- $335,0003 bd2 ba1.2k sqft203 Shackelford Well Rd, Fredericksburg, VA 22406For SaleMLS ID #VAST2050774, Cristian Sams, Samson Properties. Bright MLS
- $319,0003 bd2 ba1.1k sqftLake Of The Wood, Locust Grove, VA 22508For SaleMLS ID #VAOR2015086, Tanya M Blosser, Real Broker, LLC. Bright MLS
- $229,9002 bd1 ba606 sqft9015 Legato Ln, Spotsylvania, VA 22551For SaleMLS ID #VASP2042548, Curtis Hartless, Ascendancy Realty LLC. Bright MLS
- $310,0003 bd2 ba960 sqft11503 Maplewood Dr, Locust Grove, VA 22508For SaleMLS ID #VASP2045406, Ruth Campbell, 1st Choice Better Homes & Land, LC. Bright MLS
- $352,9993 bd2 ba1k sqft9711 Robert E Lee Dr, Spotsylvania, VA 22551For SaleMLS ID #VASP2046672, Jerry Pederson, Belcher Real Estate, LLC.. Bright MLS
- $245,0002 bd1 ba809 sqft12007 Old Salem Church Rd, Fredericksburg, VA 22407For SaleMLS ID #VASP2046334, Will Credle, Move4Free Realty, LLC. Bright MLS
- $245,0003 bd1 ba842 sqft11505 May Ln, Orange, VA 22960For SaleMLS ID #VAOR2015302, Mr. Derek Greene, The Greene Realty Group. Bright MLS
- $375,0003 bd2 ba1.5k sqft13019 Silver Cloud Rd, Bealeton, VA 22712For SaleMLS ID #VAFQ2023894, Reggie Shorts, Golston Real Estate Inc.. Bright MLS
- $385,0003 bd1 ba1.2k sqft8497 Kilby Woods Dr, Culpeper, VA 22701For SaleMLS ID #VACU2014912, Kelly Duckett-Corbin, RE/MAX Gateway. Bright MLS
- $294,9003 bd2 ba1k sqft12281 Fox Den Ln, Orange, VA 22960For Sale
 MLS ID #680123, ANN BLEDSOE, COWAN REALTY. CAAR
