Welcome to 2325 3rd St NE, a stunning residence where historic Edgewood charm meets sleek, modern design. The main level greets you with a bright, open floor plan anchored by sophisticated coffered ceilings and a convenient powder room. High ceilings and expansive windows invite a wealth of natural light to pour across the living areas, highlighting the contemporary finishes. The chef-inspired kitchen serves as the heart of the home, featuring elegant French doors that open directly to the back deck—perfect for indoor-outdoor transitions. Upstairs, you’ll find two spacious bedrooms and two full baths. The versatility continues in the fully finished basement, which includes an additional full bath and a walk-out exit leading to the backyard and secured parking. Outside, a charming front porch offers a welcoming spot to enjoy the neighborhood rhythm. Positioned in one of DC’s most energetic pockets, this home is just five blocks to the Rhode Island Ave Metro (Red Line) and moments from the Metropolitan Branch Trail. You are perfectly placed to enjoy the culinary destination of Union Market, with hotspots like Pastis, Yellow, El Presidente, and Chai Pani all nearby. Experience the best of Northeast living in a home that offers both a peaceful retreat and immediate access to the city’s premier amenities.
For sale
$725,000
2325 3rd St NE, Washington, DC 20002
2beds
1,516sqft
Townhouse
Built in 1923
975 Square Feet Lot
$744,000 Zestimate®
$478/sqft
$-- HOA
What's special
- 1 day
- 41
- 9
Zillow last checked:
Listing updated:
Listed by:
Matt McHugh 202-276-0985,
Compass
Source: Bright MLS,MLS#: DCDC2290712
Facts & features
Interior
Bedrooms & bathrooms
- Bedrooms: 2
- Bathrooms: 4
- Full bathrooms: 3
- 1/2 bathrooms: 1
- Main level bathrooms: 1
Basement
- Area: 532
Heating
- Heat Pump, Natural Gas
Cooling
- Central Air, Electric
Appliances
- Included: Microwave, Dishwasher, Disposal, Ice Maker, Oven/Range - Gas, Stainless Steel Appliance(s), Washer/Dryer Stacked, Electric Water Heater
- Laundry: Upper Level
Features
- Flooring: Hardwood
- Basement: Other
- Has fireplace: No
Interior area
- Total structure area: 1,596
- Total interior livable area: 1,516 sqft
- Finished area above ground: 1,064
- Finished area below ground: 452
Property
Parking
- Total spaces: 1
- Parking features: Enclosed, Driveway
- Uncovered spaces: 1
Accessibility
- Accessibility features: None
Features
- Levels: Three
- Stories: 3
- Pool features: None
Lot
- Size: 975 Square Feet
- Features: Unknown Soil Type
Details
- Additional structures: Above Grade, Below Grade
- Parcel number: 3558//0044
- Zoning: R-3
- Special conditions: Standard
Construction
Type & style
- Home type: Townhouse
- Architectural style: Traditional
- Property subtype: Townhouse
Materials
- Brick
- Foundation: Other
Condition
- Excellent
- New construction: No
- Year built: 1923
Utilities & green energy
- Sewer: Public Sewer
- Water: Public
Community & HOA
Community
- Subdivision: Edgewood
HOA
- Has HOA: No
Location
- Region: Washington
Financial & listing details
- Price per square foot: $478/sqft
- Tax assessed value: $809,250
- Annual tax amount: $6,046
- Date on market: 11/4/2026
- Listing agreement: Exclusive Right To Sell
- Ownership: Fee Simple
Estimated market value
$744,000
$699,000 - $796,000
$3,172/mo
Price history
| Date | Event | Price |
|---|---|---|
| 11/5/2026 | Listed for sale | $725,000+3.2%$478/sqft |
Source:  Bright MLS #DCDC2290712 Report a problem | ||
| 7/12/2018 | Sold | $702,500+0.4%$463/sqft |
Source: Public Record Report a problem | ||
| 6/10/2018 | Pending sale | $699,900$462/sqft |
Source: Samson Properties #1001794108 Report a problem | ||
| 6/8/2018 | Listed for sale | $699,900+636.7%$462/sqft |
Source: Samson Properties #1001794108 Report a problem | ||
| 1/1/2015 | Sold | $95,000+146.1%$63/sqft |
Source:  Long & Foster Broker Feed #DCDC229764_100 Report a problem | ||
| 8/19/1998 | Sold | $38,600$25/sqft |
Source: Public Record Report a problem | ||
Public tax history
| Year | Property taxes | Tax assessment |
|---|---|---|
| 2026 | $6,046 -1.2% | $803,270 -0.8% |
| 2025 | $6,118 +2.5% | $809,610 +2.5% |
| 2024 | $5,971 +3.5% | $789,560 +3.5% |
| 2023 | $5,770 +5.9% | $762,850 +6% |
| 2022 | $5,449 +2% | $719,740 +2.1% |
| 2021 | $5,342 +1.7% | $704,870 +1.6% |
| 2020 | $5,255 +165.7% | $693,960 +90.3% |
| 2018 | $1,978 +153.1% | $364,670 +8.8% |
| 2017 | $782 -27% | $335,160 +7.2% |
| 2016 | $1,070 -17.6% | $312,670 +9.7% |
| 2015 | $1,299 +9.1% | $285,080 +23.6% |
| 2014 | $1,191 +9.1% | $230,590 +0.9% |
| 2013 | $1,091 +8.6% | $228,440 +4.7% |
| 2012 | $1,004 | $218,180 |
| 2011 | $1,004 +21% | $218,180 -10.6% |
| 2010 | $830 +123.1% | $244,040 -8.8% |
| 2009 | $372 -68.7% | $267,680 +13.3% |
| 2007 | $1,187 | $236,330 +29.4% |
| 2006 | -- | $182,580 +23.6% |
| 2005 | -- | $147,720 +20% |
| 2004 | -- | $123,100 +50% |
| 2003 | -- | $82,067 +2% |
| 2002 | -- | $80,446 +2.1% |
| 2001 | $234 | $78,824 |
Find assessor info on the county website
Monthly payment
Est. payment
Payment breakdown
Explore the cost of this home by adjusting the details. Changes won't be saved.Climate risks
Neighborhood: Edgewood
Nearby schools
Schools provided by the listing agent
- District: District Of Columbia Public Schools
Source: Bright MLS. This data may not be complete. We recommend contacting the local school district to confirm school assignments for this home.

Similar homes
- $797,5003 bd3 ba1.5k sqft219 Douglas St NE, Washington, DC 20002For Sale
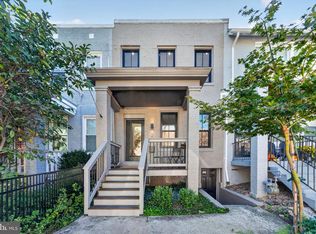
 MLS ID #DCDC2286766, Justin Paulhamus, 4J Real Estate, LLC. Bright MLS
- $700,0003 bd3 ba1.6k sqft1917 Lincoln Rd NE, Washington, DC 20002For Sale
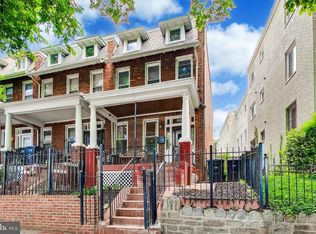 MLS ID #DCDC2285144, Katri Hunter, Compass. Bright MLS
- $774,9003 bd4 ba2.1k sqft220 V St NE, Washington, DC 20002For Sale
 MLS ID #DCDC2286486, Mike Aubrey, Berkshire Hathaway HomeServices PenFed Realty. Bright MLS
- $699,9902 bd3 ba1.4k sqft115 U St NE Unit 2, Washington, DC 20002For Sale
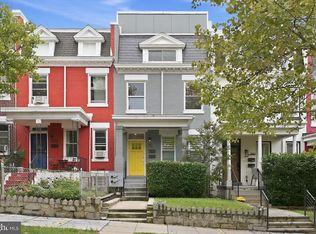 MLS ID #DCDC2279194, Megan Meekin, Compass. Bright MLS
- $639,5003 bd2 ba1.7k sqft223 Douglas St NE, Washington, DC 20002For SaleMLS ID #DCDC2274472, Tatiana Monje De Busch, EXP Realty, LLC. Bright MLS
- $699,9003 bd4 ba1.7k sqft2320 N Capitol St NW, Washington, DC 20002For SaleMLS ID #DCDC2270010, Koki Adasi, Compass. Bright MLS
- $669,0003 bd3 ba2.1k sqft14 Florida Ave NE, Washington, DC 20002For SaleMLS ID #DCDC2290072, Joseph E Freeman III, McWilliams/Ballard, Inc.. Bright MLS
- $767,9974 bd4 ba1.7k sqft2126 3rd St NE #B, Washington, DC 20002For SaleMLS ID #DCDC2285470, Boris Miric, Fathom Realty DC, LLC. Bright MLS
- $625,0002 bd2 ba1k sqftThe Lexicon, Washington, DC 20002For SaleMLS ID #DCDC2290450, Dalis Banegas Orellana, Compass. Bright MLS
- $699,9003 bd3 ba1.4k sqftEckington, Washington, DC 20002For SaleMLS ID #DCDC2287016, Aya Netanel, Netanel Real Estate LLC. Bright MLS
- $785,0002 bd3 ba1.6k sqftEckington, Washington, DC 20002For SaleMLS ID #DCDC2286116, Kirsten Williams, TTR Sotheby's International Realty. Bright MLS
- $755,0003 bd3 ba1.8k sqft55 Rhode Island Ave NW APT 1, Washington, DC 20001For SaleMLS ID #DCDC2289716, Omer RESHID, Real Broker, LLC - Gaithersburg. Bright MLS
- $749,0004 bd2 ba1.7k sqft2015 4th St NE, Washington, DC 20002For SaleMLS ID #DCDC2273314, Alleyah Miner, Samson Properties. Bright MLS
- $725,0003 bd3 ba1.5k sqft344 Elm St NW, Washington, DC 20001For SaleMLS ID #DCDC2283356, Kurt Matsa, Compass. Bright MLS
- $699,9003 bd3 ba1.5k sqftEckington, Washington, DC 20002For SaleMLS ID #DCDC2268916, Adam Murphy, RE/MAX Realty Centre, Inc.. Bright MLS
- $769,0003 bd2 ba1.7k sqft1716 3rd St NE #B, Washington, DC 20002For SaleMLS ID #DCDC2285388, Charlie Gaynor, City Houses, LLC. Bright MLS
- $699,9002 bd2 ba1.3k sqft142 Bates St NW, Washington, DC 20001For SaleMLS ID #DCDC2286104, Kevin Gray, Compass. Bright MLS
- $719,9004 bd3 ba2k sqftEckington, Washington, DC 20002For SaleMLS ID #DCDC2282824, Barak Sky, Serhant. Bright MLS
- $535,0002 bd3 ba1.1k sqftEckington, Washington, DC 20002For SaleMLS ID #DCDC2283056, Sean Vann, Compass. Bright MLS
- $675,0003 bd3 ba1.4k sqftEckington, Washington, DC 20002For SaleMLS ID #DCDC2258586, Marlena McWilliams, Keller Williams Capital Properties. Bright MLS
