Escape to the peaceful beauty of country living at 2325 Old Well Road! Nestled on 1.98 acres this stunning property offers it all!!
Under contract - showing
Price cut: $148K (9/16)
$550,000
2325 Old Well Rd, Morrison, TN 37357
6beds
3,300sqft
Single Family Residence, Residential
Built in 1990
1.98 Acres Lot
$-- Zestimate®
$167/sqft
$-- HOA
What's special
- 28 days
- 92
- 1
Zillow last checked:
Listing updated:
Listed by:
Brandi Dye 931-580-1835,
Better Homes & Gardens Real Estate Heritage Group 931-680-1680
Source: RealTracs MLS as distributed by MLS GRID,MLS#: 3592671
Facts & features
Interior
Bedrooms & bathrooms
- Bedrooms: 6
- Bathrooms: 3
- Full bathrooms: 3
- Main level bedrooms: 6
Heating
- Central
Cooling
- Central Air
Appliances
- Included: Electric Oven
Features
- Flooring: Carpet, Wood
- Basement: Crawl Space
Interior area
- Total structure area: 3,300
- Total interior livable area: 3,300 sqft
- Finished area above ground: 3,300
Property
Parking
- Total spaces: 3
- Parking features: Attached
- Attached garage spaces: 3
Features
- Levels: One
- Stories: 1
Lot
- Size: 1.98 Acres
Details
- Parcel number: 079 02700 000
- Special conditions: Standard
Construction
Type & style
- Home type: SingleFamily
- Property subtype: Single Family Residence, Residential
Materials
- Brick
Condition
- New construction: No
- Year built: 1990
Utilities & green energy
- Sewer: Septic Tank
- Water: Public
- Utilities for property: Water Available
Community & HOA
Community
- Subdivision: None
HOA
- Has HOA: No
Location
- Region: Morrison
Financial & listing details
- Price per square foot: $167/sqft
- Tax assessed value: $539,600
- Annual tax amount: $1,631
- Date on market: 9/15/2026
Estimated market value
Not available
Estimated sales range
Not available
Not available
Price history
| Date | Event | Price |
|---|---|---|
| 9/16/2026 | Contingent | $550,000-21.2%$167/sqft |
Source:  RealTracs MLS as distributed by MLS GRID #3592671 Report a problem RealTracs MLS as distributed by MLS GRID #3592671 Report a problem | ||
| 8/21/2026 | Price change | $698,000-0.3%$212/sqft |
Source: RealTracs MLS as distributed by MLS GRID #3250465 Report a problem | ||
| 6/26/2026 | Listed for sale | $700,000+2700%$212/sqft |
Source: RealTracs MLS as distributed by MLS GRID #3250465 Report a problem | ||
| 10/17/2000 | Sold | $25,000$8/sqft |
Source: Agent Provided Report a problem | ||
Public tax history
| Year | Property taxes | Tax assessment |
|---|---|---|
| 2025 | $1,631 +8.5% | $134,900 +76.6% |
| 2024 | $1,503 -1% | $76,375 -1% |
| 2023 | $1,519 +2.5% | $77,175 +2.5% |
| 2022 | $1,481 | $75,275 |
| 2021 | $1,481 | $75,275 |
| 2020 | $1,481 +10.1% | $75,275 +25.7% |
| 2019 | $1,345 +14.3% | $59,875 |
| 2018 | $1,177 +0% | $59,875 |
| 2017 | $1,177 0% | $59,875 |
| 2016 | $1,177 -1.5% | $59,875 |
| 2015 | $1,195 -6.5% | $59,875 |
| 2014 | $1,278 | $59,875 -6.5% |
| 2013 | $1,278 -0.2% | $64,053 0% |
| 2012 | $1,281 +0.2% | $64,061 |
| 2011 | $1,278 | $64,061 |
| 2010 | -- | $64,061 |
| 2009 | -- | $64,061 +17.3% |
| 2008 | $1,262 | $54,631 |
| 2007 | $1,262 | $54,631 |
| 2006 | $1,262 | $54,631 |
| 2005 | $1,262 +38.5% | $54,631 +38.5% |
| 2004 | $911 | $39,450 +11.9% |
| 2001 | -- | $35,267 -75% |
| 2000 | -- | $141,066 |
Find assessor info on the county website
Monthly payment
Est. payment
Payment breakdown
Explore the cost of this home by adjusting the details. Changes won't be saved.Climate risks
Neighborhood: 37357
Nearby schools
Schools provided by the listing agent
- Elementary: Morrison Elementary
- Middle: Morrison Elementary
- High: Warren County High School
Source: RealTracs MLS as distributed by MLS GRID. This data may not be complete. We recommend contacting the local school district to confirm school assignments for this home.
Similar homes
- $569,5003 bd3 ba2.3k sqft214 Lake Villa Cir, Morrison, TN 37357For Sale

 MLS ID #3512474, Donna J. Campbell. RealTracs MLS as distributed by MLS GRID
 - $615,0004 bd3 ba3.2k sqft6126 Manchester Hwy, Morrison, TN 37357For Sale
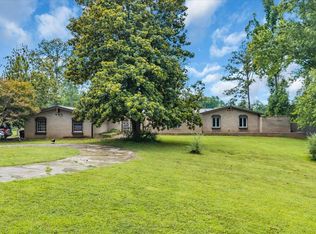 MLS ID #3287918, Erin Kehely. RealTracs MLS as distributed by MLS GRID
 - $479,9003 bd3 ba2.7k sqft35 Tom Johnson Rd, Morrison, TN 37357For Sale
 MLS ID #3611712, Angie Miller. RealTracs MLS as distributed by MLS GRID
 - $433,0005 bd3 ba2.4k sqft972 Mud Creek Rd, Morrison, TN 37357For Sale
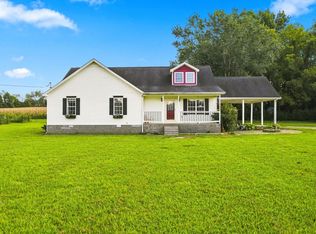 MLS ID #3521035, Bryan Sizemore. RealTracs MLS as distributed by MLS GRID
 - $585,0003 bd4 ba3.6k sqft46 Deerfield Ct, McMinnville, TN 37110For SaleMLS ID #3189478, Bea Andrew. RealTracs MLS as distributed by MLS GRID
- $387,5004 bd2 ba2k sqft60 Lynn St, Morrison, TN 37357For SaleMLS ID #3509990, Kelly McClain Roberts. RealTracs MLS as distributed by MLS GRID
- $599,0003 bd4 ba3.2k sqft115 Long Point Dr, Rock Island, TN 38581For Sale
 MLS ID #247831, Debbie Foster, True North Real Estate Services, LLC. UCMLS
 - $389,0003 bd3 ba2k sqft501 Rock Rd, Morrison, TN 37357For SaleMLS ID #3611412, Crystal Gale. RealTracs MLS as distributed by MLS GRID
- $799,9004 bd3 ba1.8k sqft1956 Shady Grove Rd, Morrison, TN 37357For SaleMLS ID #3592326, Dorinda Walker. RealTracs MLS as distributed by MLS GRID
- $599,9004 bd4 ba3.4k sqft232 Covenant Ln, McMinnville, TN 37110For SaleMLS ID #3183555, Charlie Gonzales, ABR, SRS, e-PRO | 931-808-5521. RealTracs MLS as distributed by MLS GRID
- $399,0003 bd2 ba1.7k sqft731 N Main St, Morrison, TN 37357For SaleMLS ID #3531882, Jacqueline (Jackie) Hardison. RealTracs MLS as distributed by MLS GRID
- $629,0003 bd3 ba3.5k sqft2408 Shellsford Rd, McMinnville, TN 37110For SaleMLS ID #3233161, Glenda Taylor. RealTracs MLS as distributed by MLS GRID
- $550,0004 bd2 ba2.1k sqft4736 Gossburg Rd, Beechgrove, TN 37018For SaleMLS ID #3516512, Diana Morrow. RealTracs MLS as distributed by MLS GRID
- $564,9003 bd3 ba2.5k sqft84 Tonys Ln, McMinnville, TN 37110For SaleMLS ID #3543185, Jeremy Taylor, Broker. RealTracs MLS as distributed by MLS GRID
- $479,9003 bd3 ba2.7k sqft62 Farmwood Dr, Manchester, TN 37355For SaleMLS ID #3545446, Shanelle Gray. RealTracs MLS as distributed by MLS GRID
- $399,9004 bd3 ba3.7k sqft1893 Beersheba Hwy, McMinnville, TN 37110For SaleMLS ID #3613183, Tevan Holder. RealTracs MLS as distributed by MLS GRID
- $485,0005 bd3 ba3k sqft226 Roosevelt Rd, McMinnville, TN 37110For SaleMLS ID #3542604, Fhonda Hatmaker. RealTracs MLS as distributed by MLS GRID
- $590,0004 bd3 ba1.9k sqft5234 Shellsford Rd, McMinnville, TN 37110For SaleMLS ID #3193889, Phillip Prater. RealTracs MLS as distributed by MLS GRID
- $449,0003 bd2 ba1.7k sqft7485 McMinnville Hwy, Morrison, TN 37357For SaleMLS ID #3527750, Gina Marie Seckler. RealTracs MLS as distributed by MLS GRID
- $--4 bd3 ba2.7k sqft913 Indian Springs Cir, Manchester, TN 37355AuctionMLS ID #3528824, Mitch Healey. RealTracs MLS as distributed by MLS GRID
