Welcome home to this 3 bedroom, 2-bath brick ranch located in a beautiful neighborhood with easy access to State Route 32, making commuting and everyday conveniences a breeze. This home offers comfortable one-level living and plenty of space to make your own. Inside, you will find a spacious living area, inviting kitchen with abundant wood cabinetry and counter space, with all kitchen appliances! Recent updates include flooring and an HVAC/furnace system replaced within the last two years, providing added peace of mind for the next owner. Outside, you'll appreciate the classic brick exterior, concrete driveway, covered front and back porch, mature shade trees, a nice yard and attached 2-car garage.
For sale
$269,000
80 Lewis Ln, Seaman, OH 45679
3beds
1,674sqft
Single Family Residence
Built in 1987
0.54 Acres Lot
$-- Zestimate®
$161/sqft
$-- HOA
What's special
- 3 days |
- 81 |
- 0 |
Likely to sell faster than
Zillow last checked:
Listing updated:
Listed by:
Abigail L. Nichols 937-728-2225,
Wilson Realtors, West Union 937-544-2355
Source: Cincy MLS,MLS#: 1890170 Originating MLS: Cincinnati Area Multiple Listing Service
Originating MLS: Cincinnati Area Multiple Listing Service
Facts & features
Interior
Bedrooms & bathrooms
- Bedrooms: 3
- Bathrooms: 2
- Full bathrooms: 2
Primary bedroom
- Features: Bath Adjoins
- Level: First
- Area: 169
- Dimensions: 13 x 13
Bedroom 2
- Level: First
- Area: 121
- Dimensions: 11 x 11
Bedroom 3
- Level: First
- Area: 156
- Dimensions: 12 x 13
Bedroom 4
- Area: 0
- Dimensions: 0 x 0
Bedroom 5
- Area: 0
- Dimensions: 0 x 0
Primary bathroom
- Features: Tub w/Shower
Bathroom 1
- Features: Full
- Level: First
Bathroom 2
- Features: Full
- Level: First
Dining room
- Features: Laminate Floor
- Level: First
- Area: 126
- Dimensions: 14 x 9
Family room
- Area: 0
- Dimensions: 0 x 0
Kitchen
- Features: Wood Cabinets, Laminate Floor
- Area: 126
- Dimensions: 9 x 14
Living room
- Features: Laminate Floor
- Area: 280
- Dimensions: 14 x 20
Office
- Area: 0
- Dimensions: 0 x 0
Heating
- Electric
Cooling
- Central Air
Appliances
- Included: Dishwasher, Microwave, Oven/Range, Electric Water Heater
Features
- Windows: Double Pane Windows
- Basement: Crawl Space
Interior area
- Total structure area: 1,674
- Total interior livable area: 1,674 sqft
Property
Parking
- Total spaces: 2
- Parking features: Concrete
- Attached garage spaces: 2
Features
- Levels: One
- Stories: 1
- Patio & porch: Covered Deck/Patio
Lot
- Size: 0.54 Acres
- Features: .5 to .9 Acres
- Topography: Level
Details
- Parcel number: 0504115023.000
Construction
Type & style
- Home type: SingleFamily
- Architectural style: Ranch
- Property subtype: Single Family Residence
Materials
- Brick
- Foundation: Block
- Roof: Shingle
Condition
- New construction: No
- Year built: 1987
Utilities & green energy
- Gas: None
- Sewer: Public Sewer
- Water: Public
Community & HOA
HOA
- Has HOA: No
Location
- Region: Seaman
Financial & listing details
- Price per square foot: $161/sqft
- Tax assessed value: $135,800
- Annual tax amount: $2,710
- Date on market: 8/12/2026
- Listing terms: Special Financing
Estimated market value
Not available
Estimated sales range
Not available
Not available
Price history
| Date | Event | Price |
|---|---|---|
| 8/13/2026 | Listed for sale | $269,000$161/sqft |
Source:  Cincy MLS #1890170 Report a problem Cincy MLS #1890170 Report a problem | ||
Public tax history
| Year | Property taxes | Tax assessment |
|---|---|---|
| 2024 | $2,092 -0.5% | $47,540 |
| 2023 | $2,104 +0.5% | $47,540 |
| 2022 | $2,092 -2.9% | $47,540 +6.4% |
| 2021 | $2,155 -1.7% | $44,670 |
| 2020 | $2,192 +0% | $44,670 |
| 2019 | $2,192 +12.8% | $44,670 +13.1% |
| 2018 | $1,944 +102.5% | $39,490 |
| 2017 | $960 +0.1% | $39,490 |
| 2016 | $959 | $39,490 -4.7% |
| 2015 | $959 -46.5% | $41,440 |
| 2014 | $1,790 +29.3% | $41,440 |
| 2013 | $1,385 -0.2% | $41,440 |
| 2012 | $1,388 -1.5% | $41,440 |
| 2011 | $1,408 -10% | $41,440 -8.9% |
| 2009 | $1,565 | $45,470 |
Find assessor info on the county website
Monthly payment
Est. payment
Payment breakdown
Explore the cost of this home by adjusting the details. Changes won't be saved.Climate risks
Neighborhood: 45679
Nearby schools
GreatSchools rating
- 6/10North Adams Elementary SchoolGrades: PK-6Distance: 1.5 mi
- 5/10North Adams High SchoolGrades: 7-12Distance: 1.2 mi
- $8,300-- bd-- ba-- sqft80 Lewis Ln, Seaman, OH 45679Off Market
- $207,3003 bd2 ba1.9k sqft70 Lewis Ln, Seaman, OH 45679Off Market

- $221,3003 bd2 ba1.9k sqft70 Lewis Ln, Seaman, OH 45679Off Market
- $295,0003 bd3 ba2k sqft95 Ada Ln, Seaman, OH 45679Sold
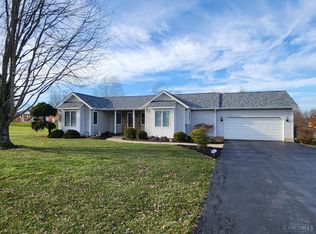
- $285,4003 bd2 ba2k sqft95 Ada Ln, Seaman, OH 45679Off Market
- $253,3004 bd2 ba1.7k sqft68 Ada Ln, Seaman, OH 45679Off Market
- $299,9003 bd2 ba2k sqft74 Biddle Ln, Seaman, OH 45679Pending
- $10,900-- bd-- ba-- sqft74 Biddle Ln, Seaman, OH 45679Off Market
A local agent can set up tours, give advice and negotiate with sellers.
Similar homes
- $279,0003 bd2 ba1.4k sqft3971 Unity Rd, West Union, OH 45693For Sale
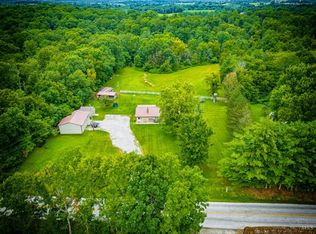
 MLS ID #1889220, Amanda Fite, Wilson Realtors, West Union. Cincy MLS
 - $189,9003 bd2 ba1.7k sqft19574 State Route 136, Winchester, OH 45697For Sale
 MLS ID #1890448, Kayleesue Laber, Walker Real Estate Advisors. Cincy MLS
 - $150,0003 bd1 ba1k sqft17479 State Route 247, Seaman, OH 45679For Sale
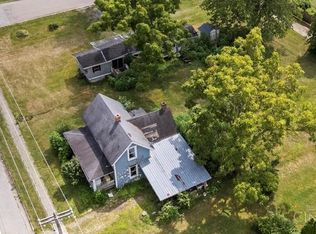 MLS ID #1878632, Dru A. Craig, Plum Tree Realty. Cincy MLS
 - $271,0003 bd2 ba1.3k sqft1300 Tri County Rd, Winchester, OH 45697For Sale
 MLS ID #1882942, Amanda Fite, Wilson Realtors, West Union. Cincy MLS
 - $269,9003 bd3 ba1.4k sqft831 Tom Brown Rd, West Union, OH 45693For SaleMLS ID #1872354, Dawn Brodt, Steves Realty LLC. Cincy MLS
- $139,9004 bd1 ba1.2k sqft16423 State Route 247, Seaman, OH 45679For SaleMLS ID #1878541, Dru A. Craig, Plum Tree Realty. Cincy MLS
- $237,5003 bd2 ba1.1k sqft44 Rhonda Ln, Winchester, OH 45697For SaleMLS ID #1882321, Rachel Young, MAX Sells Real Estate, LLC. Cincy MLS
- $289,5004 bd3 ba1.7k sqft4263 State Route 73, Hillsboro, OH 45133For SaleMLS ID #1888355, Jeff D Dickey, The Dickey Group Inc, Realtors. Cincy MLS
- $249,9003 bd2 ba1.4k sqft4400 Chapparal Rd, West Union, OH 45693For SaleMLS ID #1874701, Rachel Young, MAX Sells Real Estate, LLC. Cincy MLS
- $299,9004 bd2 ba2.1k sqft100 Thomas Stone Rd, Peebles, OH 45660For SaleMLS ID #1883447, Patricia A Rand, Sue Boone Realty, Inc., Hillsb. Cincy MLS
- $285,0003 bd2 ba1.5k sqft8446 Five Points Fincastle Rd, Sardinia, OH 45171For SaleMLS ID #1881087, Kim David, Plum Tree Realty. Cincy MLS
- $--4 bd3 ba1.3k sqft905 Mardec St, West Union, OH 45693AuctionAuction.com 2
- $275,0003 bd2 ba1.4k sqft2249 Yuma Dr, Jackson Township, OH 45171New ConstructionMLS ID #1876220, Jill C Lorentz, RE/MAX Local Experts. Cincy MLS
- $324,9003 bd2 ba2k sqft5955 State Route 138, Hillsboro, OH 45133For SaleMLS ID #1889824, Bradley Hess, Walker Real Estate Advisors. Cincy MLS
- $229,9003 bd2 ba1k sqft158 Montana Dr, Lake Waynoka, OH 45171For SaleMLS ID #1889349, Leah Frederick, Howard Hanna Real Estate Servi. Cincy MLS
- $239,9003 bd1 ba2k sqft707 Larry Ave, West Union, OH 45693For SaleMLS ID #1888508, Rachel Young, MAX Sells Real Estate, LLC. Cincy MLS
- $150,0002 bd1 ba1.5k sqft10090 South St, Russellville, OH 45115For SaleMLS ID #1889903, Kelsie K. Truitt, eXp Realty. Cincy MLS
- $--3 bd2 ba1.1k sqft25 Harmony Ln, Georgetown, OH 45121AuctionXome
- $299,9004 bd2 ba2k sqft125 Hull Rd, West Union, OH 45693For SaleMLS ID #1876167, Amanda Fite, Wilson Realtors, West Union. Cincy MLS
- $140,0003 bd1 ba1.4k sqft87 Brier Ridge Rd, West Union, OH 45693For SaleMLS ID #1886998, D. Craig Wilson, Wilson Realtors, West Union. Cincy MLS
