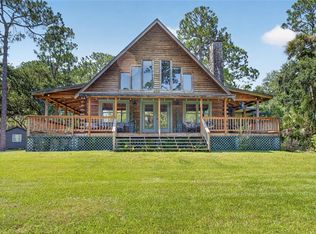
Multi-family living! This 7,453 total sq ft home with 5,047 sq ft of living space, offers exceptional room and flexibility. The main level features 3 bedrooms, 2.5 baths, formal living and dining rooms, wood flooring, vaulted ceilings, and a spacious family room with a dramatic floor-to-ceiling stacked-stone fireplace. The large kitchen offers granite countertops, double ovens, farmhouse sink, prep sink, and oversized island. The basement includes a huge game room with half bath, garage access, and entry to a private 1,237 sq ft apartment with 1 bedroom, full kitchen, living/dining area, bath, laundry, closet, and exterior entrance--ideal for multigenerational living or an in-law suite. Oversized garage provides excellent storage for boats, lawn equipment, bikes, and more. Circular concrete drive, double carport, abundant parking, and RV space complete this versatile property. Easy access to I-95. If you love Beaches, Fishing and Boating you will love living on the Space Coast!
For sale
$869,000
2326 Holder Rd, Mims, FL 32754
4beds
5,047sqft
Single Family Residence
Built in 2004
1 Acres Lot
$-- Zestimate®
$172/sqft
$-- HOA
What's special
Rv spaceOversized islandDouble carportGranite countertopsOversized garageAbundant parkingSpacious family room
- 57 days
- 697
- 33
Zillow last checked:
Listing updated:
Listed by:
Angie Easley 321-501-8051,
EXP Realty LLC
Source: Space Coast AOR,MLS#: 1084861
Facts & features
Interior
Bedrooms & bathrooms
- Bedrooms: 4
- Bathrooms: 5
- Full bathrooms: 3
- 1/2 bathrooms: 2
Heating
- Central, Electric, Hot Water, Propane
Cooling
- Central Air, Electric
Appliances
- Included: Dishwasher, Disposal, Double Oven, Electric Cooktop, Electric Oven, Electric Range, Electric Water Heater, Refrigerator
- Laundry: Electric Dryer Hookup, Lower Level, Sink, Upper Level, Washer Hookup
Features
- Ceiling Fan(s), Central Vacuum, Entrance Foyer, In-Law Floorplan, Kitchen Island, Open Floorplan, Pantry, Primary Bathroom -Tub with Separate Shower, Split Bedrooms, Walk-In Closet(s)
- Flooring: Carpet, Tile, Wood
- Number of fireplaces: 1
- Fireplace features: Free Standing, Gas
Interior area
- Total structure area: 7,453
- Total interior livable area: 5,047 sqft
Property
Parking
- Total spaces: 4
- Parking features: Additional Parking, Attached Carport, Carport, Circular Driveway, Garage, Garage Door Opener, RV Access/Parking
- Garage spaces: 2
- Carport spaces: 2
- Covered spaces: 4
Features
- Levels: Two
- Stories: 2
- Patio & porch: Front Porch, Patio
- Exterior features: Impact Windows
- Has view: Yes
- View description: Trees/Woods, Other
Lot
- Size: 1 Acres
- Features: Wooded
Details
- Additional parcels included: 2100269
- Parcel number: 2134130000766.00000.00
- Special conditions: Standard
Construction
Type & style
- Home type: SingleFamily
- Architectural style: Traditional
- Property subtype: Single Family Residence
Materials
- Block, Brick, Fiber Cement
- Roof: Metal
Condition
- Updated/Remodeled
- New construction: No
- Year built: 2004
Utilities & green energy
- Sewer: Septic Tank
- Water: Public, Well
- Utilities for property: Electricity Connected, Water Connected, Propane
Community & HOA
Community
- Security: Smoke Detector(s)
- Subdivision: None
HOA
- Has HOA: No
Location
- Region: Mims
Financial & listing details
- Price per square foot: $172/sqft
- Tax assessed value: $547,390
- Annual tax amount: $3,955
- Date on market: 8/12/2026
- Listing terms: Cash,Conventional,VA Loan
- Road surface type: Asphalt
Estimated market value
Not available
Estimated sales range
Not available
Not available
Price history
| Date | Event | Price |
|---|---|---|
| 8/12/2026 | Listed for sale | $869,000+3376%$172/sqft |
Source: Space Coast AOR #1084861 Report a problem | ||
| 1/5/2000 | Sold | $25,000$5/sqft |
Source: Public Record Report a problem | ||
Public tax history
| Year | Property taxes | Tax assessment |
|---|---|---|
| 2025 | $3,956 +8.2% | $268,470 +2.9% |
| 2024 | $3,657 +1.4% | $260,910 +3% |
| 2023 | $3,607 +6.3% | $253,320 +3% |
| 2022 | $3,392 -3.5% | $245,950 +3% |
| 2021 | $3,516 +2.2% | $238,790 +1.4% |
| 2020 | $3,440 +1.2% | $235,500 +2.3% |
| 2019 | $3,400 | $230,210 +1.9% |
| 2018 | $3,400 -0.3% | $225,920 +2.1% |
| 2017 | $3,409 -0.9% | $221,280 +2.1% |
| 2016 | $3,440 -1.4% | $216,730 +0.7% |
| 2015 | $3,491 -2.6% | $215,230 +0.8% |
| 2014 | $3,584 | $213,530 +0.3% |
| 2013 | -- | $212,890 +2.9% |
| 2012 | $3,122 -6.3% | $206,870 -5.1% |
| 2011 | $3,331 -25% | $217,930 -27.3% |
| 2010 | $4,441 -12.6% | $299,960 -15.9% |
| 2009 | $5,081 -3.8% | $356,880 -6.1% |
| 2008 | $5,284 0% | $380,000 -10.4% |
| 2007 | $5,286 -8.7% | $424,000 -2.3% |
| 2005 | $5,789 +3386.2% | $433,890 +5004.6% |
| 2004 | $166 -4.1% | $8,500 |
| 2003 | $173 -1% | $8,500 |
| 2002 | $175 +0.8% | $8,500 |
| 2001 | $173 +5.1% | $8,500 |
| 2000 | $165 | $8,500 |
Find assessor info on the county website
Monthly payment
Est. payment
Payment breakdown
Explore the cost of this home by adjusting the details. Changes won't be saved.Climate risks
Neighborhood: 32754
Nearby schools
Schools provided by the listing agent
- Elementary: Mims
- Middle: Madison
- High: Astronaut
Source: Space Coast AOR. This data may not be complete. We recommend contacting the local school district to confirm school assignments for this home.

Similar homes
- $875,4324 bd3 ba2.6k sqft3765 Kirn Ct, Mims, FL 32754For Sale
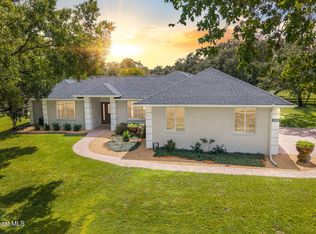 MLS ID #1088374, Joyce A Hathaway. Space Coast AOR
 - $624,9003 bd3 ba3.9k sqft4220 Robins Hill Ct, Mims, FL 32754For Sale
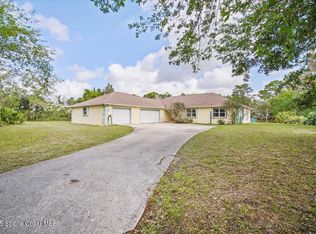 MLS ID #1042322, Patrice Holley. Space Coast AOR
 - $739,9004 bd4 ba2.7k sqft4405 Brighton Blvd, Mims, FL 32754For Sale
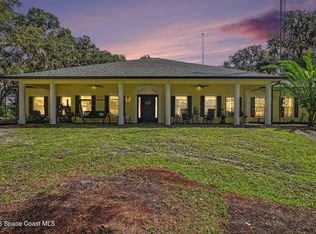 MLS ID #1087135, Cody Spaur. Space Coast AOR
 - $899,5003 bd3 ba2.7k sqft5365 PACES LANDING ROAD, MIMS, FL 32754For Sale
 MLS ID #O6425521, Michael Berlant, CHARLES RUTENBERG REALTY ORLANDO. Stellar MLS
 - $750,0003 bd3 ba3k sqft5005 HIGHWAY 1, MIMS, FL 32754For SaleMLS ID #O6334345, James Mutter, MUTTER REALTY. Stellar MLS
- $489,0004 bd3 ba2.5k sqft3380 Lionel Rd, Mims, FL 32754For Sale
 MLS ID #1224660, Eric Zimmerman, RE/MAX Advantage. DBAMLS
