2-1 Temp Rate buydown w/use of preferred lender! Step into a piece of Everett's history with this beautifully preserved 1910 home on iconic Rucker Avenue, where timeless craftsmanship meets thoughtful updates. Offering 4,170 sq ft, this residence features 4 bds plus a flex space, grand living areas, formal dining room w/ original built-ins, an enclosed sunroom, spacious primary suite w/ ensuite bathroom, & a 1,670 sq ft unfinished basement offering storage & future potential. Rich original millwork, stunning hardwood floors, & period details showcase an irreplaceable level of quality & craftmanship, while the updated kitchen & baths blend seamlessly w/ its historic character. Recent improvements include a new roof, fresh exterior paint, & restored window sashes. Situated on an oversized lot, nearly every room captures beautiful water views. EXTRA INCOME / MULTIGENERATIONAL LIVING A massive bonus, property features two separate living spaces: a Studio Apt & a full 1-Bedroom Apartment! These self-contained units generate excellent rental income to offset your mortgage & are ideal for multigenerational living, guest accommodations, or a private workspace. Located just moments from the revitalized Everett Waterfront, easy access to waterfront dining, the marina, parks, & scenic walking trails. Historic Rucker Avenue is known for its tree-lined streets, distinguished homes, & timeless character, making this a rare opportunity to own one of Everett's most distinctive properties!
Active
Listed by: FIRST AND MAIN • Debra Stratton
$1,349,000
2329 Rucker Avenue, Everett, WA 98201
4beds
4,170sqft
Single Family Residence
Built in 1910
9,147 Square Feet Lot
$1,306,200 Zestimate®
$324/sqft
$-- HOA
What's special
Tree-lined streetsUpdated kitchen and bathsRestored window sashesStunning hardwood floorsPeriod detailsEnclosed sunroomRich original millwork
- --
- on Zillow
- 2,586
- views
- 183
- saves
Likely to sell faster than
Zillow last checked:
Listing updated:
Listed by:
Debra Stratton,
FIRST AND MAIN,
Jenny Anderson,
FIRST AND MAIN
Source: NWMLS as distributed by MLS GRID,MLS#: 2564353
Facts & features
Interior
Bedrooms & bathrooms
- Bedrooms: 4
- Bathrooms: 5
- Full bathrooms: 3
- 3/4 bathrooms: 1
- 1/2 bathrooms: 1
- Main level bathrooms: 1
Bedroom
- Level: Second
Bedroom
- Level: Second
Bedroom
- Level: Second
Bathroom three quarter
- Level: Second
Heating
- Fireplace, Radiator, Electric
Cooling
- None
Appliances
- Included: Dishwasher, Dryer, Microwave, Refrigerator, Stove(s)/Range(s), Washer, Dishwasher(s), Dryer(s), Microwave(s), Refrigerator(s), Washer(s), Water Heater: Storage tank, Water Heater Location: Basement
Features
- Bath Off Primary, Ceiling Fan(s), Dining Room
- Flooring: Hardwood
- Basement: Unfinished
- Number of fireplaces: 2
- Fireplace features: Electric, Gas, Main Level: 1, Upper Level: 1, Fireplace
Interior area
- Total structure area: 4,170
- Total interior livable area: 4,170 sqft
Video & virtual tour
Property
Parking
- Total spaces: 2
- Parking features: Detached Garage
- Has garage: Yes
- Covered spaces: 2
Features
- Entry location: Main
- Patio & porch: Second Kitchen, Bath Off Primary, Ceiling Fan(s), Dining Room, Fireplace, Walk-In Closet(s), Water Heater
Lot
- Size: 9,147 Square Feet
- Features: Deck, Fenced-Partially
Details
- Parcel number: 00439148801400
- Special conditions: Standard
- Other equipment: Leased Equipment: N/A
Construction
Type & style
- Home type: SingleFamily
- Architectural style: Craftsman,3 Story
- Property subtype: Single Family Residence
Materials
- Wood Siding
- Foundation: Block
- Roof: Composition
Condition
- Year built: 1910
Utilities & green energy
- Electric: Company: PUD
- Sewer: Sewer Connected, Company: City of Everett
- Water: Public, Company: City of Everett
Community & HOA
Community
- Subdivision: North Everett
Location
- Region: Everett
Financial & listing details
- Price per square foot: $324/sqft
- Tax assessed value: $1,255,100
- Annual tax amount: $10,941
- Date on market: 8/6/2026
- Listing terms: Conventional,FHA,VA Loan
- Inclusions: Dishwasher(s), Dryer(s), Leased Equipment, Microwave(s), Refrigerator(s), Stove(s)/Range(s), Washer(s)
Estimated market value
$1,306,200
$1.24M - $1.37M
$3,965/mo
Price history
| Date | Event | Price |
|---|---|---|
| 8/6/2026 | Listed for sale | $1,349,000+14.3%$324/sqft |
Source:  NWMLS as distributed by MLS GRID #2564353 Report a problem NWMLS as distributed by MLS GRID #2564353 Report a problem | ||
| 7/30/2021 | Sold | $1,180,000+153.8%$283/sqft |
Source: Public Record Report a problem | ||
| 2/14/2012 | Sold | $465,000-18.4%$112/sqft |
Source: NWMLS as distributed by MLS GRID #249858 Report a problem | ||
| 12/27/2011 | Pending sale | $569,950$137/sqft |
Source: Windermere Real Estate/M2, LLC #249858 Report a problem | ||
| 10/4/2011 | Price change | $569,950-8.1%$137/sqft |
Source: Windermere Real Estate/M2, LLC #249858 Report a problem | ||
| 7/15/2011 | Listed for sale | $619,950$149/sqft |
Source: Windermere Real Estate M2, LLC #249858 Report a problem | ||
Public tax history
| Year | Property taxes | Tax assessment |
|---|---|---|
| 2025 | $10,780 -1.5% | $1,255,100 |
| 2024 | $10,941 +5.5% | $1,255,100 +3.9% |
| 2023 | $10,375 +11.5% | $1,208,100 +6.7% |
| 2022 | $9,301 +40.3% | $1,132,700 +56.4% |
| 2021 | $6,632 -4% | $724,300 +4.2% |
| 2020 | $6,905 -3.6% | $695,100 +8.9% |
| 2019 | $7,162 | $638,000 +4.7% |
| 2018 | -- | $609,300 +29.8% |
| 2017 | $6,342 +16.3% | $469,500 +7.3% |
| 2016 | $5,455 | $437,500 -1% |
| 2015 | $5,455 -12% | $442,100 -0.3% |
| 2013 | $6,200 | $443,400 |
| 2012 | -- | -- |
| 2011 | -- | -- |
| 2010 | -- | -- |
Find assessor info on the county website
Monthly payment
Est. payment
Payment breakdown
Explore the cost of this home by adjusting the details. Changes won't be saved.Climate risks
Neighborhood: Bayside
Nearby schools
Schools provided by the listing agent
- Elementary: Whittier Elem
- Middle: North Mid
- High: Everett High
Source: NWMLS as distributed by MLS GRID. This data may not be complete. We recommend contacting the local school district to confirm school assignments for this home.
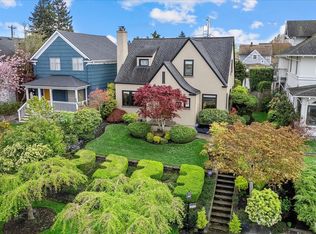
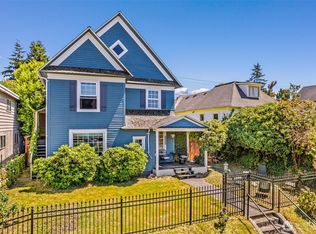
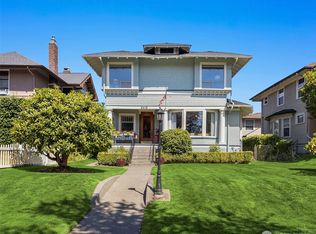
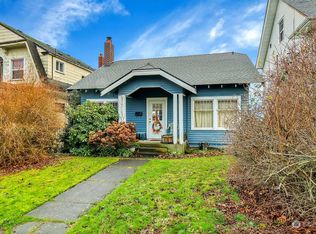
Similar homes
- $1,295,0003 bd5 ba3.8k sqftMarine Park Add, Everett, WA 98201Active
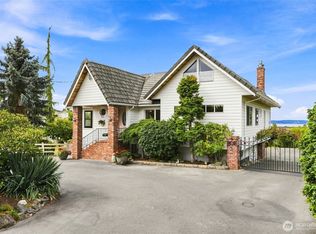 MLS ID #2578424, Chandra Soriano. NWMLS as distributed by MLS GRID
 - $1,225,0004 bd4 ba2.3k sqft10311 Lundeen Parkway, Lake Stevens, WA 98258Active
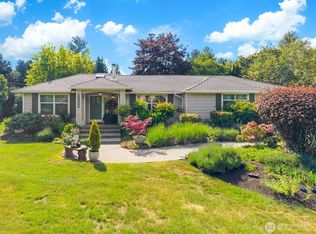 MLS ID #2583598, Breanne Roberts. NWMLS as distributed by MLS GRID
 - $839,5004 bd3 ba2.9k sqftRucker Park Add To Everett, Everett, WA 98201Active
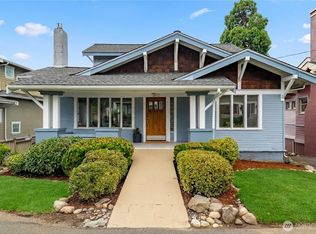 MLS ID #2562315, Eric A. Green. NWMLS as distributed by MLS GRID
 - $1,215,0004 bd4 ba3.3k sqft1623 Edgemoor Lane, Everett, WA 98203Active
 MLS ID #2506832, Graham S Haight. NWMLS as distributed by MLS GRID
