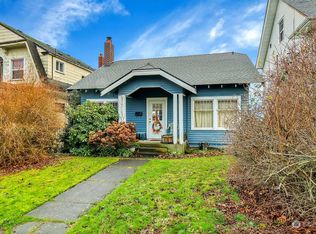
Timeless American Four Square in Historic North Everett. Beautifully preserved original woodwork, refinished fir floors, leaded-glass details, and 3 stunning bay windows showcase the craftsmanship of a bygone era, while thoughtful updates, including a remodeled kitchen with stainless appliances, updated electrical, copper plumbing, and a cozy fireplace with insert, provide modern comfort. The spacious floor plan offers a main-floor bedroom and full bath that can easily serve as a primary suite, an elegant dining room designed for large gatherings, and a classic butler’s pantry with original leaded-glass cabinetry. Upstairs you’ll find 3 additional beds and a beautifully remodeled full bath, including a spacious primary retreat with a sitting room and peek-a-boo views of the Sound and Olympics. The full-height, dry basement provides exceptional storage along with a workshop. Outside, enjoy covered porches, a private outdoor dining space, low-maintenance landscaping, and a detached 2-car garage with alley access. Located just minutes from the Everett Marina, Waterfront Place, downtown Everett, neighborhood restaurants, coffee shops, parks and shopping, this home offers the perfect blend of historic charm and today’s walkable lifestyle. With easy access to I-5, Providence Medical Center, Boeing and Paine Field, you’ll enjoy one of Everett’s most sought-after historic neighborhoods where timeless homes and a revitalized waterfront come together. Pre-inspected and sewer scoped.
Pending
Listed by: Windermere Real Estate/East • Jim Badgley • 425-466-1044
Price cut: $25K (8/8)
$825,000
2415 Rucker Ave, Everett, WA 98201
4beds
3,859sqft
Single Family Residence
Built in 1910
6,098 Square Feet Lot
$797,500 Zestimate®
$214/sqft
$-- HOA
What's special
Cozy fireplace with insertLow-maintenance landscapingRefinished fir floorsLeaded-glass detailsSpacious floor planPrivate outdoor dining spaceCopper plumbing
- --
- on Zillow
- 194
- views
- 2
- saves
Zillow last checked:
Listing updated:
Listed by:
Jim Badgley 425-466-1044 jim@badgleyhomes.com,
Windermere Real Estate/East
Source: NWMLS as distributed by MLS GRID,MLS#: 2550927
Facts & features
Interior
Bedrooms & bathrooms
- Bedrooms: 4
- Bathrooms: 2
- Full bathrooms: 2
- Main level bathrooms: 1
- Main level bedrooms: 1
Bedroom
- Level: Second
Bedroom
- Level: Main
Bedroom
- Level: Second
Dining room
- Level: Main
Kitchen with eating space
- Level: Main
Living room
- Level: Main
Heating
- Fireplace, Radiator, Natural Gas
Cooling
- None
Appliances
- Included: Dishwasher, Dryer, Microwave, Refrigerator, Stove(s)/Range(s), Washer, Dishwasher(s), Dryer(s), Microwave(s), Refrigerator(s), Washer(s), Water Heater: Gas, Water Heater Location: Basement
Features
- Dining Room
- Flooring: Softwood
- Basement: Unfinished
- Number of fireplaces: 1
- Fireplace features: Wood Burning, Main Level: 1, Fireplace
Interior area
- Total structure area: 3,859
- Total interior livable area: 3,859 sqft
Property
Parking
- Total spaces: 2
- Parking features: Detached Carport
- Carport spaces: 2
Features
- Levels: Two
- Stories: 2
- Entry location: Main
- Patio & porch: Dining Room, Fireplace, Water Heater
- Has view: Yes
- View description: Mountain(s), Sound
- Has water view: Yes
- Water view: Sound
Lot
- Size: 6,098 Square Feet
- Features: Paved, Sidewalk, High Speed Internet, Patio
Details
- Parcel number: 00517155400600
- Zoning description: Jurisdiction: City
- Special conditions: Standard
Construction
Type & style
- Home type: SingleFamily
- Architectural style: 2 Stories w/Bsmnt
- Property subtype: Single Family Residence
Materials
- Wood Siding
- Foundation: Poured Concrete
- Roof: Composition
Condition
- Very Good
- Year built: 1910
Utilities & green energy
- Electric: Company: Sno PUD
- Sewer: Sewer Connected, Company: City of Everett
- Water: Public, Company: City of Everett
- Utilities for property: Xfinity, Xfinity
Community & HOA
Community
- Subdivision: Historic N Everett
Location
- Region: Everett
Financial & listing details
- Price per square foot: $214/sqft
- Tax assessed value: $700,900
- Annual tax amount: $6,020
- Date on market: 7/10/2026
- Listing terms: Conventional,FHA,VA Loan
- Inclusions: Dishwasher(s), Dryer(s), Microwave(s), Refrigerator(s), Stove(s)/Range(s), Washer(s)
Estimated market value
$797,500
$758,000 - $837,000
$3,381/mo
Price history
| Date | Event | Price |
|---|---|---|
| 9/11/2026 | Pending sale | $825,000$214/sqft |
Source:  NWMLS as distributed by MLS GRID #2550927 Report a problem NWMLS as distributed by MLS GRID #2550927 Report a problem | ||
| 8/8/2026 | Price change | $825,000-2.9%$214/sqft |
Source: NWMLS as distributed by MLS GRID #2550927 Report a problem | ||
| 7/10/2026 | Listed for sale | $850,000+117.9%$220/sqft |
Source: NWMLS as distributed by MLS GRID #2550927 Report a problem | ||
| 1/28/2009 | Sold | $390,000-13.3%$101/sqft |
Source: NWMLS as distributed by MLS GRID #28150337 Report a problem | ||
| 8/31/2008 | Listing removed | $450,000$117/sqft |
Source: Cevado Technologies #28116897 Report a problem | ||
| 8/10/2008 | Price change | $450,000-9.8%$117/sqft |
Source: Cevado Technologies #28116897 Report a problem | ||
| 7/26/2008 | Price change | $499,000-5%$129/sqft |
Source: Cevado Technologies #28116897 Report a problem | ||
| 7/16/2008 | Price change | $525,000-16%$136/sqft |
Source: Cevado Technologies #28116897 Report a problem | ||
| 7/7/2008 | Listed for sale | $625,000+133.6%$162/sqft |
Source: Cevado Technologies #28116897 Report a problem | ||
| 6/14/2002 | Sold | $267,525+68.3%$69/sqft |
Source: NWMLS as distributed by MLS GRID #22041181 Report a problem | ||
| 7/30/1997 | Sold | $159,000$41/sqft |
Source: Public Record Report a problem | ||
Public tax history
| Year | Property taxes | Tax assessment |
|---|---|---|
| 2025 | $6,020 -1.5% | $700,900 0% |
| 2024 | $6,111 +17% | $701,000 +15.2% |
| 2023 | $5,225 +11.6% | $608,400 +6.7% |
| 2022 | $4,681 +10.1% | $570,000 +22.8% |
| 2021 | $4,251 -2.4% | $464,300 +5.9% |
| 2020 | $4,354 -1.2% | $438,300 +11.6% |
| 2019 | $4,409 | $392,800 +4.4% |
| 2018 | -- | $376,100 +24.1% |
| 2017 | $4,150 +17.5% | $303,100 +9% |
| 2016 | $3,533 | $278,100 -2.9% |
| 2015 | $3,533 -12.4% | $286,300 -0.8% |
| 2013 | $4,034 | $288,500 |
| 2012 | -- | -- |
| 2011 | -- | -- |
| 2010 | -- | -- |
| 2009 | -- | -- |
| 2008 | -- | -- |
| 2007 | -- | -- |
| 2002 | -- | -- |
| 2001 | $2,349 -0.6% | $151,200 |
| 2000 | $2,363 | $151,200 |
Find assessor info on the county website
Monthly payment
Est. payment
Payment breakdown
Explore the cost of this home by adjusting the details. Changes won't be saved.Climate risks
Neighborhood: Bayside
Nearby schools
Schools provided by the listing agent
- Elementary: Whittier Elem
- Middle: North Mid
- High: Everett High
Source: NWMLS as distributed by MLS GRID. This data may not be complete. We recommend contacting the local school district to confirm school assignments for this home.

Similar homes
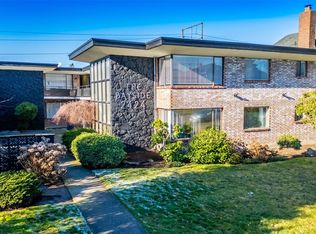
- $799,9904 bd4 ba2.9k sqftNorth Everett, Everett, WA 98201Active
 MLS ID #2578103, Jeff Sievers. NWMLS as distributed by MLS GRID
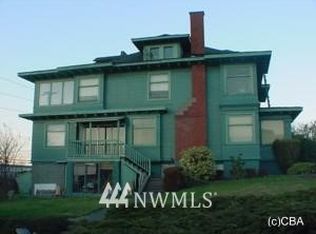
 - $735,0004 bd2 ba2.9k sqftRemingtons 1st Add, Everett, WA 98201Active
 MLS ID #2568065, Jeff Dickinson. NWMLS as distributed by MLS GRID
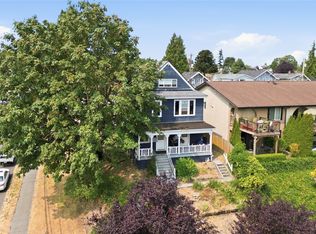
 - $825,0003 bd4 ba3.1k sqft3432 Lombard Avenue, Everett, WA 98201Active
 MLS ID #2575389, Will Douglas. NWMLS as distributed by MLS GRID
 - $849,0003 bd2 ba3.2k sqft15909 19th Avenue NE, Arlington, WA 98223Active
 MLS ID #2594254, Jonna Hood. NWMLS as distributed by MLS GRID
