An exceptional new build - thoughtfully finished across four levels in one of Burlington’s most desirable areas - Welcome to 233 Fox Hill. The main level balances open gathering spaces with rooms designed for more intimate occasions. A sunlit family room with vaulted ceilings and a gas fireplace flows into a show stopping kitchen featuring a marble backsplash, beautifully considered finishes, abundant cabinetry and Thermidor appliances. A separate scullery elevates everyday living and entertaining with pantry storage, an additional sink, dishwasher and refrigerator. The formal dining room is ready for memorable evenings, while a private office with a closet and access to a full bath offers the flexibility of a first-floor bedroom. This amazing home boasts five spacious bedrooms including a generous primary suite with an expansive bath and an amazing walk in closet. On the third floor, a bedroom, full bath and living area create a private retreat for guests or extended family. Endless possibility exists in the finished lower level made for entertaining with a media room wired and ready, fireplace, wet bar area and full bath. Extend your living space outdoors to a beautiful patio below or deck above looking over a remarkably level yard. Sophisticated, welcoming and designed for the way you live—this is a home to experience in person.
For sale
$2,350,000
233 Fox Hill Rd, Burlington, MA 01803
5beds
5,696sqft
Single Family Residence
Built in 2026
0.55 Acres Lot
$2,303,500 Zestimate®
$413/sqft
$-- HOA
What's special
Gas fireplaceBeautifully considered finishesRemarkably level yardBeautiful patio belowThermidor appliancesAbundant cabinetryFive spacious bedrooms
- 31 days
- 1,697
- 125
Zillow last checked:
Listing updated:
Listed by:
Team Sonia Rollins & Associates 781-454-6043,
EXIT Premier Real Estate 781-270-4770
Source: MLS PIN,MLS#: 73582421
Facts & features
Interior
Bedrooms & bathrooms
- Bedrooms: 5
- Bathrooms: 5
- Full bathrooms: 5
- Main level bathrooms: 1
Primary bedroom
- Features: Walk-In Closet(s), Flooring - Hardwood, Recessed Lighting
- Level: Second
- Area: 392.08
- Dimensions: 23.2 x 16.9
Bedroom 2
- Features: Closet, Flooring - Hardwood, Recessed Lighting
- Level: Second
- Area: 237.98
- Dimensions: 16.3 x 14.6
Bedroom 3
- Features: Closet, Flooring - Hardwood, Recessed Lighting
- Level: Second
- Area: 179.2
- Dimensions: 14 x 12.8
Bedroom 4
- Features: Closet, Flooring - Hardwood, Recessed Lighting
- Level: Second
- Area: 181.76
- Dimensions: 14.2 x 12.8
Bedroom 5
- Features: Flooring - Hardwood, Recessed Lighting, Closet - Double
- Level: Third
- Area: 170.24
- Dimensions: 13.3 x 12.8
Primary bathroom
- Features: Yes
Bathroom 1
- Features: Bathroom - Full, Closet, Countertops - Stone/Granite/Solid
- Level: Main,First
- Area: 62.78
- Dimensions: 8.6 x 7.3
Bathroom 2
- Features: Bathroom - Tiled With Shower Stall, Closet - Linen, Countertops - Stone/Granite/Solid, Jacuzzi / Whirlpool Soaking Tub, Double Vanity, Recessed Lighting
- Level: Second
- Area: 173.24
- Dimensions: 14.2 x 12.2
Bathroom 3
- Features: Closet - Linen, Flooring - Stone/Ceramic Tile, Countertops - Stone/Granite/Solid, Double Vanity, Recessed Lighting
- Level: Second
- Area: 80.29
- Dimensions: 9.9 x 8.11
Dining room
- Features: Flooring - Hardwood, Recessed Lighting, Lighting - Overhead, Crown Molding, Decorative Molding
- Level: Main,First
- Area: 179.2
- Dimensions: 12.8 x 14
Family room
- Features: Flooring - Vinyl, Wet Bar, Exterior Access, Recessed Lighting, Slider
- Level: Basement
- Area: 372.04
- Dimensions: 26.2 x 14.2
Kitchen
- Features: Flooring - Hardwood, Dining Area, Countertops - Stone/Granite/Solid, Kitchen Island, Breakfast Bar / Nook, Exterior Access, Recessed Lighting, Slider, Stainless Steel Appliances, Pot Filler Faucet, Wine Chiller, Lighting - Sconce
- Level: Main,First
- Area: 553.8
- Dimensions: 39 x 14.2
Living room
- Features: Closet/Cabinets - Custom Built, Flooring - Hardwood, Cable Hookup, Recessed Lighting, Tray Ceiling(s)
- Level: Main,First
- Area: 371.36
- Dimensions: 21.1 x 17.6
Office
- Features: Closet, Flooring - Hardwood, Recessed Lighting, Crown Molding
- Level: Main
- Area: 203.75
- Dimensions: 16.3 x 12.5
Heating
- Forced Air, Propane, Fireplace
Cooling
- Central Air
Appliances
- Included: Water Heater, Oven, Dishwasher, Disposal, Microwave, Range, Refrigerator, Range Hood, Second Dishwasher, Plumbed For Ice Maker
- Laundry: Flooring - Stone/Ceramic Tile, Stone/Granite/Solid Countertops, Electric Dryer Hookup, Recessed Lighting, Washer Hookup, Lighting - Overhead, Sink, Second Floor
Features
- Closet, Recessed Lighting, Crown Molding, Closet/Cabinets - Custom Built, Pantry, Countertops - Stone/Granite/Solid, Office, Mud Room, Media Room, Bonus Room, Wet Bar, Wired for Sound
- Flooring: Wood, Tile, Flooring - Hardwood, Flooring - Stone/Ceramic Tile, Flooring - Vinyl
- Basement: Full,Walk-Out Access,Interior Entry
- Number of fireplaces: 2
- Fireplace features: Living Room
Interior area
- Total structure area: 5,696
- Total interior livable area: 5,696 sqft
- Finished area above ground: 4,182
- Finished area below ground: 1,514
Video & virtual tour
Property
Parking
- Total spaces: 10
- Parking features: Attached, Garage Door Opener, Garage Faces Side, Paved Drive, Off Street, Tandem, Paved
- Attached garage spaces: 2
- Uncovered spaces: 8
Features
- Patio & porch: Porch, Deck - Composite, Patio
- Exterior features: Porch, Deck - Composite, Patio, Rain Gutters, Professional Landscaping, Sprinkler System, Stone Wall
Lot
- Size: 0.55 Acres
- Features: Level
Details
- Parcel number: M:0009 B:0023 L:0000,390019
- Zoning: RO
Construction
Type & style
- Home type: SingleFamily
- Architectural style: Garrison
- Property subtype: Single Family Residence
Materials
- Frame
- Foundation: Concrete Perimeter
- Roof: Shingle
Condition
- Year built: 2026
Utilities & green energy
- Electric: 200+ Amp Service
- Sewer: Public Sewer
- Water: Public
- Utilities for property: for Gas Range, for Electric Dryer, Washer Hookup, Icemaker Connection
Community & HOA
Community
- Features: Public Transportation, Shopping, Pool, Tennis Court(s), Walk/Jog Trails, Medical Facility, Laundromat, Conservation Area, Highway Access, Private School, Public School
- Security: Security System
- Subdivision: Fox Hill
HOA
- Has HOA: No
Location
- Region: Burlington
Financial & listing details
- Price per square foot: $413/sqft
- Tax assessed value: $687,000
- Annual tax amount: $5,949
- Date on market: 9/24/2026
- Road surface type: Paved
Estimated market value
$2,303,500
$2.19M - $2.42M
$8,608/mo
Price history
| Date | Event | Price |
|---|---|---|
| 9/24/2026 | Listed for sale | $2,350,000$413/sqft |
Source: MLS PIN #73582421 Report a problem | ||
Public tax history
| Year | Property taxes | Tax assessment |
|---|---|---|
| 2025 | $5,949 +2.6% | $687,000 +5.9% |
| 2024 | $5,800 +4.4% | $648,800 +9.8% |
| 2023 | $5,554 +3% | $590,900 +9.1% |
| 2022 | $5,391 +5.7% | $541,800 +5.7% |
| 2021 | $5,102 +3.8% | $512,800 +0.6% |
| 2020 | $4,913 +1.7% | $509,600 +10.6% |
| 2019 | $4,830 +4.4% | $460,900 +5.8% |
| 2017 | $4,627 +5.1% | $435,700 +13.4% |
| 2016 | $4,402 +1% | $384,100 |
| 2015 | $4,360 +1.8% | $384,100 +7.6% |
| 2014 | $4,285 +2.4% | $357,100 +1.1% |
| 2013 | $4,184 +2.6% | $353,100 |
| 2012 | $4,078 +0.7% | $353,100 +0.3% |
| 2011 | $4,050 -0.1% | $352,200 -5.3% |
| 2010 | $4,056 +3.7% | $372,100 -5.8% |
| 2009 | $3,911 +2.6% | $395,100 -0.5% |
| 2008 | $3,811 | $397,000 -4.2% |
| 2007 | $3,811 +3.3% | $414,200 +1% |
| 2006 | $3,689 +18.1% | $409,900 +6.3% |
| 2005 | $3,123 +3.9% | $385,600 +3.9% |
| 2004 | $3,006 +5.3% | $371,100 +6.6% |
| 2003 | $2,854 +9.7% | $348,000 +21.8% |
| 2002 | $2,601 +13.8% | $285,800 +36.4% |
| 1999 | $2,285 | $209,600 |
Find assessor info on the county website
Monthly payment
Est. payment
Payment breakdown
Explore the cost of this home by adjusting the details. Changes won't be saved.Climate risks
Neighborhood: 01803
Nearby schools
Schools provided by the listing agent
- Elementary: Fox Hill Elem
- Middle: Marshall Simonds
- High: Burlington
Source: MLS PIN. This data may not be complete. We recommend contacting the local school district to confirm school assignments for this home.

Similar homes
- $2,395,0005 bd6 ba5.6k sqft10 Lisa St, Burlington, MA 01803For Sale
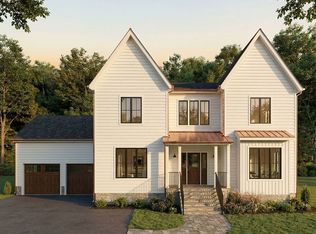 MLS ID #73545760, Nicholas Riccio, Choose Boston, LLC. MLS PIN
- $2,250,0005 bd5 ba5.8k sqft11 Lexington St, Burlington, MA 01803For Sale
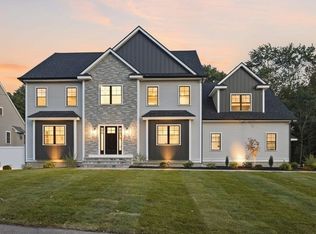 MLS ID #73578736, The Joanna Schlansky Residential Team, Elite Realty Experts, LLC. MLS PIN
- $2,075,0004 bd4 ba5.2k sqft4 Wildwood St, Burlington, MA 01803For Sale
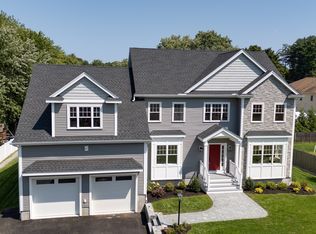 MLS ID #73568301, Team Sonia Rollins & Associates, EXIT Premier Real Estate. MLS PIN
- $2,649,0005 bd7 ba7.1k sqft14 Gloria Cir, Burlington, MA 01803For Sale
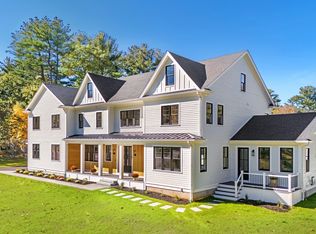 MLS ID #73593438, Livingston Group, Compass. MLS PIN
