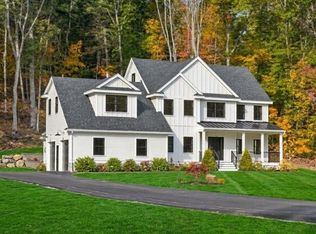
Expanded and completely reimagined through an extensive down-to-the-studs renovation, this extraordinary 5-bedroom, 5-bath residence is a stunning showcase of sophisticated design and exceptional craftsmanship. Two luxurious primary suites, one on the main level and another on the second floor, offer exceptional flexibility for multigenerational living. Luxury designer Kitchen open to fireplaced Dining Room and Mudroom with custom built-ins. Exceptional over-sized Family Room features vaulted 12 ft ceiling, a fireplace, wet bar and steps out to patio. First floor Primary suite overlooks private yard, plus Office/Bedroom and an additional Full Bath and Laundry complete the first floor. The second floor features a Second Primary suite and 2 additional Bedrooms plus Full Bath complete the second floor. The beautifully finished luxury lower level features floating flooring, fireplace, wet bar, Full Bath and 600 sf framed for gym provides additional versatile living space ideal for entertaining, recreation, or relaxation. Exquisite custom masonry, architectural millwork, beautiful hardwood flooring, high end stonework, including quartz and marble, new electrical, plumbing, walls, and premium designer finishes reflect the uncompromising quality. Nestled on ½ acre beautifully landscaped, level lot at the end of a cul-de-sac, this home offers a combination of luxury, elegance, and privacy. A rare opportunity for the most discerning buyer.
Coming soon
$1,738,000
1 Nevada Rd, Burlington, MA 01803
5beds
4,250sqft
Single Family Residence
Built in 2026
0.49 Acres Lot
$795,600 Zestimate®
$409/sqft
$-- HOA
What's special
- 1 day
- 215
- 6
Zillow last checked:
Listing updated:
Listed by:
Terri Deramo 781-248-4155,
William Raveis R.E. & Home Services 781-861-9600,
Maija Sawyer 781-996-9946
Source: MLS PIN,MLS#: 73591910
Facts & features
Interior
Bedrooms & bathrooms
- Bedrooms: 5
- Bathrooms: 5
- Full bathrooms: 5
- Main level bedrooms: 2
Primary bedroom
- Features: Bathroom - Full, Walk-In Closet(s), Flooring - Hardwood, Recessed Lighting
- Level: Main,First
- Area: 255
- Dimensions: 17 x 15
Bedroom 2
- Features: Closet/Cabinets - Custom Built, Flooring - Hardwood
- Level: Main,First
- Area: 121
- Dimensions: 11 x 11
Bedroom 3
- Features: Walk-In Closet(s), Flooring - Stone/Ceramic Tile, French Doors, Recessed Lighting, Lighting - Sconce, Lighting - Overhead, Closet - Double
- Level: Second
- Area: 286
- Dimensions: 26 x 11
Bedroom 4
- Features: Closet, Recessed Lighting, Lighting - Overhead
- Level: Second
- Area: 330
- Dimensions: 30 x 11
Bedroom 5
- Features: Closet, Recessed Lighting, Lighting - Overhead
- Level: Second
- Area: 196
- Dimensions: 14 x 14
Primary bathroom
- Features: Yes
Bathroom 1
- Features: Bathroom - Full, Bathroom - Double Vanity/Sink, Bathroom - Tiled With Shower Stall, Closet - Linen, Flooring - Stone/Ceramic Tile, Double Vanity, Recessed Lighting, Lighting - Sconce
- Level: First
- Area: 98
- Dimensions: 14 x 7
Bathroom 2
- Features: Bathroom - Full, Bathroom - Tiled With Shower Stall, Flooring - Stone/Ceramic Tile, Countertops - Upgraded, Recessed Lighting, Lighting - Sconce
- Level: First
- Area: 66
- Dimensions: 11 x 6
Bathroom 3
- Features: Bathroom - Full, Bathroom - With Shower Stall, Bathroom - With Tub, Vaulted Ceiling(s), Flooring - Stone/Ceramic Tile, Countertops - Stone/Granite/Solid, French Doors, Double Vanity, Recessed Lighting, Lighting - Sconce, Decorative Molding
- Level: Second
- Area: 286
- Dimensions: 26 x 11
Dining room
- Level: First
- Area: 432
- Dimensions: 27 x 16
Family room
- Features: Ceiling Fan(s), Vaulted Ceiling(s), Flooring - Hardwood, Balcony / Deck, Wet Bar, Cable Hookup, Recessed Lighting, Slider
- Level: First
- Area: 675
- Dimensions: 27 x 25
Kitchen
- Features: Flooring - Hardwood, Countertops - Stone/Granite/Solid, Kitchen Island, Open Floorplan, Recessed Lighting, Stainless Steel Appliances, Breezeway, Decorative Molding
- Level: Main,First
- Area: 432
- Dimensions: 27 x 16
Heating
- Central, Propane, Fireplace
Cooling
- Central Air
Appliances
- Included: Water Heater, Range, Dishwasher, Disposal, Microwave, Refrigerator, Range Hood
- Laundry: First Floor, Electric Dryer Hookup
Features
- Closet/Cabinets - Custom Built, Recessed Lighting, Bathroom - Tiled With Shower Stall, Bathroom - Full, Mud Room, Bathroom, Den, Wet Bar
- Flooring: Tile, Marble, Hardwood, Stone / Slate, Flooring - Stone/Ceramic Tile, Flooring - Vinyl
- Doors: Insulated Doors
- Windows: Insulated Windows
- Basement: Full,Finished,Interior Entry,Sump Pump
- Number of fireplaces: 3
- Fireplace features: Family Room, Kitchen
Interior area
- Total structure area: 4,250
- Total interior livable area: 4,250 sqft
- Finished area above ground: 3,350
- Finished area below ground: 900
Property
Parking
- Total spaces: 4
- Parking features: Paved Drive, Paved
- Uncovered spaces: 4
Features
- Patio & porch: Deck, Patio
- Exterior features: Deck, Patio, Rain Gutters, Professional Landscaping, Sprinkler System, Fenced Yard, Stone Wall
- Fencing: Fenced
Lot
- Size: 0.49 Acres
- Features: Cul-De-Sac, Wooded, Level
Details
- Parcel number: 391273
- Zoning: Res
Construction
Type & style
- Home type: SingleFamily
- Architectural style: Raised Ranch
- Property subtype: Single Family Residence
Materials
- Frame
- Foundation: Concrete Perimeter
- Roof: Shingle
Condition
- Year built: 2026
Utilities & green energy
- Sewer: Public Sewer
- Water: Public
- Utilities for property: for Electric Oven, for Electric Dryer
Green energy
- Energy efficient items: Thermostat
Community & HOA
Community
- Features: Public Transportation, Shopping, Park, Public School
- Subdivision: Fox Hill
HOA
- Has HOA: No
Location
- Region: Burlington
Financial & listing details
- Price per square foot: $409/sqft
- Tax assessed value: $999,999
- Annual tax amount: $999
- Date on market: 10/17/2026
Estimated market value
$795,600
$740,000 - $859,000
$5,074/mo
Price history
| Date | Event | Price |
|---|---|---|
| 2/6/2026 | Sold | $787,000-8.5%$185/sqft |
Source: MLS PIN #73468060 Report a problem | ||
| 1/13/2026 | Listed for sale | $859,900+363.6%$202/sqft |
Source: MLS PIN #73468060 Report a problem | ||
| 1/27/1987 | Sold | $185,500$44/sqft |
Source: Public Record Report a problem | ||
Public tax history
| Year | Property taxes | Tax assessment |
|---|---|---|
| 2025 | $7,826 +0.7% | $903,700 +4% |
| 2024 | $7,770 +2.7% | $869,100 +8% |
| 2023 | $7,564 +3.4% | $804,700 +9.5% |
| 2022 | $7,315 +2.9% | $735,200 +2.9% |
| 2021 | $7,106 +3.9% | $714,200 +0.7% |
| 2020 | $6,837 0% | $709,200 +8.7% |
| 2019 | $6,839 +2.5% | $652,600 +3.9% |
| 2017 | $6,674 +0.6% | $628,400 +8.6% |
| 2016 | $6,631 +1% | $578,600 |
| 2015 | $6,567 +3.3% | $578,600 +9.2% |
| 2014 | $6,356 +1.3% | $529,700 |
| 2013 | $6,277 +5.5% | $529,700 +2.8% |
| 2012 | $5,949 +1.2% | $515,100 +0.8% |
| 2011 | $5,878 +5.1% | $511,100 -0.4% |
| 2010 | $5,592 +3.1% | $513,000 -6.4% |
| 2009 | $5,423 -0.6% | $547,800 -3.6% |
| 2008 | $5,456 +4.4% | $568,300 +0% |
| 2007 | $5,227 +5.1% | $568,200 +2.8% |
| 2006 | $4,975 +66.4% | $552,800 +49.8% |
| 2005 | $2,990 +8.1% | $369,100 +8.1% |
| 2004 | $2,765 +9.5% | $341,300 +10.9% |
| 2003 | $2,524 +3% | $307,800 +14.3% |
| 2002 | $2,450 +14.7% | $269,200 +37.3% |
| 1999 | $2,136 | $196,000 |
Find assessor info on the county website
Monthly payment
Est. payment
Payment breakdown
Explore the cost of this home by adjusting the details. Changes won't be saved.Climate risks
Neighborhood: 01803
Nearby schools
Schools provided by the listing agent
- Elementary: Pine Glen
- Middle: Marshall Simonds
- High: Burlington High School
Source: MLS PIN. This data may not be complete. We recommend contacting the local school district to confirm school assignments for this home.
Similar homes
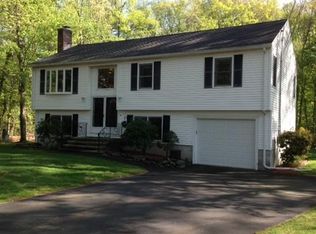
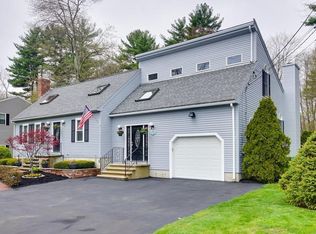
- $1,279,9005 bd4 ba5.2k sqft12 Corcoran Rd, Burlington, MA 01803For Sale
 MLS ID #73530615, Beverlee Vidoli, RE/MAX Realty Experts. MLS PIN
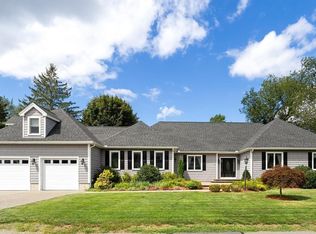
- $1,430,0003 bd4 ba3.2k sqft30 Hampden Ave, Burlington, MA 01803For Sale
 MLS ID #73575240, Danielle Storella, Berkshire Hathaway HomeServices Commonwealth Real Estate. MLS PIN
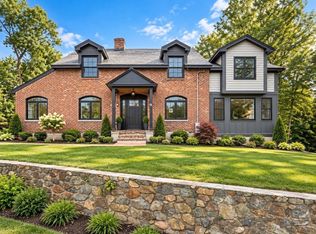
- $1,549,0004 bd3 ba3k sqft6 Lovis Ave, Wakefield, MA 01880For Sale
 MLS ID #73591107, Brandon Oberdorfer, REWAP BROKERAGE LLC. MLS PIN
- $1,899,0005 bd3 ba3.8k sqft106 Spofford Rd, Boxford, MA 01921For Sale
 MLS ID #73592033, Nancy Judge, Keller Williams Realty Evolution. MLS PIN
