Welcome to 233 Marilyn Road! Nestled in a serene neighborhood in Horsham Township, this charming 3 BR, 2 Full Bath ranch-style home offers a perfect blend of comfort and functionality. Step inside to the inviting Living and Dining areas accented by stylish luxury vinyl plank flooring, offering both elegance and easy-care living. The well-appointed Kitchen features an abundance of attractive cabinetry and newer stainless-steel appliances, including a gas double oven. The fully finished basement offers the perfect space for entertaining and everyday enjoyment, featuring a stylish pub-inspired bar, an additional flex room which could be used in a number of ways, and a spacious Family Room. Gather with family and friends for movie nights, game days, or casual evenings at the bar! A second full bath and convenient laundry room complete this fantastic lower-level retreat! Let's go out to the fantastic rear exterior which features a sizable E.P. Henry paver patio and fire pit area overlooking the great rear yard, creating a nice retreat for outdoor gatherings or quiet relaxation. Additional structures, including a gazebo and shed, enhance the outdoor experience, offering both charm and utility. Parking is a breeze with an attached carport and additional driveway space, accommodating guests with ease. The neighborhood is rich with community spirit, featuring nearby parks that invite leisurely strolls, picnics, and recreational activities. Within walking distance to Blair Mill Elementary School and the brand new Keith Valley Middle School in the Hatboro-Horsham School District! Excellent location - close to Rte. 611, PA Turnpike, and numerous restaurants and shops! A truly special home offering exceptional spaces, inviting outdoor living, and a lifestyle you'll love.
For sale
$519,000
233 Marilyn Rd, Hatboro, PA 19040
3beds
2,111sqft
Single Family Residence
Built in 1954
0.28 Acres Lot
$-- Zestimate®
$246/sqft
$-- HOA
What's special
Fully finished basementAttached carportFantastic rear exteriorAdditional flex roomAdditional driveway spaceStylish pub-inspired barFire pit area
- 1 day
- 287
- 40
Zillow last checked:
Listing updated:
Listed by:
Mary Ann Sundell 215-588-5575,
RE/MAX Centre Realtors 2153438200
Source: Bright MLS,MLS#: PAMC2196610
Facts & features
Interior
Bedrooms & bathrooms
- Bedrooms: 3
- Bathrooms: 2
- Full bathrooms: 2
- Main level bathrooms: 1
- Main level bedrooms: 3
Rooms
- Room types: Living Room, Dining Room, Primary Bedroom, Bedroom 2, Bedroom 3, Kitchen, Game Room, Family Room, Laundry, Bonus Room
Primary bedroom
- Level: Main
Bedroom 2
- Level: Main
Bedroom 3
- Level: Main
Bonus room
- Level: Lower
Dining room
- Level: Main
Family room
- Level: Lower
Game room
- Level: Lower
Kitchen
- Level: Main
Laundry
- Level: Lower
Living room
- Level: Main
Heating
- Forced Air, Natural Gas
Cooling
- Central Air, Electric
Appliances
- Included: Gas Water Heater
- Laundry: In Basement, Washer In Unit, Dryer In Unit, Laundry Room
Features
- Basement: Finished
- Number of fireplaces: 1
- Fireplace features: Gas/Propane
Interior area
- Total structure area: 2,111
- Total interior livable area: 2,111 sqft
- Finished area above ground: 1,080
- Finished area below ground: 1,031
Property
Parking
- Total spaces: 3
- Parking features: Asphalt, Attached Carport, Driveway, On Street
- Carport spaces: 1
- Uncovered spaces: 2
Accessibility
- Accessibility features: None
Features
- Levels: One
- Stories: 1
- Patio & porch: Patio, Brick
- Pool features: None
Lot
- Size: 0.28 Acres
- Features: Front Yard, Landscaped, Rear Yard, Wooded
Details
- Additional structures: Above Grade, Below Grade
- Parcel number: 360010267002
- Zoning: RESIDENTIAL
- Zoning description: Residential
- Special conditions: Standard
Construction
Type & style
- Home type: SingleFamily
- Architectural style: Ranch/Rambler
- Property subtype: Single Family Residence
Materials
- Stone, Vinyl Siding
- Foundation: Block
Condition
- New construction: No
- Year built: 1954
Utilities & green energy
- Sewer: Public Sewer
- Water: Public
Community & HOA
Community
- Subdivision: None Available
HOA
- Has HOA: No
Location
- Region: Hatboro
- Municipality: HORSHAM TWP
Financial & listing details
- Price per square foot: $246/sqft
- Tax assessed value: $114,450
- Annual tax amount: $5,134
- Date on market: 10/7/2026
- Listing agreement: Exclusive Right To Sell
- Inclusions: Refrigerator, Washer, Dryer, Refrigerator In Laundry Room, Kegarator In Bar Room, Structure Over Hot Tub, Fire Pit & 2 Adirondack Chairs (all In "as Is" Condition)
- Exclusions: Hot Tub, Beverage Fridge And Ice Maker In Bar Room
- Ownership: Fee Simple
Estimated market value
Not available
Estimated sales range
Not available
Not available
Price history
| Date | Event | Price |
|---|---|---|
| 10/7/2026 | Listed for sale | $519,000$246/sqft |
Source:  Bright MLS #PAMC2196610 Report a problem Bright MLS #PAMC2196610 Report a problem | ||
Public tax history
Tax history is unavailable.
Monthly payment
Est. payment
Payment breakdown
Explore the cost of this home by adjusting the details. Changes won't be saved.Climate risks
Neighborhood: 19040
Nearby schools
Schools provided by the listing agent
- Middle: Keith Valley
- High: Hatboro-horsham Senior
- District: Hatboro-horsham
Source: Bright MLS. This data may not be complete. We recommend contacting the local school district to confirm school assignments for this home.
Similar homes
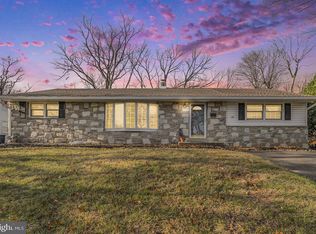
- $589,9004 bd3 ba2.2k sqft418 W Moreland Ave, Hatboro, PA 19040For Sale

 MLS ID #PAMC2196124, Andrew Sundell, RE/MAX Centre Realtors. Bright MLS
 - $519,0003 bd3 ba1.4k sqft244 E Monument Ave, Hatboro, PA 19040For Sale
 MLS ID #PAMC2196080, Michael Valenza, Buxmont Property Management LLC. Bright MLS
 - $450,0003 bd1 ba1.2k sqft523 Sherwood Ln, Hatboro, PA 19040For Sale
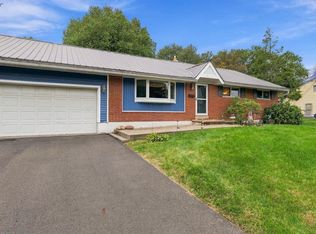 MLS ID #PAMC2194926, Matthew Harnick, Keller Williams Real Estate-Blue Bell. Bright MLS
 - $509,0003 bd3 ba1.8k sqft3700 W Mill Rd, Hatboro, PA 19040For Sale
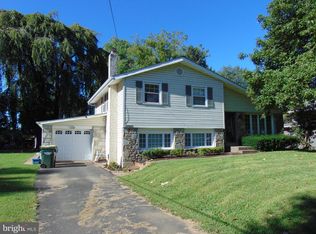 MLS ID #PAMC2195160, Ting Zheng, Keller Williams Real Estate Tri-County. Bright MLS
 - $599,9003 bd2 ba1.7k sqft473 3rd Ave, Warminster, PA 18974For SaleMLS ID #PABU2131330, Irina Lovi, Re/Max One Realty. Bright MLS
- $435,0003 bd2 ba1.4k sqft614 Topsfield Rd, Hatboro, PA 19040For SaleMLS ID #PAMC2196670, Natasha Gooley, Keller Williams Real Estate -Exton. Bright MLS
- $440,0003 bd2 ba1.4k sqft404 Exton Rd, Hatboro, PA 19040For SaleMLS ID #PAMC2189378, Stephen Stout, Keller Williams Real Estate - Media. Bright MLS
- $449,9004 bd1 ba1.4k sqft15 Drexel Rd, Hatboro, PA 19040For SaleMLS ID #PAMC2196456, Tariq Morris, HomeSmart Realty Advisors. Bright MLS
- $460,0003 bd2 ba1.9k sqft978 Coronet Rd, Warminster, PA 18974For SaleMLS ID #PABU2132620, Tina Guerrieri, RE/MAX Central - Blue Bell. Bright MLS
- $499,0004 bd3 ba1.5k sqft43 Greene Rd, Warminster, PA 18974For SaleMLS ID #PABU2132786, Laura DiPillo, RE/MAX Centre Realtors. Bright MLS
- $490,0003 bd3 ba1.5k sqft921 W Bristol Rd, Warminster, PA 18974For SaleMLS ID #PABU2130168, Kevin Fullam, BHHS Fox & Roach-Southampton. Bright MLS
- $545,0004 bd2 ba1.9k sqft207 Crooked Billet Rd, Hatboro, PA 19040For SaleMLS ID #PAMC2190034, Larry Longo, Coldwell Banker Hearthside. Bright MLS
- $468,0003 bd2 ba1.6k sqft176 Marian Ave, Southampton, PA 18966For SaleMLS ID #PABU2132152, Jack Malloy, Long & Foster Real Estate, Inc.. Bright MLS
- $575,0003 bd3 ba2.4k sqft2120 Grey Horse Dr, Warrington, PA 18976For SaleMLS ID #PABU2132790, Debbie Martino, BHHS Fox & Roach-Blue Bell. Bright MLS
- $672,0004 bd4 ba3k sqft103 Quince Dr, Hatboro, PA 19040For SaleMLS ID #PAMC2193372, Dan Golden, Coldwell Banker Hearthside-Lahaska. Bright MLS
- $470,0003 bd2 ba1.4k sqft995 Hilltop Rd, Warminster, PA 18974For SaleMLS ID #PABU2132734, Jill Clauson, BHHS Fox & Roach-Doylestown. Bright MLS
- $450,0004 bd2 ba2.2k sqft30 W Moreland Ave, Hatboro, PA 19040For SaleMLS ID #PAMC2194750, Jayna Zoeiro, KW Empower. Bright MLS
- $450,0004 bd2 ba2.1k sqft410 Continental Rd, Hatboro, PA 19040For SaleMLS ID #PAMC2194430, Marla Witter, Weichert Realtors. Bright MLS
- $539,9003 bd2 ba1.8k sqft210 Newtown Rd, Warminster, PA 18974For SaleMLS ID #PABU2131532, Inna Dimova, Keller Williams Real Estate - Southampton. Bright MLS
