Welcome Home! This beautifully maintained and nicely updated3-bedroom, 2-bath detached home offers comfort, style, and inviting spaces inside and out. Step inside to updated flooring, abundant natural light, and a beautiful kitchen featuring plenty of cabinetry, quartz countertops, a marble backsplash, and stainless steel appliances. The living room opens to a large deck, perfect for summer barbecues or a quiet morning coffee overlooking the nicely sized, fenced backyard. A first-floor bedroom with an adjacent renovated full bathroom offers flexibility for guests, a home office, or everyday living. Upstairs, you’ll find a bright and spacious primary bedroom with a walk-in closet, along with a generously sized second bedroom and a renovated full bathroom. The basement provides a laundry area, additional storage and potential for more. Located on a quaint street in Upper Moreland with plenty of parking, you’ll enjoy easy access to shopping, dining, and major commuter routes. Schedule your showing now!
Under contract
$440,000
404 Exton Rd, Hatboro, PA 19040
3beds
1,463sqft
Single Family Residence
Built in 1945
6,900 Square Feet Lot
$452,300 Zestimate®
$301/sqft
$-- HOA
What's special
Quartz countertopsPlenty of parkingNicely sized fenced backyardMarble backsplashAbundant natural lightPlenty of cabinetryAdditional storage
- 9 days
- 2,297
- 273
Likely to sell faster than
Zillow last checked:
Listing updated:
Listed by:
Stephen Stout 858-449-1569,
Keller Williams Real Estate - Media 6105651995
Source: Bright MLS,MLS#: PAMC2189378
Facts & features
Interior
Bedrooms & bathrooms
- Bedrooms: 3
- Bathrooms: 2
- Full bathrooms: 2
- Main level bathrooms: 1
- Main level bedrooms: 1
Basement
- Description: Percent Finished: 0.0
- Area: 0
Heating
- Forced Air, Oil
Cooling
- Central Air, Electric
Appliances
- Included: Microwave, Dishwasher, Dryer, Self Cleaning Oven, Refrigerator, Stainless Steel Appliance(s), Washer, Water Heater, Electric Water Heater
- Laundry: In Basement
Features
- Bathroom - Tub Shower, Bathroom - Stall Shower, Bathroom - Walk-In Shower, Built-in Features, Ceiling Fan(s), Dining Area, Entry Level Bedroom, Kitchen - Gourmet, Kitchen - Table Space, Pantry, Recessed Lighting, Upgraded Countertops, Walk-In Closet(s), Bar
- Windows: Skylight(s)
- Basement: Full
- Has fireplace: No
Interior area
- Total structure area: 1,463
- Total interior livable area: 1,463 sqft
- Finished area above ground: 1,463
- Finished area below ground: 0
Video & virtual tour
Property
Parking
- Total spaces: 9
- Parking features: Covered, Storage, Driveway, On Street, Attached
- Attached garage spaces: 1
- Uncovered spaces: 8
Accessibility
- Accessibility features: None
Features
- Levels: Two
- Stories: 2
- Patio & porch: Deck, Patio
- Exterior features: Lighting, Flood Lights
- Pool features: None
Lot
- Size: 6,900 Square Feet
- Dimensions: 60.00 x 0.00
Details
- Additional structures: Above Grade, Below Grade
- Parcel number: 590006736009
- Zoning: R4
- Special conditions: Standard
Construction
Type & style
- Home type: SingleFamily
- Architectural style: Cape Cod
- Property subtype: Single Family Residence
Materials
- Vinyl Siding, Stone
- Foundation: Stone
- Roof: Architectural Shingle
Condition
- Average,Excellent,Good,Very Good
- New construction: No
- Year built: 1945
Utilities & green energy
- Sewer: Public Sewer
- Water: Public
Community & HOA
Community
- Subdivision: None Available
HOA
- Has HOA: No
Location
- Region: Hatboro
- Municipality: UPPER MORELAND TWP
Financial & listing details
- Price per square foot: $301/sqft
- Tax assessed value: $129,240
- Annual tax amount: $7,065
- Date on market: 10/8/2026
- Listing agreement: Exclusive Right To Sell
- Listing terms: Cash,Conventional,FHA,VA Loan
- Inclusions: Washer, Dryer, Refrigerator. All In As-is Condition.
- Exclusions: Dehumidifier
- Ownership: Fee Simple
Estimated market value
$452,300
$430,000 - $475,000
$2,680/mo
Price history
| Date | Event | Price |
|---|---|---|
| 10/13/2026 | Contingent | $440,000$301/sqft |
Source:  Bright MLS #PAMC2189378 Report a problem Bright MLS #PAMC2189378 Report a problem | ||
| 10/8/2026 | Listed for sale | $440,000+29.4%$301/sqft |
Source: Bright MLS #PAMC2189378 Report a problem | ||
| 9/5/2025 | Listing removed | $2,900$2/sqft |
Source: Zillow Rentals Report a problem | ||
| 8/28/2025 | Listed for rent | $2,900$2/sqft |
Source: Zillow Rentals Report a problem | ||
| 12/17/2020 | Sold | $340,000+3.1%$232/sqft |
Source: Public Record Report a problem | ||
| 10/9/2020 | Pending sale | $329,900$225/sqft |
Source: Keller Williams Real Estate-Horsham #PAMC665936 Report a problem | ||
| 10/6/2020 | Listed for sale | $329,900+60.9%$225/sqft |
Source: Keller Williams Real Estate-Horsham #PAMC665936 Report a problem | ||
| 12/10/2015 | Sold | $205,000-10.8%$140/sqft |
Source: Public Record Report a problem | ||
| 9/21/2015 | Listed for sale | $229,900+15%$157/sqft |
Source: Dan Helwig Inc #6646373 Report a problem | ||
| 4/8/2003 | Sold | $199,900$137/sqft |
Source: Public Record Report a problem | ||
Public tax history
| Year | Property taxes | Tax assessment |
|---|---|---|
| 2025 | $6,466 +6.5% | $129,240 |
| 2024 | $6,072 | $129,240 |
| 2023 | $6,072 +9.7% | $129,240 |
| 2022 | $5,537 +1.8% | $129,240 |
| 2021 | $5,437 +2.4% | $129,240 |
| 2020 | $5,308 +2.7% | $129,240 |
| 2019 | $5,166 +2.7% | $129,240 |
| 2018 | $5,030 +3% | $129,240 |
| 2017 | $4,885 +2.3% | $129,240 |
| 2016 | $4,774 +3% | $129,240 |
| 2015 | $4,635 +1.6% | $129,240 |
| 2014 | $4,560 +2.2% | $129,240 |
| 2013 | $4,462 +1.3% | $129,240 |
| 2012 | $4,404 +2.9% | $129,240 |
| 2011 | $4,281 +4.6% | $129,240 |
| 2010 | $4,093 +4.4% | $129,240 |
| 2009 | $3,921 +8.2% | $129,240 |
| 2008 | $3,623 +2.1% | -- |
| 2007 | $3,550 +2.7% | -- |
| 2006 | $3,456 +2.8% | -- |
| 2005 | $3,362 +7.3% | -- |
| 2004 | $3,132 +5.7% | -- |
| 2003 | $2,962 +6.4% | -- |
| 2002 | $2,784 +8.2% | -- |
| 2000 | $2,572 +0.4% | -- |
| 1999 | $2,563 | -- |
Find assessor info on the county website
Monthly payment
Est. payment
Payment breakdown
Explore the cost of this home by adjusting the details. Changes won't be saved.Climate risks
Neighborhood: 19040
Nearby schools
Schools provided by the listing agent
- District: Upper Moreland
Source: Bright MLS. This data may not be complete. We recommend contacting the local school district to confirm school assignments for this home.
Similar homes
- $519,0003 bd3 ba1.4k sqft244 E Monument Ave, Hatboro, PA 19040For Sale

 MLS ID #PAMC2196080, Michael Valenza, Buxmont Property Management LLC. Bright MLS
 - $570,0004 bd2 ba1.6k sqft221 Crestview Rd, Hatboro, PA 19040For Sale
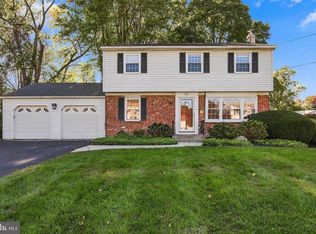 MLS ID #PAMC2197324, Ruth Ann Roche, RE/MAX Centre Realtors. Bright MLS
 - $450,0003 bd2 ba1.4k sqft3017 Blair Mill Rd, Willow Grove, PA 19090For Sale
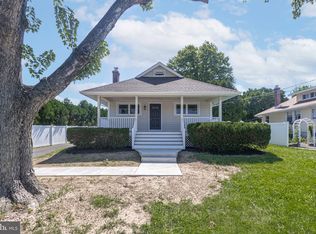 MLS ID #PAMC2192310, Tina Guerrieri, RE/MAX Central - Blue Bell. Bright MLS
 - $425,0004 bd4 ba1.8k sqft718 E Upsal St, Philadelphia, PA 19119For Sale
 MLS ID #PAPH2681282, Audrey Cover, EXP Realty, LLC. Bright MLS
 - $419,9004 bd4 ba1.9k sqft1030 E Sedgwick St, Philadelphia, PA 19150For SaleMLS ID #PAPH2680706, Svetlana Frolenko, PA Homes Realty. Bright MLS
- $425,0003 bd3 ba1.8k sqft574 Frassetto Dr, Southampton, PA 18966For SaleMLS ID #PABU2132800, Jim Stevenson, Real of Pennsylvania. Bright MLS
- $559,0003 bd3 ba1.6k sqft776 Brooke Rd, Glenside, PA 19038For SaleMLS ID #PAMC2197718, Darcy Scollin, OCF Realty LLC - Philadelphia. Bright MLS
- $489,0004 bd3 ba2.1k sqft10200 Haldeman Ave, Philadelphia, PA 19116For SaleMLS ID #PAPH2679844, Tetyana Ilashvili, Market Force Realty. Bright MLS
- $435,0003 bd2 ba2k sqft16 Underwood Rd, Wyncote, PA 19095For SaleMLS ID #PAMC2191774, Laury Eugene, Homestarr Realty. Bright MLS
- $399,9003 bd1 ba1.4k sqft116 Allison Rd, Willow Grove, PA 19090For SaleMLS ID #PAMC2194134, Dylan Bear, Real of Pennsylvania. Bright MLS
- $445,0005 bd3 ba1.7k sqft70 Village Ln, Levittown, PA 19054For SaleMLS ID #PABU2127422, Tom Toole III, RE/MAX Main Line - West Chester. Bright MLS
- $429,9003 bd1 ba1.5k sqft4 2nd St, Riverton, NJ 08077For SaleMLS ID #NJBL2120880, Francesco Pullella, HOF Realty. Bright MLS
- $500,0003 bd2 ba2.1k sqft40 Woodbine Ave, Maple Shade, NJ 08052For SaleMLS ID #NJBL2122568, Nicole Gendin, Keller Williams Realty - Moorestown. Bright MLS
- $425,0004 bd2 ba1.7k sqft15 Toledo Ln, Willingboro, NJ 08046For SaleMLS ID #NJBL2122220, Todd Bouchard, Coldwell Banker Realty. Bright MLS
- $439,9004 bd2 ba2.1k sqft124 Glenwood Ave, Merchantville, NJ 08109For SaleMLS ID #NJCD2125600, Rita O'Brien, Garden State Properties Group - Merchantville. Bright MLS
- $379,9004 bd3 ba1.6k sqft14005 Faraday St, Philadelphia, PA 19116For SaleMLS ID #PAPH2663612, Paul Waldowski, RE/MAX One Realty. Bright MLS
- $395,0003 bd2 ba1.4k sqft139 Edge Ln, Willingboro, NJ 08046For SaleMLS ID #NJBL2121952, Shane Veight, EXP Realty, LLC. Bright MLS
- $530,0004 bd2 ba1.8k sqft321 Almshouse Rd, Richboro, PA 18954For SaleMLS ID #PABU2124922, Kim Rock, Keller Williams Real Estate-Langhorne. Bright MLS
- $479,0004 bd2 ba1.6k sqft2549 W Church Rd, Glenside, PA 19038For SaleMLS ID #PAMC2179206, Max Karasick, Compass RE. Bright MLS
- $349,9003 bd1 ba1.3k sqft8366 Cadwalader Ave, Elkins Park, PA 19027For SaleMLS ID #PAMC2196084, Melissa Avivi, Compass RE. Bright MLS
