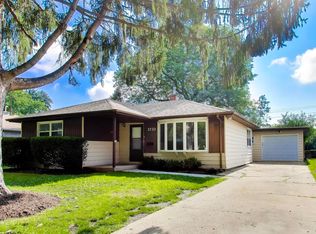
Tons of potential awaits in the highly coveted Highlands neighborhood! Whether you are looking to renovate the existing structure or expand, 2331 Dundee Road offers endless possibilities. Situated on a generous lot, this property is ready for your ideas. The current brick-exterior footprint features over 1,600 square feet of main-level living space, complete with three bedrooms, two bathrooms, an attached garage, and a cozy fireplace. Location is everything, and this property puts you right in the heart of what makes Northbrook so desirable. You will enjoy effortless proximity to vibrant downtown village shopping, the Metra station, local parks and the public library. Families will also appreciate being located within the boundaries of award-winning District 28, including Greenbriar Elementary and Northbrook Junior High, as well as the highly acclaimed Glenbrook North High School. The home is being sold "as-is," presenting the perfect opportunity to bring your unique vision to life.
Contingent
$399,900
2331 Dundee Rd, Northbrook, IL 60062
3beds
1,623sqft
Single Family Residence
Built in 1956
0.3 Acres Lot
$-- Zestimate®
$246/sqft
$-- HOA
What's special
Cozy fireplaceBrick-exterior footprintTwo bathroomsAttached garageThree bedrooms
- 22 days
- 1,260
- 68
Likely to sell faster than
Zillow last checked:
Listing updated:
Listed by:
Dan Nelson (773)295-1751,
Compass,
Brandi Davis,
Compass
Source: MRED as distributed by MLS GRID,MLS#: 12748686
Facts & features
Interior
Bedrooms & bathrooms
- Bedrooms: 3
- Bathrooms: 2
- Full bathrooms: 2
Rooms
- Room types: No additional rooms
Primary bedroom
- Features: Bathroom (Full)
- Level: Main
- Area: 208 Square Feet
- Dimensions: 13X16
Bedroom 2
- Level: Main
- Area: 143 Square Feet
- Dimensions: 13X11
Bedroom 3
- Level: Main
- Area: 120 Square Feet
- Dimensions: 12X10
Family room
- Level: Main
- Area: 352 Square Feet
- Dimensions: 16X22
Kitchen
- Level: Main
- Area: 144 Square Feet
- Dimensions: 12X12
Laundry
- Level: Main
- Area: 90 Square Feet
- Dimensions: 9X10
Living room
- Level: Main
- Area: 187 Square Feet
- Dimensions: 17X11
Heating
- Natural Gas
Cooling
- None
Features
- Basement: None
- Number of fireplaces: 1
Interior area
- Total structure area: 0
- Total interior livable area: 1,623 sqft
Property
Parking
- Total spaces: 1
- Parking features: Yes, Garage Owned, Attached, Garage
- Attached garage spaces: 1
Accessibility
- Accessibility features: No Disability Access
Features
- Stories: 1
- Patio & porch: Patio
Lot
- Size: 0.3 Acres
Details
- Parcel number: 04092000210000
- Special conditions: Standard
Construction
Type & style
- Home type: SingleFamily
- Architectural style: Bungalow
- Property subtype: Single Family Residence
Materials
- Brick
- Roof: Asphalt
Condition
- New construction: No
- Year built: 1956
Utilities & green energy
- Sewer: Public Sewer
- Water: Public
Community & HOA
HOA
- Services included: None
Location
- Region: Northbrook
Financial & listing details
- Price per square foot: $246/sqft
- Tax assessed value: $450,000
- Annual tax amount: $8,917
- Date on market: 9/7/2026
- Ownership: Fee Simple
Estimated market value
Not available
Estimated sales range
Not available
Not available
Price history
| Date | Event | Price |
|---|---|---|
| 9/18/2026 | Contingent | $399,900$246/sqft |
Source:  MRED as distributed by MLS GRID #12748686 Report a problem MRED as distributed by MLS GRID #12748686 Report a problem | ||
| 9/7/2026 | Listed for sale | $399,900$246/sqft |
Source: MRED as distributed by MLS GRID #12748686 Report a problem | ||
Public tax history
| Year | Property taxes | Tax assessment |
|---|---|---|
| 2024 | $9,264 +3.9% | $45,000 |
| 2023 | $8,917 +3.6% | $45,000 |
| 2022 | $8,607 +9.7% | $45,000 +20.3% |
| 2021 | $7,845 +0.7% | $37,397 |
| 2020 | $7,788 +3.1% | $37,397 -9% |
| 2019 | $7,554 -17% | $41,096 -8.8% |
| 2018 | $9,101 +2.4% | $45,046 |
| 2017 | $8,890 +1.6% | $45,046 |
| 2016 | $8,746 +29.5% | $45,046 +36.5% |
| 2015 | $6,754 +4.3% | $33,005 |
| 2014 | $6,473 +3.6% | $33,005 |
| 2013 | $6,250 +0.8% | $33,005 -5.6% |
| 2012 | $6,198 -7.5% | $34,966 |
| 2011 | $6,699 +13.4% | $34,966 |
| 2010 | $5,907 -13.2% | $34,966 -25.6% |
| 2009 | $6,804 +14.3% | $46,998 -7% |
| 2008 | $5,954 +19.3% | $50,536 |
| 2007 | $4,989 -4.2% | $50,536 +21.7% |
| 2006 | $5,211 +29.4% | $41,514 |
| 2005 | $4,028 -3.7% | $41,514 |
| 2004 | $4,182 -12.7% | $41,514 +28.5% |
| 2003 | $4,789 +2.3% | $32,306 |
| 2002 | $4,680 +7.5% | $32,306 |
| 2001 | $4,353 +3.2% | $32,306 +15.9% |
| 2000 | $4,216 +0% | $27,865 |
| 1999 | $4,216 | $27,865 |
Find assessor info on the county website
Monthly payment
Est. payment
Payment breakdown
Explore the cost of this home by adjusting the details. Changes won't be saved.Climate risks
Neighborhood: 60062
Nearby schools
Schools provided by the listing agent
- District: 28
Source: MRED as distributed by MLS GRID. This data may not be complete. We recommend contacting the local school district to confirm school assignments for this home.
Similar homes
- $399,9003 bd1 ba1k sqft708 Glendale Dr, Prospect Heights, IL 60070Active
 MLS ID #12757620, Krystal Hudson, Dream Realty Services. MRED as distributed by MLS GRID
 - $429,9004 bd2 ba1.2k sqft918 S Owen St, Mount Prospect, IL 60056New
 MLS ID #12769581, Cheryl Morlock, EXIT Strategy Realty. MRED as distributed by MLS GRID
 - $379,9003 bd2 ba1.2k sqft3710 Owl Dr, Rolling Meadows, IL 60008Active
 MLS ID #12765663, Amy Diamond, @properties Christie's International Real Estate. MRED as distributed by MLS GRID
 - $389,0003 bd1 ba1.2k sqft2023 Cedar St, Des Plaines, IL 60018Active
 MLS ID #12743998, Sheena Gutierrez, CSC, Keller Williams ONEChicago. MRED as distributed by MLS GRID
