Grand Estate Residence in College Heights - 4Bed/2.5Bath. This property stands out as a premier offering in the Ridgecrest area. This stunning 4 Bed/2.5 Bath home in the prestigious College Heights neighborhood of Ridgecrest, offers 3623 sq. ft. of luxury on a 0.37-acre lot. High ceilings, elegant arched doorways, and custom architectural elements greet you when you walk through the columned entry. The home features an open floor plan concept, integrating separate living & family rooms, a media room, a formal dining room, & a breakfast nook. The family room serves as a warm, inviting focal point with a custom fireplace. The split floor plan ensures maximum privacy. The luxurious main suite is a true retreat, complete with two spacious walk-in closets & an en-suite bath featuring a beautifully tiled shower, a garden tub, & double sinks. Separate laundry & utility rooms. Oversized 861 sqft 3-car garage. Leased solar with batteries & plenty of SCE credits, NO bills even with the TWO Level 2 TESLA CHARGERS in the garage. A block-wall fence surrounds the large backyard, which offers a beautiful view of the mountains. Short drive to the Naval Air Weapons Station, China Lake ( NAWS ), and Inyokenr Airport, as well as Highway 395 and Highway 14
For sale
$669,999
2333 Lacey St, Ridgecrest, CA 93555
4beds
3,623sqft
Multi Family, Single Family Residence
Built in 2005
-- sqft lot
$656,400 Zestimate®
$185/sqft
$-- HOA
What's special
Columned entryCustom architectural elementsElegant arched doorwaysTwo spacious walk-in closetsHigh ceilingsFormal dining roomOpen floor plan concept
- 76 days
- 337
- 5
Likely to sell faster than
Zillow last checked:
Listing updated:
Listed by:
Angela Vass-Rodriguez (760)793-4482,
Ridgecrest Realty,
Eloy M. Rodriguez 760-793-6317,
Ridgecrest Realty
Source: Southern Sierra,MLS#: 2608608
Facts & features
Interior
Bedrooms & bathrooms
- Bedrooms: 4
- Bathrooms: 3
- Full bathrooms: 2
- 1/2 bathrooms: 1
Heating
- Forced Air-Gas
Cooling
- Central Air, On Ground
Appliances
- Included: Disposal, Microwave, Oven/Range, Water Heater
Features
- Vaulted Ceiling(s), Ceiling Fan(s), Fireplace, Soaking Tub, Walk-In Closet(s), Fixtures
- Flooring: Tile, Carpet
- Windows: Bay Window(s)
- Basement: None
- Has fireplace: Yes
Interior area
- Total structure area: 3,623
- Total interior livable area: 3,623 sqft
Property
Parking
- Total spaces: 3
- Parking features: Auto Door(s), Attached
- Attached garage spaces: 3
Features
- Patio & porch: Patio- Covered, Patio- Uncovered
- Pool features: No-Pool
- Has view: Yes
- View description: Mountain(s)
Lot
- Size: 0.37 Acres
- Features: Curb & Gutter
Details
- Additional structures: Shed(s)
- Parcel number: 51018101
- Zoning description: R-1
Construction
Type & style
- Home type: MultiFamily
- Property subtype: Multi Family, Single Family Residence
Materials
- Stucco
- Foundation: Slab on Grade
- Roof: Tile
Condition
- Year built: 2005
Utilities & green energy
- Electric: Power: On Meter, Photovoltaics Third-Party Owned
- Gas: Natural Gas: Hooked-up
- Sewer: Sewer: Hooked-up
- Water: Water: IWVWD, Water: City/Municipal
- Utilities for property: Internet: Cable/DSL, Internet: Satellite/Wireless, Garbage Collection, Legal Access: Yes
Community & HOA
Location
- Region: Ridgecrest
Financial & listing details
- Price per square foot: $185/sqft
- Tax assessed value: $661,980
- Date on market: 6/25/2026
Estimated market value
$656,400
$624,000 - $689,000
$1,895/mo
Price history
| Date | Event | Price |
|---|---|---|
| 6/25/2026 | Listed for sale | $669,999+3.2%$185/sqft |
Source:  Southern Sierra #2608608 Report a problem Southern Sierra #2608608 Report a problem | ||
| 9/27/2024 | Sold | $649,000-1.5%$179/sqft |
Source: Southern Sierra #2605309 Report a problem | ||
| 2/15/2024 | Listed for sale | $659,000-12.6%$182/sqft |
Source: Southern Sierra #2605309 Report a problem | ||
| 4/26/2008 | Listing removed | $754,000$208/sqft |
Source: Point2 #1910317 Report a problem | ||
| 4/10/2008 | Price change | $754,000-1.3%$208/sqft |
Source: Point2 #1910317 Report a problem | ||
| 4/5/2008 | Listed for sale | $764,000$211/sqft |
Source: Point2 #1910317 Report a problem | ||
Public tax history
| Year | Property taxes | Tax assessment |
|---|---|---|
| 2026 | -- | $661,980 +2% |
| 2025 | $8,071 +19.5% | $649,000 +15.3% |
| 2024 | $6,755 +3.2% | $563,012 +2% |
| 2023 | $6,546 +2% | $551,974 +2% |
| 2022 | $6,415 | $541,152 +2% |
| 2021 | -- | $530,543 +1% |
| 2020 | $6,177 +1.9% | $525,104 |
| 2019 | $6,064 +2.1% | $525,104 +4% |
| 2018 | $5,939 +0.3% | $504,716 +2% |
| 2017 | $5,919 +4.3% | $494,820 +2% |
| 2016 | $5,676 +1.3% | $485,119 +1.5% |
| 2015 | $5,603 +4.5% | $477,833 +2% |
| 2014 | $5,360 | $468,474 +2.7% |
| 2013 | -- | $456,000 +14.1% |
| 2012 | $4,460 -0.1% | $399,557 |
| 2011 | $4,463 +0.1% | $399,557 |
| 2010 | $4,458 -5.6% | $399,557 -6.4% |
| 2009 | $4,724 +2.6% | $427,037 |
| 2008 | $4,602 -0.4% | $427,037 -0.4% |
| 2007 | $4,619 +5.1% | $428,644 +2% |
| 2006 | $4,394 | $420,240 |
Find assessor info on the county website
Monthly payment
Est. payment
Payment breakdown
Explore the cost of this home by adjusting the details. Changes won't be saved.Climate risks
Neighborhood: 93555
- $780,2003 bd2 ba3.4k sqft428 W Shamrock Ave, Ridgecrest, CA 93555Off Market
- $524,7004 bd2 ba2.3k sqft416 W Shamrock Ave, Ridgecrest, CA 93555Off Market
- $559,9004 bd4 ba2.4k sqft421 W Shamrock Ave, Ridgecrest, CA 93555Off Market
- $520,0004 bd3 ba2.3k sqft430 W Vista Del Lago Ave, Ridgecrest, CA 93555Sold
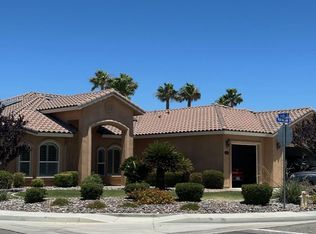
Similar homes
- $595,0005 bd4 ba3.2k sqft120 W Franklin Ave, Ridgecrest, CA 93555For Sale
 MLS ID #2608751, Becca O'Donnell, Realty 178. Southern Sierra
 - $635,0005 bd3 ba2.3k sqft2112 S Camino El Canon, Ridgecrest, CA 93555For Sale
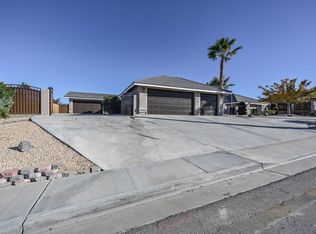 MLS ID #2607852, Megan A Jones, Palomino Properties. Southern Sierra
 - $530,0004 bd2 ba2.8k sqft1520 S Fire Opal St, Ridgecrest, CA 93555For Sale
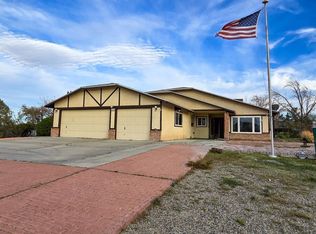 MLS ID #2608138, Michelle Harris, Keller Williams Realty. Southern Sierra
 - $579,5005 bd5 ba3.9k sqft408 Laurkris Ct, Ridgecrest, CA 93555For Sale
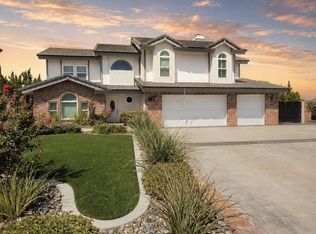 MLS ID #2608883, Sonney Berri, Sonney Berri VIP Realty. Southern Sierra
Local buyer's agents are ready to help
