Rare opportunity to own a beautiful 3 acre property in Strathcona,Sherwood Park proper! This well maintained 2 storey home has much to offer including 2 primary bedrooms with ensuites, hardwood flooring throughout main, spacious kitchen and formal dining area. Upstairs is 3 huge bedrooms, 3 bathrooms plus a Den/Greatroom. The basement is fully finished including a rec room, bedroom and full bathroom. This property boasts some great outbuildings including a 60x30 heated shop and a paved enclosed Quonset. There is a also a second dwelling on the property great for family. The septic tanks and field and the cistern have both been replaced within the last 7 years. This is truly a unique one of a kind property in the ultimate location in Sherwood Park!
For sale
C$1,695,000
23333 Wye Rd #80, Strathcona County, AB T8B 1L3
4beds
3,326sqft
Single Family Residence
Built in 1971
3 Acres Lot
$-- Zestimate®
C$510/sqft
C$-- HOA
What's special
- 57 days
- 47
- 3
Zillow last checked:
Listing updated:
Listed by:
Doug Best,
Royal LePage Prestige Realty
Source: RAE,MLS®#: E4501624
Facts & features
Interior
Bedrooms & bathrooms
- Bedrooms: 4
- Bathrooms: 5
- Full bathrooms: 4
- 1/2 bathrooms: 1
Primary bedroom
- Level: Upper
Family room
- Level: Basement
- Area: 283.5
- Dimensions: 17.5 x 16.2
Heating
- Forced Air-2, Natural Gas
Cooling
- Air Conditioner, Air Conditioning-Central
Appliances
- Included: Dishwasher-Built-In, Dryer, Garburator, Microwave Hood Fan, Oven-Built-In, Stove-Gas, Washer, Water Softener, Wine/Beverage Cooler, Refrigerators-Two, Hot Water Natural Gas
Features
- Vaulted Ceiling
- Flooring: Carpet, Hardwood
- Windows: Window Coverings
- Basement: Full, Finished
- Fireplace features: Gas, Glass Door, Insert, Stone Facing
Interior area
- Total structure area: 3,326
- Total interior livable area: 3,326 sqft
Video & virtual tour
Property
Parking
- Total spaces: 10
- Parking features: Double Garage Attached, Heated, Insulated, RV Parking, Shop, Triple Garage Detached, R.V. Storage, Garage Opener, Garage Heater
- Attached garage spaces: 5
Features
- Levels: 2 Storey,3
- Patio & porch: Deck
- Exterior features: Landscaped, Playground Nearby
- Fencing: Fenced
Lot
- Size: 3 Acres
- Features: Cul-De-Sac, Golf Nearby, Landscaped, Level Land, Picnic Area, Playground Nearby, Public Transportation, Schools, Shopping Nearby
- Topography: Level
Details
- Other equipment: TV Wall Mount
Construction
Type & style
- Home type: SingleFamily
- Property subtype: Single Family Residence
Materials
- Stucco
- Foundation: Concrete Perimeter
Condition
- Year built: 1971
Utilities & green energy
- Water: Cistern
Community & HOA
Location
- Region: Strathcona County
Financial & listing details
- Price per square foot: C$510/sqft
- Date on market: 7/31/2026
- Ownership: Private
Price history
Price history is unavailable.
Public tax history
Tax history is unavailable.
Climate risks
Neighborhood: T8B
Nearby schools
GreatSchools rating
No schools nearby
We couldn't find any schools near this home.
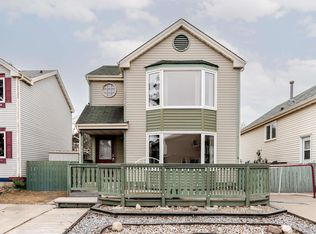
- C$--3 bd2 ba1.2k sqft285 Vantage Ln, Strathcona County, AB T8A4J3Off Market
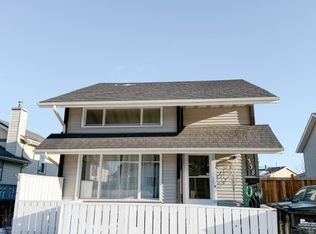
- C$--3 bd3 ba960 sqft358 Village Dr, Strathcona County, AB T8A4N3Off Market
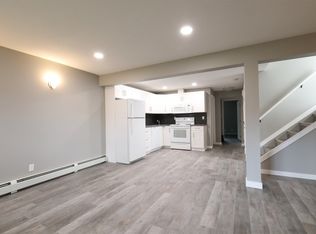
- C$--2 bd1 ba900 sqft282 Vantage Ln, Strathcona County, AB T8A4J2Off Market
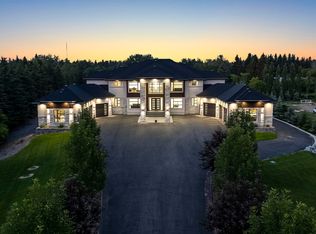
- C$3,995,0007 bd9 ba6.1k sqft52355 Range Rd #233, Strathcona County, AB T8B1C6For Sale
Similar homes
- C$1,550,0005 bd5 ba2.9k sqft707 65th Ave NW, Edmonton, AB T6P 1S1For Sale
 MLS ID #E4495238, Sweg S Deol, Century 21 All Stars Realty Ltd. RAE
 - C$1,749,7026 bd6 ba3.5k sqft52304 Range Rd #233-179, Strathcona County, AB T8B 1C9For Sale
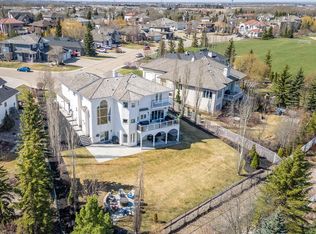 MLS ID #E4489490, Jay R Macmillan, RE/MAX Elite. RAE
 - C$1,399,9904 bd4 ba2.4k sqft22245 Township Rd #512, Strathcona County, AB T8C 1H2For Sale
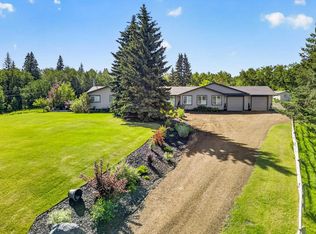 MLS ID #E4510410, Corinne Chorney, Royal Lepage Arteam Realty. RAE
 - C$1,949,9004 bd4 ba3.8k sqft201 Estate Dr, Strathcona County, AB T8B 1L7For Sale
 MLS ID #E4506916, Justin Stobbe, Royal LePage Prestige Realty. RAE
