SELLER OFFERING CREDIT TOWARD RATE BUY DOWN WITH ACCEPTABLE OFFER. A rare opportunity to own a distinctive contemporary home designed by renowned Oregon architect William Fletcher, an influential figure in NW Modernism. Set on 7 private acres just minutes from downtown Sherwood, this special property was thoughtfully designed to connect architecture with its natural surroundings. Vaulted ceilings, an open floor plan and expansive windows fill the home with natural light while framing peaceful views of the pond, sunny pasture and surrounding landscape. Renovated with new cabinetry, quartz countertops, flooring, carpet and lighting, the home feels fresh and current while preserving the architectural character that makes it truly one of a kind. Flexible living spaces include a sunroom, bonus room and loft/studio. Outside, the lifestyle is just as special. Fruit trees, a bass-stocked pond, open pasture, a small barn + shop & 4 car garage. Irrigation water rights add to the property's versatility, with potential for gardens, hobby farming or vineyard. Private and peaceful, yet only 5–10 minutes from downtown Sherwood, shopping and dining, this is more than a home on acreage. It is an opportunity to live surrounded by nature in a piece of Oregon architectural history.
Pending
Price cut: $50K (10/7)
$1,150,000
23340 SW Kruger Rd, Sherwood, OR 97140
3beds
2,798sqft
Residential, Single Family Residence
Built in 1974
7.13 Acres Lot
$-- Zestimate®
$411/sqft
$-- HOA
What's special
Bass-stocked pondOpen pastureVaulted ceilingsOpen floor planFruit trees
- 68 days
- 1,319
- 161
Zillow last checked:
Listing updated:
Listed by:
Katharine Granum 503-756-4031,
Real Broker,
Sheila Gray 503-734-6252,
Real Broker
Source: RMLS (OR),MLS#: 725504472
Facts & features
Interior
Bedrooms & bathrooms
- Bedrooms: 3
- Bathrooms: 3
- Full bathrooms: 2
- Partial bathrooms: 1
- Main level bathrooms: 1
Rooms
- Room types: Bonus Room, Sun Porch, Bedroom 2, Bedroom 3, Dining Room, Family Room, Kitchen, Living Room, Primary Bedroom
Primary bedroom
- Level: Upper
- Area: 195
- Dimensions: 13 x 15
Bedroom 2
- Level: Upper
- Area: 96
- Dimensions: 12 x 8
Bedroom 3
- Level: Upper
- Area: 96
- Dimensions: 12 x 8
Dining room
- Level: Main
- Area: 108
- Dimensions: 12 x 9
Family room
- Level: Upper
- Area: 144
- Dimensions: 12 x 12
Kitchen
- Level: Main
- Area: 154
- Width: 14
Living room
- Level: Main
- Area: 361
- Dimensions: 19 x 19
Heating
- Forced Air
Cooling
- Central Air
Appliances
- Included: Built-In Range, Dishwasher, Down Draft, Microwave, Stainless Steel Appliance(s), Electric Water Heater
Features
- High Ceilings, High Speed Internet, Quartz, Vaulted Ceiling(s)
- Flooring: Engineered Hardwood
- Windows: Wood Frames
- Basement: Finished,Partially Finished
- Number of fireplaces: 1
- Fireplace features: Wood Burning
Interior area
- Total structure area: 2,798
- Total interior livable area: 2,798 sqft
Property
Parking
- Total spaces: 4
- Parking features: Driveway, RV Access/Parking, RV Boat Storage, Garage Door Opener, Detached
- Garage spaces: 4
- Has uncovered spaces: Yes
Features
- Stories: 3
- Patio & porch: Deck, Patio, Porch
- Exterior features: Garden, Yard
- Has view: Yes
- View description: Pond, Territorial, Trees/Woods
- Has water view: Yes
- Water view: Pond
- Waterfront features: Lake, Pond
Lot
- Size: 7.13 Acres
- Features: Pasture, Private, Wooded, Acres 7 to 10
Details
- Additional structures: Outbuilding, RVBoatStorage, ToolShed, BarnStorage
- Parcel number: R2203395
- Zoning: AF5
- Other equipment: Irrigation Equipment
Construction
Type & style
- Home type: SingleFamily
- Architectural style: Mid Century Modern,NW Contemporary
- Property subtype: Residential, Single Family Residence
Materials
- Wood Siding
- Foundation: Other, Slab
- Roof: Composition,Metal
Condition
- Resale
- New construction: No
- Year built: 1974
Utilities & green energy
- Sewer: Septic Tank
- Water: Well
Community & HOA
HOA
- Has HOA: No
Location
- Region: Sherwood
Financial & listing details
- Price per square foot: $411/sqft
- Tax assessed value: $580,010
- Annual tax amount: $7,478
- Date on market: 8/11/2026
- Cumulative days on market: 69 days
- Listing terms: Call Listing Agent,Cash,Conventional,FHA,VA Loan
- Road surface type: Gravel, Paved
Estimated market value
Not available
Estimated sales range
Not available
Not available
Price history
| Date | Event | Price |
|---|---|---|
| 10/18/2026 | Pending sale | $1,150,000$411/sqft |
Source:  RMLS (OR) #725504472 Report a problem RMLS (OR) #725504472 Report a problem | ||
| 10/7/2026 | Price change | $1,150,000-4.2%$411/sqft |
Source: RMLS (OR) #725504472 Report a problem | ||
| 9/8/2026 | Listed for sale | $1,200,000$429/sqft |
Source: RMLS (OR) #725504472 Report a problem | ||
| 8/21/2026 | Pending sale | $1,200,000$429/sqft |
Source: RMLS (OR) #725504472 Report a problem | ||
| 8/11/2026 | Listed for sale | $1,200,000+77.8%$429/sqft |
Source: RMLS (OR) #725504472 Report a problem | ||
| 9/19/2014 | Sold | $675,000-3.4%$241/sqft |
Source: Agent Provided Report a problem | ||
| 10/11/2013 | Listing removed | $699,000$250/sqft |
Source: realty trust group inc #13654587 Report a problem | ||
| 8/27/2013 | Price change | $699,000-5.4%$250/sqft |
Source: realty trust group inc #13654587 Report a problem | ||
| 5/7/2013 | Listed for sale | $739,000$264/sqft |
Source: realty trust group inc #13654587 Report a problem | ||
Public tax history
| Year | Property taxes | Tax assessment |
|---|---|---|
| 2017 | $5,743 +6.2% | $380,660 +3% |
| 2016 | $5,410 | $369,580 +3% |
| 2015 | $5,410 +5.5% | $358,820 +11.8% |
| 2014 | $5,125 +12.2% | $321,080 +3% |
| 2013 | $4,568 +3.4% | $311,730 +3% |
| 2012 | $4,417 +2.8% | $302,660 -29.2% |
| 2011 | $4,296 +3.1% | $427,720 +3.5% |
| 2010 | $4,167 +2.6% | $413,090 -18.1% |
| 2009 | $4,060 +5.2% | $504,210 -7.1% |
| 2008 | $3,860 +1.6% | $542,500 +1.4% |
| 2007 | $3,798 +24.3% | $534,780 +14.9% |
| 2006 | $3,055 -1.6% | $465,400 +20.7% |
| 2005 | $3,104 | $385,520 |
Find assessor info on the county website
Monthly payment
Est. payment
Payment breakdown
Explore the cost of this home by adjusting the details. Changes won't be saved.Climate risks
Neighborhood: 97140
Nearby schools
Schools provided by the listing agent
- Elementary: Ridges
- Middle: Sherwood
- High: Sherwood
Source: RMLS (OR). This data may not be complete. We recommend contacting the local school district to confirm school assignments for this home.
Similar homes
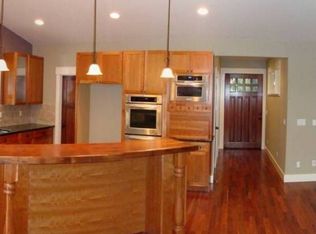
- $950,0004 bd3 ba3.1k sqft25800 SW Rein Rd, Sherwood, OR 97140Active

 MLS ID #326528491, Paul Stecher, Keller Williams Realty Portland Premiere. RMLS (OR)
 - $1,350,0004 bd4 ba3.6k sqft14821 SW Bell Rd, Sherwood, OR 97140Active
 MLS ID #448573366, Marie Boatsman, Berkshire Hathaway HomeServices NW Real Estate. RMLS (OR)
 - $950,0003 bd3 ba3.7k sqft35505 NE Kramien Rd, Newberg, OR 97132Active
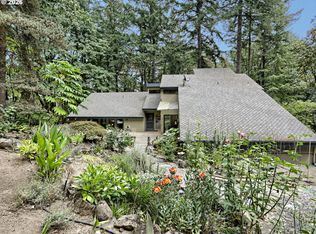 MLS ID #174905520, Rick Brainard, Premiere Property Group, LLC. RMLS (OR)
 - $1,075,0005 bd3 ba3k sqft12985 SW 135th Ave, Tigard, OR 97223Active
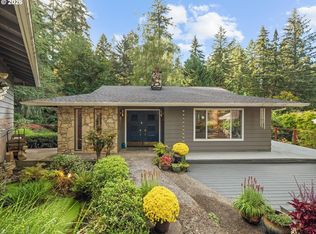 MLS ID #783978565, Katharine Granum, Real Broker. RMLS (OR)
 - $1,159,9003 bd3 ba2.7k sqft2677 SW 64th Pl, Portland, OR 97225ActiveMLS ID #115809438, Kelly Deos, John L. Scott. RMLS (OR)
- $1,149,9994 bd2 ba2.2k sqft5704 Keene Rd NE, Gervais, OR 97026For Sale
 MLS ID #843234, JILLIAN SMITH, John L. Scott Real Estate. WVMLS
 - $1,050,0004 bd3 ba3.5k sqft22655 SW Eno Pl, Tualatin, OR 97062ActiveMLS ID #424623953, Amy Savage, A Group Real Estate. RMLS (OR)
- $825,0004 bd3 ba2.6k sqft27701 SW Strawberry Hill Dr, Hillsboro, OR 97123ActiveMLS ID #554781529, Kelly Hagglund, The Kelly Group Real Estate. RMLS (OR)
- $998,0004 bd2 ba2.1k sqft5801 NE Abbey Rd, Carlton, OR 97111For SaleMLS ID #842775, BETHANY OLSON, Keller Williams Realty Mid Willamette. WVMLS
- $775,0004 bd2 ba1.9k sqft21155 NE Sunnycrest Rd, Newberg, OR 97132ActiveMLS ID #780828932, Melissa Corsetti, Berkshire Hathaway HomeServices NW Real Estate. RMLS (OR)
- $1,395,0005 bd3 ba3.1k sqft1488 SW Borland Rd, West Linn, OR 97068ActiveMLS ID #696849393, Cortney Robinson, Pacific Lifestyle Homes Inc. RMLS (OR)
- $975,0004 bd3 ba2.3k sqft9342 NW Skyline Blvd, Portland, OR 97231ActiveMLS ID #459550180, Kristin Rader, Keller Williams Sunset Corridor. RMLS (OR)
- $1,099,0004 bd4 ba3.2k sqft330 NW Royal Blvd, Portland, OR 97210ActiveMLS ID #717380231, Patrick J. Henry, P.C., Coldwell Banker Bain. RMLS (OR)
- $799,9994 bd2 ba2.2k sqft10977 S Forest Ridge Rd, Oregon City, OR 97045ActiveMLS ID #526799585, Maria Cerri, Premiere Property Group, LLC. RMLS (OR)
- $825,0003 bd2 ba2.6k sqft8226 SW Liz Pl, Beaverton, OR 97007ActiveMLS ID #683495649, Paula Wertanen, Berkshire Hathaway HomeServices NW Real Estate. RMLS (OR)
- $1,299,0003 bd2 ba2.8k sqft21075 S Highway 99e, Oregon City, OR 97045ActiveMLS ID #310032548, Randy Harris, Soldera Properties, Inc. RMLS (OR)
- $898,0003 bd3 ba2.6k sqft2535 SW Patton Ct, Portland, OR 97201ActiveMLS ID #611080860, Elizabeth James, Windermere Realty Trust. RMLS (OR)
- $924,0004 bd3 ba2.5k sqft801 Timberline Dr, Lake Oswego, OR 97034ActiveMLS ID #708904464, Matthew Tercek, Real Broker. RMLS (OR)
- $770,0004 bd3 ba2.6k sqft20515 SW Kawanda Ct, Tualatin, OR 97062ActiveMLS ID #159435391, Brittany Fiorello, John L. Scott. RMLS (OR)
- $1,169,0004 bd3 ba4k sqft8 Garibaldi St, Lake Oswego, OR 97035ActiveMLS ID #761755564, Karie Jett, Cascade Hasson Sotheby's International Realty. RMLS (OR)
