Spacious 2,000 sq ft doublewide nestled on 10 beautiful acres! Enjoy plenty of room inside and out ,with a peaceful country setting and endless possibilities for outdoor living,hobbies and recreation. A great opportunity to enjoy privacy,space,and country living. all measurements are approx.
For sale
$229,900
2335 W Monroe Rd, Harrison, MI 48625
4beds
2,000sqft
Single Family Residence
Built in 1994
10.05 Acres Lot
$168,600 Zestimate®
$115/sqft
$-- HOA
What's special
Peaceful country setting
- 11 days
- 1,112
- 69
Zillow last checked:
Listing updated:
Listed by:
CAROLYN MURPHY 989-339-8081,
PEYTON PROPERTIES, LLC 989-386-9840
Source: MiRealSource,MLS#: 50223697 Originating MLS: Clare Gladwin Board of REALTORS
Originating MLS: Clare Gladwin Board of REALTORSFacts & features
Interior
Bedrooms & bathrooms
- Bedrooms: 4
- Bathrooms: 4
- Full bathrooms: 3
- 1/2 bathrooms: 1
- Main level bathrooms: 3
- Main level bedrooms: 4
Bedroom 1
- Level: Main
- Area: 144
- Dimensions: 12 x 12
Bedroom 2
- Level: Main
- Area: 100
- Dimensions: 10 x 10
Bedroom 3
- Level: Main
- Area: 120
- Dimensions: 12 x 10
Bedroom 4
- Level: Main
- Area: 100
- Dimensions: 10 x 10
Bathroom 1
- Level: Main
- Area: 96
- Dimensions: 12 x 8
Bathroom 2
- Level: Main
- Area: 40
- Dimensions: 5 x 8
Bathroom 3
- Level: Main
- Area: 45
- Dimensions: 9 x 5
Dining room
- Level: Main
- Area: 132
- Dimensions: 11 x 12
Family room
- Level: Main
- Area: 216
- Dimensions: 18 x 12
Kitchen
- Level: Main
- Area: 135
- Dimensions: 15 x 9
Living room
- Level: Main
- Area: 280
- Dimensions: 20 x 14
Heating
- Forced Air, Propane
Cooling
- Central Air
Appliances
- Laundry: Main Level
Features
- Has basement: Yes
- Number of fireplaces: 1
- Fireplace features: Family Room, Wood Burning
Interior area
- Total structure area: 4,000
- Total interior livable area: 2,000 sqft
- Finished area above ground: 2,000
- Finished area below ground: 0
Property
Parking
- Total spaces: 2
- Parking features: Detached
- Garage spaces: 2
Features
- Levels: One
- Stories: 1
- Frontage type: Road
- Frontage length: 333
Lot
- Size: 10.05 Acres
- Dimensions: 333 x 1312
Details
- Parcel number: 01001020019
- Special conditions: Private
Construction
Type & style
- Home type: SingleFamily
- Architectural style: Ranch
- Property subtype: Single Family Residence
Materials
- Vinyl Siding
- Foundation: Basement
Condition
- Year built: 1994
Utilities & green energy
- Sewer: Septic Tank
- Water: Drilled Well
Community & HOA
Community
- Subdivision: No
HOA
- Has HOA: No
Location
- Region: Harrison
Financial & listing details
- Price per square foot: $115/sqft
- Tax assessed value: $125,400
- Annual tax amount: $1,149
- Date on market: 10/2/2026
- Cumulative days on market: 13 days
- Listing agreement: Exclusive Right To Sell
- Listing terms: Cash,Conventional,FHA,VA Loan,USDA Loan
- Body type: Double Wide
Estimated market value
$168,600
$133,000 - $204,000
$1,140/mo
Price history
| Date | Event | Price |
|---|---|---|
| 10/2/2026 | Listed for sale | $229,900$115/sqft |
Source:  MiRealSource #50223697 Report a problem MiRealSource #50223697 Report a problem | ||
Public tax history
| Year | Property taxes | Tax assessment |
|---|---|---|
| 2025 | $1,158 +19.3% | $62,700 +37.2% |
| 2024 | $970 | $45,700 +5.5% |
| 2023 | -- | $43,300 +17.3% |
| 2022 | -- | $36,900 +2.8% |
| 2021 | -- | $35,900 -1.4% |
| 2020 | -- | $36,400 +3.4% |
| 2019 | -- | $35,200 -4.9% |
| 2018 | -- | $37,000 +5.4% |
| 2017 | -- | $35,100 -4.6% |
| 2016 | -- | $36,800 +1.1% |
| 2015 | -- | $36,400 +8.7% |
| 2014 | -- | $33,500 |
| 2013 | -- | $33,500 -9.9% |
| 2012 | -- | $37,200 -36.7% |
| 2011 | -- | $58,800 |
Find assessor info on the county website
Monthly payment
Est. payment
Payment breakdown
Explore the cost of this home by adjusting the details. Changes won't be saved.Climate risks
Neighborhood: 48625
Nearby schools
Schools provided by the listing agent
- District: Harrison Community Schools
Source: MiRealSource. This data may not be complete. We recommend contacting the local school district to confirm school assignments for this home.
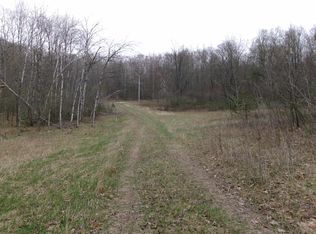
Similar homes
- $229,9003 bd2 ba1.1k sqft2165 Elkhorn Way, Farwell, MI 48622For Sale

 MLS ID #50223713, Brendan Powell, CUMMINGS REALTY. MiRealSource
 - $264,9002 bd2 ba1k sqft3511 W Monroe Rd, Harrison, MI 48625For Sale
 MLS ID #50220444, Sherry Bliss Cayer, REMAX Right Choice. MiRealSource
 - $299,9993 bd2 ba2.1k sqft2410 Beatrice Rd, Harrison, MI 48625For Sale
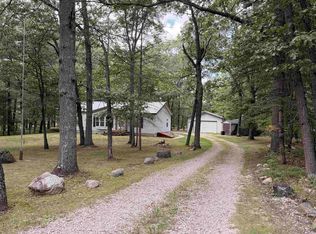 MLS ID #50220239, ROBIN WITKOWSKI, Century 21 Signature - Clare. MiRealSource
 - $239,9004 bd2 ba2.7k sqft3825 Lapham Dr, Harrison, MI 48625For Sale
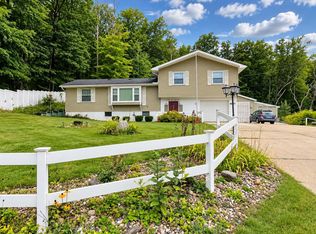 MLS ID #50222404, Andrew Granger, CUMMINGS REALTY. MiRealSource
 - $269,9003 bd2 ba1.2k sqft820 Old County Farm St, Harrison, MI 48625For SaleMLS ID #50216090, Brendan Powell, CUMMINGS REALTY. MiRealSource
- $225,0003 bd2 ba1.3k sqft2392 Fern Ct Lot 908-9, Farwell, MI 48622For Sale
 MLS ID #79080071400, Jane Ann Palmer, CENTURY 21 SIGNATURE REALTY - CLARE. Realcomp II
 - $254,9003 bd3 ba1.4k sqft2675 W Lily Lake Rd, Harrison, MI 48625For Sale
 MLS ID #26037980, Jeff S. Burke, EXP Realty LLC. MichRIC
 - $269,9003 bd2 ba1.4k sqft701 Westlawn St, Harrison, MI 48625For SaleMLS ID #50217070, BOBBI GIBSON, CONDELL WONDER LAND. MiRealSource
- $255,0002 bd1 ba1.4k sqft875 Lake Station Ave, Harrison, MI 48625For SaleMLS ID #50219990, RUTH DEFOY, HARRISON REALTY INC.. MiRealSource
- $259,9002 bd2 ba1k sqft1640 W Surrey Rd, Farwell, MI 48622For SaleMLS ID #50223584, ALAN REISS, REISS REAL ESTATE INC.. MiRealSource
- $219,9003 bd2 ba1.4k sqft6178 Meredith Grade Rd, Harrison, MI 48625For SaleMLS ID #50218740, Justin Ferullo, Keller Williams Preferred. MiRealSource
- $179,9003 bd2 ba2.1k sqft1749 Lake Dr, Harrison, MI 48625For SaleMLS ID #50221243, JOHN CARLSTROM, HARRISON REALTY INC.. MiRealSource
- $199,9992 bd1 ba1.1k sqft9170 W Gladwin Rd, Harrison, MI 48625For SaleMLS ID #50211271, Arika Reno, Three Pines Realty LLC. MiRealSource
- $315,0004 bd1 ba2.9k sqft3714 N Finley Lake Ave, Harrison, MI 48625For SaleMLS ID #50221605, Scott Clay, Baystone Realty. MiRealSource
- $179,0004 bd3 ba2.2k sqft6250 E Long Lake Rd, Harrison, MI 48625For SaleMLS ID #50216932, KARI GARBER, HARRISON REALTY INC.. MiRealSource
- $135,0003 bd2 ba1.1k sqft2176 Jefferson Rd, Harrison, MI 48625For SaleMLS ID #50217405, Marti Drabing, RE/MAX RIVERHAVEN--SS. MiRealSource
- $219,0003 bd1 ba1.6k sqft5230 Pointview Dr, Harrison, MI 48625For SaleMLS ID #50217357, KARI GARBER, HARRISON REALTY INC.. MiRealSource
- $289,9002 bd2 ba1.5k sqft1452 Byfield Dr, Harrison, MI 48625For SaleMLS ID #50206277, JOHN CARLSTROM, HARRISON REALTY INC.. MiRealSource
