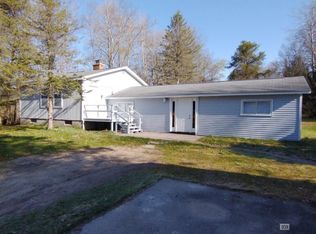
Private, Spacious & Built for the Outdoor Enthusiast! This exceptional 3-bedroom (could be 4 bedrooms), 2-bath home sits on 3.3 beautiful acres in the highly desirable Greenwood Forest Community, where property owners enjoy private beach access to Lily Lake. Surrounded by peaceful, wooded scenery, this property offers the privacy you’ve been looking for while still providing plenty of room to enjoy the outdoors. The home features a full basement with exterior storm-shelter doors, a Generac whole-home generator, and a furnace installed approximately two years ago. Step outside onto the large back deck attached to the pole barn and take in the scenic backdrop of Lake Lawrence—an ideal spot to relax and enjoy the natural surroundings. The property also offers a spacious 2-car garage plus an impressive two-section pole barn. The front section provides plenty of room for vehicles, storage, boats, or ORV toys. The heated rear section is truly a mechanic’s dream, featuring an installed air compressor, in-floor pit for convenient under-vehicle work, and a separate garage door for pulling project vehicles inside. Whether you’re looking for a private homestead, a place to store all your toys, or the perfect setup for your hobbies and mechanical projects, this property delivers. With wooded privacy, Lily Lake beach access, Lake Lawrence views, generous acreage, and exceptional workspace, this is a rare Clare County opportunity that offers a little bit of everything—and plenty of room to enjoy it!
For sale
$299,999
2410 Beatrice Rd, Harrison, MI 48625
3beds
2,125sqft
Single Family Residence
Built in 1998
3.31 Acres Lot
$289,600 Zestimate®
$141/sqft
$-- HOA
What's special
Lake lawrence viewsGenerous acreageWooded privacyLily lake beach accessImpressive two-section pole barnGenerac whole-home generator
- 45 days
- 599
- 46
Zillow last checked:
Listing updated:
Listed by:
ROBIN WITKOWSKI 989-414-7140,
Century 21 Signature - Clare 989-386-7776
Source: MiRealSource,MLS#: 50220239 Originating MLS: Clare Gladwin Board of REALTORS
Originating MLS: Clare Gladwin Board of REALTORSFacts & features
Interior
Bedrooms & bathrooms
- Bedrooms: 3
- Bathrooms: 2
- Full bathrooms: 2
- Main level bathrooms: 2
- Main level bedrooms: 3
Rooms
- Room types: Entry, Bedroom, Laundry, Master Bedroom, Living Room, Workshop, Master Bathroom, Bonus Room, Other-See Remarks
Primary bedroom
- Level: First
Bedroom 1
- Level: Main
- Area: 144
- Dimensions: 12 x 12
Bedroom 2
- Level: Main
- Area: 90
- Dimensions: 10 x 9
Bedroom 3
- Level: Main
- Area: 120
- Dimensions: 12 x 10
Bathroom 1
- Level: Main
Bathroom 2
- Level: Main
Dining room
- Area: 81
- Dimensions: 9 x 9
Kitchen
- Area: 120
- Dimensions: 12 x 10
Living room
- Area: 228
- Dimensions: 19 x 12
Heating
- Forced Air, Electric, Propane, Wood
Cooling
- Ceiling Fan(s), Central Air
Appliances
- Included: Dishwasher, Dryer, Other, Range/Oven, Refrigerator, Washer
- Laundry: First Floor Laundry
Features
- Sound System, Walk-In Closet(s)
- Windows: Bay Window(s), Window Treatments
- Basement: Block,Full,Interior Entry,Exterior Entry,Partially Finished,Sump Pump
- Has fireplace: No
Interior area
- Total structure area: 2,350
- Total interior livable area: 2,125 sqft
- Finished area above ground: 1,175
- Finished area below ground: 950
Property
Parking
- Total spaces: 6
- Parking features: 3 or More Spaces, Covered, Garage, Detached, Electric in Garage, Garage Door Opener, Heated Garage, Off Street, Garage Faces Side, Workshop in Garage
- Garage spaces: 6
Features
- Levels: One
- Stories: 1
- Patio & porch: Deck, Patio, Porch
- Exterior features: Garden
- Has view: Yes
- View description: Rural View
- Waterfront features: All Sports Lake, Interior Lake, Pond
- Frontage type: Road
- Frontage length: 397
Lot
- Size: 3.31 Acres
- Dimensions: 397 x 362 x 398 x 360
- Features: Deep Lot - 150+ Ft., Wooded, Unpaved, Rural, Subdivision
Details
- Additional structures: Garage(s), Pole Barn
- Parcel number: 00630017901
- Zoning description: Residential
- Special conditions: Private,Other-See Remarks
Construction
Type & style
- Home type: SingleFamily
- Architectural style: Ranch
- Property subtype: Single Family Residence
Materials
- Vinyl Siding
- Foundation: Basement
Condition
- New construction: No
- Year built: 1998
Utilities & green energy
- Electric: Generator
- Sewer: Septic Tank
- Water: Private Well
- Utilities for property: Cable/Internet Avail., Cable Available, Electricity Connected, Propane, Sewer Connected, Water Connected, Propane Tank Owned
Community & HOA
Community
- Subdivision: Greenwood Forest Sub
HOA
- Has HOA: No
Location
- Region: Harrison
Financial & listing details
- Price per square foot: $141/sqft
- Tax assessed value: $210,000
- Annual tax amount: $1,291
- Date on market: 8/29/2026
- Cumulative days on market: 46 days
- Listing agreement: Exclusive Right To Sell
- Listing terms: Cash,Conventional,VA Loan
- Road surface type: Gravel
- Body type: Double Wide,Manufactured After 1976
Estimated market value
$289,600
$275,000 - $304,000
$1,511/mo
Price history
| Date | Event | Price |
|---|---|---|
| 8/29/2026 | Listed for sale | $299,999$141/sqft |
Source:  MiRealSource #50220239 Report a problem MiRealSource #50220239 Report a problem | ||
Public tax history
| Year | Property taxes | Tax assessment |
|---|---|---|
| 2025 | $1,243 +16.9% | $105,000 +31.1% |
| 2024 | $1,063 | $80,100 +8.1% |
| 2023 | -- | $74,100 +17.4% |
| 2022 | -- | $63,100 -2% |
| 2021 | -- | $64,400 +9% |
| 2020 | -- | $59,100 +19.9% |
| 2019 | -- | $49,300 +17.1% |
| 2018 | -- | $42,100 +8.5% |
| 2017 | -- | $38,800 -3% |
| 2016 | -- | $40,000 +1.3% |
| 2015 | -- | $39,500 +9.7% |
| 2014 | -- | $36,000 +5% |
| 2013 | -- | $34,300 -31.4% |
| 2012 | -- | $50,000 -2.3% |
| 2011 | -- | $51,200 -11.3% |
| 2010 | -- | $57,700 |
Find assessor info on the county website
Monthly payment
Est. payment
Payment breakdown
Explore the cost of this home by adjusting the details. Changes won't be saved.Climate risks
Neighborhood: 48625
Nearby schools
Schools provided by the listing agent
- District: Harrison Community Schools
Source: MiRealSource. This data may not be complete. We recommend contacting the local school district to confirm school assignments for this home.
Similar homes
- $269,9003 bd2 ba1.4k sqft701 Westlawn St, Harrison, MI 48625For Sale

 MLS ID #50217070, BOBBI GIBSON, CONDELL WONDER LAND. MiRealSource
 - $229,9004 bd4 ba2k sqft2335 W Monroe Rd, Harrison, MI 48625For Sale
 MLS ID #50223697, CAROLYN MURPHY, PEYTON PROPERTIES, LLC. MiRealSource
 - $269,9003 bd2 ba1.2k sqft820 Old County Farm St, Harrison, MI 48625For Sale
 MLS ID #50216090, Brendan Powell, CUMMINGS REALTY. MiRealSource
 - $315,0004 bd1 ba2.9k sqft3714 N Finley Lake Ave, Harrison, MI 48625For Sale
 MLS ID #50221605, Scott Clay, Baystone Realty. MiRealSource
 - $289,9002 bd2 ba1.5k sqft1452 Byfield Dr, Harrison, MI 48625For SaleMLS ID #50206277, JOHN CARLSTROM, HARRISON REALTY INC.. MiRealSource
- $264,9002 bd2 ba1k sqft3511 W Monroe Rd, Harrison, MI 48625For SaleMLS ID #50220444, Sherry Bliss Cayer, REMAX Right Choice. MiRealSource
- $239,9004 bd2 ba2.7k sqft3825 Lapham Dr, Harrison, MI 48625For SaleMLS ID #50222404, Andrew Granger, CUMMINGS REALTY. MiRealSource
- $254,9003 bd3 ba1.4k sqft2675 W Lily Lake Rd, Harrison, MI 48625For Sale
 MLS ID #26037980, Jeff S. Burke, EXP Realty LLC. MichRIC
 - $369,0003 bd3 ba2.9k sqft4262 S Canal Dr, Harrison, MI 48625For SaleMLS ID #50220631, SHANNON CUMMINGS, CUMMINGS REALTY. MiRealSource
- $255,0002 bd1 ba1.4k sqft875 Lake Station Ave, Harrison, MI 48625For SaleMLS ID #50219990, RUTH DEFOY, HARRISON REALTY INC.. MiRealSource
- $280,0003 bd2 ba1.6k sqft2881 Dean St, Harrison, MI 48625For SaleMLS ID #50208768, RUTH DEFOY, HARRISON REALTY INC.. MiRealSource
- $330,0003 bd2 ba1.6k sqft5419 N Rodgers Ave, Harrison, MI 48625For SaleMLS ID #50219659, KARI GARBER, HARRISON REALTY INC.. MiRealSource
- $380,0002 bd2 ba2.2k sqft700 S Jackson Ave, Harrison, MI 48625For SaleMLS ID #50220582, KARI GARBER, HARRISON REALTY INC.. MiRealSource
- $290,0003 bd2 ba1.2k sqft4628 Filter Rd, Harrison, MI 48625For SaleMLS ID #50206161, SHANNON CUMMINGS, CUMMINGS REALTY. MiRealSource
- $330,0003 bd2 ba2.3k sqft6567 Swallow Dr, Harrison, MI 48625For SaleMLS ID #50203216, ROBIN WITKOWSKI, Century 21 Signature - Clare. MiRealSource
- $429,9934 bd2 ba2.5k sqft567 Mary Ln, Harrison, MI 48625For SaleMLS ID #50213271, IVIE BAKER, Baker-Kehoe Realty LLC. MiRealSource
- $229,9003 bd2 ba1.1k sqft2165 Elkhorn Way, Farwell, MI 48622For SaleMLS ID #50223713, Brendan Powell, CUMMINGS REALTY. MiRealSource
- $319,9004 bd3 ba2.1k sqft5837 Eaton Rd, Gladwin, MI 48624For SaleMLS ID #50223379, Ryan J Baker, Baker-Kehoe Realty LLC. MiRealSource
- $379,9003 bd4 ba2k sqft4910 Apple Dr, Farwell, MI 48622For SaleMLS ID #50220720, SHANNON CUMMINGS, CUMMINGS REALTY. MiRealSource
