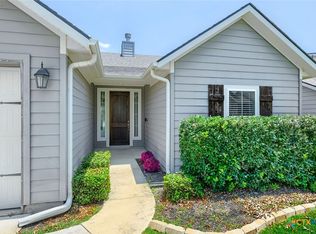
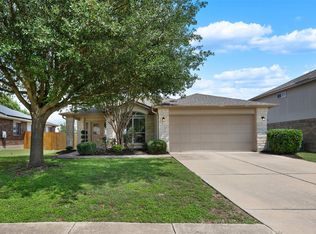
Welcome to this beautifully maintained one-story home featuring an inviting open floorplan, spacious living areas, and an exceptional outdoor retreat. Limestone and brick accents create charming curb appeal, while the private entrance, attached garage, and concrete driveway add everyday convenience. Inside, rich hardwood floors flow through the main living areas, where a cozy fireplace creates a warm focal point. The open kitchen features granite and stone countertops, a center island, breakfast bar, pantry, gas cooking, stainless steel appliances, recessed lighting, and high ceilings, making it ideal for everyday living and entertaining. The generously sized extended primary bedroom features a window with a clear view of the backyard, creating a bright and relaxing private retreat. The primary bath includes a double vanity, stone counters, and ceramic tile flooring. Two additional bedrooms provide flexibility for guests, work, or hobbies. Outside, enjoy the large extended covered patio with ceiling fan and patio misters, perfect for relaxing or entertaining in the Texas sunshine. The spacious, fully fenced backyard offers plenty of room to play, garden, or unwind. With only five houses on the street and great neighbors, this home offers a welcoming community feel that is hard to find.
Active
$360,000
234 Freeman Ranch St, Leander, TX 78641
3beds
1,683sqft
Single Family Residence
Built in 2019
6,625 Square Feet Lot
$-- Zestimate®
$214/sqft
$60/mo HOA
What's special
Attached garageGas cookingHigh ceilingsRecessed lightingStainless steel appliancesExceptional outdoor retreatInviting open floorplan
- 25 days
- 428
- 25
Zillow last checked:
Listing updated:
Listed by:
Gregory L. James 817-783-4605,
Redfin Corporation
Source: Central Texas MLS,MLS#: 624842 Originating MLS: Williamson County Association of REALTORS
Originating MLS: Williamson County Association of REALTORSFacts & features
Interior
Bedrooms & bathrooms
- Bedrooms: 3
- Bathrooms: 2
- Full bathrooms: 2
Primary bedroom
- Level: Main
Heating
- Central, Electric
Cooling
- Central Air, 1 Unit
Appliances
- Included: Dishwasher, Electric Water Heater, Disposal, Gas Range, Microwave, Vented Exhaust Fan, Some Gas Appliances
- Laundry: Inside, Laundry Room
Features
- Ceiling Fan(s), Double Vanity, Garden Tub/Roman Tub, Open Floorplan, Recessed Lighting, Separate Shower, Walk-In Closet(s), Eat-in Kitchen, Granite Counters, Kitchen Island, Kitchen/Family Room Combo, Kitchen/Dining Combo, Pantry
- Flooring: Carpet, Tile, Wood
- Attic: Access Only
- Number of fireplaces: 1
- Fireplace features: Gas, Living Room
Interior area
- Total interior livable area: 1,683 sqft
Video & virtual tour
Property
Parking
- Total spaces: 2
- Parking features: Attached, Garage
- Attached garage spaces: 2
Features
- Levels: One
- Stories: 1
- Patio & porch: Covered, Patio
- Exterior features: Covered Patio, Patio, Private Yard, Rain Gutters
- Pool features: Community, In Ground
- Fencing: Back Yard,Privacy,Wood
- View description: None
- Body of water: None
Lot
- Size: 6,625 Square Feet
Details
- Parcel number: R579484
Construction
Type & style
- Home type: SingleFamily
- Architectural style: Traditional
- Property subtype: Single Family Residence
Materials
- Brick, Stone Veneer, Vinyl Siding
- Foundation: Slab
- Roof: Composition,Shingle
Condition
- Resale
- Year built: 2019
Utilities & green energy
- Sewer: Public Sewer
- Water: Public
- Utilities for property: Electricity Available, Natural Gas Available
Community & HOA
Community
- Features: Dog Park, Fitness Center, Playground, Park, Trails/Paths, Community Pool, Sidewalks
- Security: Smoke Detector(s)
HOA
- Has HOA: Yes
- Services included: Maintenance Structure
- HOA fee: $60 monthly
- HOA name: Larkspur Community
Location
- Region: Leander
Financial & listing details
- Price per square foot: $214/sqft
- Tax assessed value: $362,783
- Annual tax amount: $4,481
- Date on market: 9/9/2026
- Listing agreement: Exclusive Right To Sell
- Listing terms: Cash,Conventional,FHA,VA Loan
- Electric utility on property: Yes
Estimated market value
Not available
Estimated sales range
Not available
Not available
Price history
| Date | Event | Price |
|---|---|---|
| 9/9/2026 | Listed for sale | $360,000$214/sqft |
Source:  Unlock MLS #5443693 Report a problem Unlock MLS #5443693 Report a problem | ||
Public tax history
| Year | Property taxes | Tax assessment |
|---|---|---|
| 2025 | $4,481 -15.1% | $362,783 +5.8% |
| 2024 | $5,275 +7.1% | $342,788 +10% |
| 2023 | $4,927 -18.4% | $311,625 +10% |
| 2022 | $6,037 +1.1% | $283,295 +10.5% |
| 2021 | $5,974 0% | $256,399 +10% |
| 2020 | $5,976 | $233,090 |
Find assessor info on the county website
Monthly payment
Est. payment
Payment breakdown
Explore the cost of this home by adjusting the details. Changes won't be saved.Climate risks
Neighborhood: 78641
Nearby schools
Schools provided by the listing agent
- Elementary: Plain Elementary School
- Middle: Wiley Middle School
- High: Glenn High School
- District: Leander ISD
Source: Central Texas MLS. This data may not be complete. We recommend contacting the local school district to confirm school assignments for this home.
- $382,8004 bd-- ba2.3k sqft230 Freeman Ranch St, Leander, TX 78641Off Market
- $414,4005 bd3 ba2.6k sqft238 Freeman Ranch St, Leander, TX 78641Off Market
- $355,8004 bd3 ba1.9k sqft246 Freeman Ranch Street, Leander, TX 78641Off Market

- $329,5003 bd-- ba1.7k sqft242 Freeman Ranch St, Leander, TX 78641Off Market
Similar homes
- $349,0004 bd3 ba2.3k sqft172 Brady Creek Way, Leander, TX 78641Active

 MLS ID #604435, Melissa Claus, JLA Realty. Central Texas MLS
 - $295,0003 bd2 ba1.6k sqft124 Thrasher Cv, Leander, TX 78641Active

 MLS ID #7059131, Jay Voss, Voss Properties. Unlock MLS
 - $337,0003 bd2 ba1.7k sqft216 Wild Sage Ln, Liberty Hill, TX 78642Active
 MLS ID #617034, Phillis K. Forse, Realty Texas LLC. Central Texas MLS
 - $309,4004 bd2 ba1.6k sqft1304 Hensley Dr, Leander, TX 78641Active
 MLS ID #7251160, Raquel Atwell, ERA Experts. Unlock MLS
 - $349,9994 bd3 ba2.1k sqft329 Bonnet Blvd, Georgetown, TX 78628ActiveMLS ID #624483, Maribeth Ray, Realty Texas LLC. Central Texas MLS
- $339,0003 bd3 ba2.3k sqft404 Perryville Loop, Liberty Hill, TX 78642ActiveMLS ID #8525911, Kristi Plotkin, eXp Realty, LLC. Unlock MLS
- $345,0003 bd3 ba2.4k sqft501 Limestone Rd, Liberty Hill, TX 78642ActiveMLS ID #6851218, Dave Marvin, eXp Realty, LLC. Unlock MLS
- $320,0003 bd2 ba1.7k sqft505 Washington Square Dr, Leander, TX 78641ActiveMLS ID #622599, Pamela L. Buske, RE/MAX Fine Properties. Central Texas MLS
- $410,0003 bd2 ba2.1k sqft101 San Miniato St, Georgetown, TX 78628ActiveMLS ID #622870, Jennifer Goldin-Weeks, Realty Texas LLC. Central Texas MLS
- $315,0002 bd2 ba1.3k sqft1754 Rowdy Loop, Leander, TX 78641ActiveMLS ID #9564469, Sherri Farias, Compass RE Texas, LLC. Unlock MLS
- $375,0004 bd2 ba1.8k sqft1013 Bear Track Loop, Georgetown, TX 78628ActiveMLS ID #624307, Joseph P. Towns, Keller Williams Realty Lone St. Central Texas MLS
- $359,9994 bd3 ba2.2k sqft152 Breccia Trl, Liberty Hill, TX 78642ActiveMLS ID #7527515, Jubayer Ahmed, Texas Ally Real Estate Group. Unlock MLS
- $324,9003 bd2 ba1.7k sqft1209 Natchez Trl, Leander, TX 78641ActiveMLS ID #614851, Kari Christ, Keller Williams Realty Lone St. Central Texas MLS
- $342,0004 bd3 ba2.1k sqft224 Serpens St, Georgetown, TX 78628ActiveMLS ID #614289, Jack L. Stapleton Jr., Realty Texas LLC. Central Texas MLS
- $390,0004 bd3 ba2.2k sqft1612 Rossport Bnd, Leander, TX 78641ActiveMLS ID #9830326, Chelsea Giovanelli, T J Lewis Real Estate. Unlock MLS
- $364,5004 bd3 ba1.9k sqft2333 Four Waters Loop, Georgetown, TX 78628ActiveMLS ID #617452, Tinnieh Guajardo, Coldwell Banker Realty. Central Texas MLS
- $399,0004 bd3 ba2.4k sqft2709 Saddle Blanket Pl, Leander, TX 78641ActiveMLS ID #2626875, Rushabh Baldota, Walzel Properties - Corporate Office. Unlock MLS
- $373,0003 bd2 ba1.6k sqft213 Rio Vista Dr, Georgetown, TX 78626ActiveMLS ID #626615, Jason Hamilton, CB&A, Realtors. Central Texas MLS
- $458,0003 bd3 ba2.3k sqft2341 Gabriels Horn Rd, Leander, TX 78641ActiveMLS ID #4705424, Danny Chen, Austin ONE Realty. Unlock MLS
- $389,0004 bd3 ba2.3k sqft644 Peace Pipe Way, Georgetown, TX 78628ActiveMLS ID #624110, Christina E. Roberto, Realty Texas LLC. Central Texas MLS
