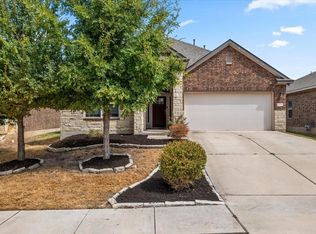
No back neighbors! Soaring ceilings, and total flexibility in Georgetown’s coveted Lively Ranch! Backing directly to serene parkland, this light-filled 4-bedroom, 3-full bath retreat pairs soaring 12 ft and two-story vaulted ceilings with an effortless main-level layout 2,428 sq ft gem impresses from the moment you step inside. The main level offers an open great room with elegant flooring, granite countertops, white shaker cabinetry, and a main-floor primary suite plus two additional bedrooms. Upstairs, discover a versatile game room and a private 4th bedroom suite with a full bath—ideal for multigenerational living, long-term guests, or a dedicated home office. Complete with a covered patio with a lovely open view. Enjoy resort- style community amenities, fitness center, park, picnic area, swimming pool, jogging trails. Prime access to Downtown Georgetown, Wolf Ranch Hwy 29 and 183
Active
$395,000
4309 SW Buffalo Ford Rd, Georgetown, TX 78628
4beds
2,428sqft
Single Family Residence
Built in 2018
7,387 Square Feet Lot
$-- Zestimate®
$163/sqft
$78/mo HOA
What's special
Granite countertopsOpen great roomElegant flooringSoaring ceilingsVersatile game roomMain-floor primary suiteWhite shaker cabinetry
- 1 day
- 63
- 4
Zillow last checked:
Listing updated:
Listed by:
Anna Miller (281) 870-0000,
REALM Real Estate Professionals - West Houston (281) 870-0000,
Cagdas Acar (832) 283-1091,
Realm Real Estate Professionals - Katy
Source: Unlock MLS,MLS#: 3668918
Facts & features
Interior
Bedrooms & bathrooms
- Bedrooms: 4
- Bathrooms: 3
- Full bathrooms: 3
- Main level bedrooms: 3
Primary bedroom
- Features: Ceiling Fan(s), Granite Counters, Double Vanity, Full Bath, High Ceilings, Walk-in Shower
- Level: First
Bedroom
- Level: First
Bedroom
- Features: Full Bath
- Level: Second
Bedroom
- Features: High Ceilings
- Level: First
Family room
- Features: Quartz Counters, Recessed Lighting
- Level: First
Game room
- Level: Second
Laundry
- Level: First
Heating
- Central, Natural Gas
Cooling
- Central Air, Electric
Appliances
- Included: Dishwasher, Disposal, Instant Hot Water, Microwave, Gas Oven, Free-Standing Range
Features
- Breakfast Bar, High Ceilings, Granite Counters, Double Vanity, Entrance Foyer, Kitchen Island, Open Floorplan, Pantry, Primary Bedroom on Main, Recessed Lighting, Walk-In Closet(s)
- Flooring: Carpet, Laminate
- Windows: Window Coverings
Interior area
- Total interior livable area: 2,428 sqft
Video & virtual tour
Property
Parking
- Total spaces: 2
- Parking features: Attached, Driveway, Garage
- Attached garage spaces: 2
Accessibility
- Accessibility features: See Remarks
Features
- Levels: Two
- Stories: 2
- Patio & porch: Covered, Patio
- Exterior features: Private Yard
- Pool features: None
- Fencing: Back Yard, Fenced, Wrought Iron
- Has view: Yes
- View description: Hill Country, Trees/Woods
- Waterfront features: None
Lot
- Size: 7,387 Square Feet
- Features: Back to Park/Greenbelt
Details
- Additional structures: None
- Parcel number: 152920060BB012
- Special conditions: See Remarks
Construction
Type & style
- Home type: SingleFamily
- Property subtype: Single Family Residence
Materials
- Foundation: Slab
- Roof: Composition
Condition
- Resale
- New construction: No
- Year built: 2018
Utilities & green energy
- Sewer: Public Sewer
- Water: Public
- Utilities for property: Electricity Available, Water Available
Community & HOA
Community
- Features: Clubhouse, Fitness Center, Park, Picnic Area, Playground, Pool
- Subdivision: Lively Ranch
HOA
- Has HOA: Yes
- Services included: See Remarks
- HOA fee: $78 monthly
- HOA name: Lively Ranch
Location
- Region: Georgetown
Financial & listing details
- Price per square foot: $163/sqft
- Annual tax amount: $9,322
- Date on market: 10/13/2026
- Listing terms: Cash,Conventional,FHA
- Electric utility on property: Yes
Estimated market value
Not available
Estimated sales range
Not available
Not available
Price history
| Date | Event | Price |
|---|---|---|
| 10/13/2026 | Listed for sale | $395,000$163/sqft |
Source:  Unlock MLS #3668918 Report a problem Unlock MLS #3668918 Report a problem | ||
Public tax history
Tax history is unavailable.
Monthly payment
Est. payment
Payment breakdown
Explore the cost of this home by adjusting the details. Changes won't be saved.Climate risks
Neighborhood: 78628
Nearby schools
Schools provided by the listing agent
- Elementary: Rancho Sienna
- Middle: Santa Rita Middle
- High: Liberty Hill
- District: Liberty Hill ISD
Source: Unlock MLS. This data may not be complete. We recommend contacting the local school district to confirm school assignments for this home.
- $395,0004 bd3 ba2.4k sqft4309 Buffalo Ford Rd, Georgetown, TX 78628For Sale
- $344,600-- bd-- ba-- sqft4217 Buffalo Ford, Georgetown, TX 78628Off Market
- $336,3003 bd2 ba1.7k sqft2533 Buffalo Ford Ct, Georgetown, TX 78628Off Market
- $309,5003 bd-- ba1.5k sqft2529 Buffalo Ford Ct, Georgetown, TX 78628Off Market
Similar homes
- $395,0004 bd3 ba2.4k sqft4309 Buffalo Ford Rd, Georgetown, TX 78628For SaleMLS ID #79078503, Anna Miller, Realm Real Estate Professionals - Katy. HAR
- $419,9004 bd3 ba2.5k sqft2412 Star Hill Rnch, Georgetown, TX 78628Active

 MLS ID #8398185, Barb Cooper, Redfin Corporation. Unlock MLS
 - $397,9994 bd3 ba2.4k sqft146 Russet Trl, Georgetown, TX 78628Active
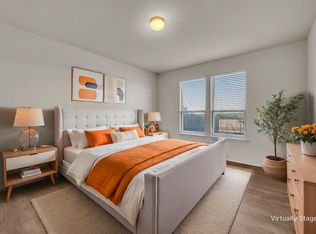 MLS ID #5680272, Philip Traina, Coldwell Banker Apex. Unlock MLS
 - $405,0004 bd3 ba2.6k sqft229 Bonnet Blvd, Georgetown, TX 78628Active
 MLS ID #1253332, Julia Marasco, Real Broker, LLC. Unlock MLS
 - $400,0004 bd3 ba2.4k sqft212 Russet Trl, Georgetown, TX 78628ActiveMLS ID #9480221, Murtadha Almayahi, HomeSmart Stars. Unlock MLS
- $394,4954 bd2 ba1.9k sqft4420 Ingram Rd, Georgetown, TX 78628ActiveMLS ID #5325445, Jeff Patterson, Team West Real Estate LLC. Unlock MLS
- $331,9903 bd2 ba1.4k sqft218 Bonnet Blvd, Georgetown, TX 78628ActiveMLS ID #8582496, Ashley Hesch, LPT Realty, LLC. Unlock MLS
- $449,9994 bd3 ba2.4k sqft4125 Buffalo Ford Rd, Georgetown, TX 78628ActiveMLS ID #6859966, Karon Ricker, eXp Realty, LLC. Unlock MLS
- $385,0004 bd3 ba2.5k sqft756 Bonnet Blvd, Georgetown, TX 78628ActiveMLS ID #1274227, Annette Patterson, Bramlett Partners. Unlock MLS
- $409,9994 bd2 ba2.4k sqft4428 Rambling Acres Rd, Georgetown, TX 78628ActiveMLS ID #2016934, Christopher Marti, Keller Williams City-View. Unlock MLS
- $415,0004 bd3 ba2.5k sqft223 Volterra Cv, Georgetown, TX 78628ActiveMLS ID #2964739, Michelle Gomez, Magnolia Realty Round Rock. Unlock MLS
- $399,9994 bd3 ba2.6k sqft113 Cipressi Cv, Georgetown, TX 78628ActiveMLS ID #2709052, Brecken Watterson, Cornerstone Partners Realty. Unlock MLS
- $349,9994 bd3 ba2.1k sqft329 Bonnet Blvd, Georgetown, TX 78628Active
 MLS ID #624483, Maribeth Ray, Realty Texas LLC. Central Texas MLS
 - $475,0004 bd3 ba2.5k sqft2313 Bridges Ranch Rd, Georgetown, TX 78628ActiveMLS ID #9353815, Joe Stan, Joe Stan Properties. Unlock MLS
- $423,9995 bd4 ba3k sqft4424 Ramblin Acres Rd, Georgetown, TX 78628ActiveUnlock MLS
- $410,0003 bd2 ba2.1k sqft101 San Miniato St, Georgetown, TX 78628ActiveMLS ID #622870, Jennifer Goldin-Weeks, Realty Texas LLC. Central Texas MLS
- $399,0004 bd2 ba2.1k sqft1636 Flying Horseshoe Bnd, Georgetown, TX 78628ActiveMLS ID #6685556, Tanya Kerr, KWLS - T. Kerr Property Group. Unlock MLS
- $425,0004 bd3 ba1.9k sqft60 Rancho Trl, Georgetown, TX 78628ActiveMLS ID #9643930, Philip Traina, Coldwell Banker Apex. Unlock MLS
- $459,0004 bd3 ba2.4k sqft233 San Matteo St, Georgetown, TX 78628ActiveMLS ID #1962439, Lezlie Allen, T.J. Jones & Company. Unlock MLS
