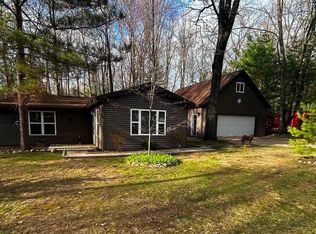
Must-see, beautifully updated home nestled on 4 private acres and surrounded by the peace and tranquility of nature! Located just minutes from ORV trails, including the popular Leota Trail, this property is a dream come true for outdoor enthusiasts. Tucked away off a quiet dirt road, you'll enjoy the perfect balance of seclusion and adventure. This move-in ready 2-bedroom home features tasteful updates throughout, a charming covered porch perfect for relaxing, and a fenced backyard ideal for pets, children, or entertaining. Bring all your recreational vehicles and outdoor equipment with plenty of storage available in the spacious pole barn and additional shed. Whether you're looking for a year-round residence, weekend getaway, or outdoor recreation retreat, this property offers it all. Don't miss your opportunity to own this private slice of Northern Michigan paradise!
For sale
$209,900
234 W Elder Rd, Harrison, MI 48625
2beds
1,307sqft
Single Family Residence
Built in 1975
4 Acres Lot
$206,600 Zestimate®
$161/sqft
$-- HOA
What's special
Additional shedTasteful updates throughoutBeautifully updated home
- 9 days
- 963
- 46
Zillow last checked:
Listing updated:
Listed by:
Amy Morgan 989-245-2780,
Century 21 Signature Realty 989-921-7000,
Christopher Auge 989-494-9335,
Century 21 Signature Realty
Source: MiRealSource,MLS#: 50219500 Originating MLS: Saginaw Board of REALTORS
Originating MLS: Saginaw Board of REALTORSFacts & features
Interior
Bedrooms & bathrooms
- Bedrooms: 2
- Bathrooms: 1
- Full bathrooms: 1
Bedroom 1
- Level: First
- Area: 208
- Dimensions: 16 x 13
Bedroom 2
- Level: First
- Area: 160
- Dimensions: 16 x 10
Bathroom 1
- Level: First
Dining room
- Level: First
- Area: 150
- Dimensions: 15 x 10
Kitchen
- Level: First
- Area: 182
- Dimensions: 14 x 13
Living room
- Features: Carpet
- Level: First
- Area: 432
- Dimensions: 27 x 16
Heating
- Forced Air, Propane
Features
- Flooring: Carpet
- Basement: Crawl Space
- Number of fireplaces: 1
- Fireplace features: Wood Burning Stove
Interior area
- Total structure area: 1,307
- Total interior livable area: 1,307 sqft
- Finished area above ground: 1,307
- Finished area below ground: 0
Property
Parking
- Total spaces: 2
- Parking features: Detached
- Garage spaces: 2
Features
- Levels: One
- Stories: 1
- Frontage type: Road
- Frontage length: 330
Lot
- Size: 4 Acres
- Dimensions: 330 x 528
- Features: Unpaved, Rural, Wooded
Details
- Parcel number: 00201210062
- Special conditions: Private
Construction
Type & style
- Home type: SingleFamily
- Architectural style: Ranch
- Property subtype: Single Family Residence
Materials
- Vinyl Siding
Condition
- New construction: No
- Year built: 1975
Utilities & green energy
- Sewer: Septic Tank
- Water: Private Well
Community & HOA
Community
- Subdivision: N/A
HOA
- Has HOA: No
Location
- Region: Harrison
Financial & listing details
- Price per square foot: $161/sqft
- Tax assessed value: $129,200
- Annual tax amount: $2,625
- Date on market: 8/22/2026
- Cumulative days on market: 192 days
- Listing agreement: Exclusive Right To Sell
- Listing terms: Cash,Conventional,FHA,VA Loan,USDA Loan
Estimated market value
$206,600
$196,000 - $217,000
$1,382/mo
Price history
| Date | Event | Price |
|---|---|---|
| 8/22/2026 | Listed for sale | $209,900$161/sqft |
Source:  MiRealSource #50219500 Report a problem MiRealSource #50219500 Report a problem | ||
| 8/17/2026 | Listing removed | $209,900$161/sqft |
Source:  Realcomp II #79080065485 Report a problem Realcomp II #79080065485 Report a problem | ||
| 7/10/2026 | Price change | $209,900-4.5%$161/sqft |
Source:  NGLRMLS #1942327 Report a problem NGLRMLS #1942327 Report a problem | ||
| 6/16/2026 | Price change | $219,900-2.2%$168/sqft |
Source: NGLRMLS #1942327 Report a problem | ||
| 2/17/2026 | Listed for sale | $224,900-2.2%$172/sqft |
Source: NGLRMLS #1942327 Report a problem | ||
| 12/18/2025 | Listing removed | $229,900$176/sqft |
Source: Realcomp II #60050183139 Report a problem | ||
| 10/19/2025 | Price change | $229,900-8%$176/sqft |
Source: MiRealSource #50183139 Report a problem | ||
| 10/7/2025 | Price change | $249,999-2%$191/sqft |
Source: MiRealSource #50183139 Report a problem | ||
| 9/25/2025 | Price change | $254,999-1.9%$195/sqft |
Source: MiRealSource #50183139 Report a problem | ||
| 9/17/2025 | Price change | $259,999-3.3%$199/sqft |
Source: MiRealSource #50183139 Report a problem | ||
| 9/3/2025 | Price change | $269,000-2.2%$206/sqft |
Source: MiRealSource #50183139 Report a problem | ||
| 8/24/2025 | Price change | $274,999-1.8%$210/sqft |
Source: MiRealSource #50183139 Report a problem | ||
| 7/26/2025 | Listed for sale | $279,900$214/sqft |
Source: MiRealSource #50183139 Report a problem | ||
Public tax history
| Year | Property taxes | Tax assessment |
|---|---|---|
| 2025 | $2,567 +63.3% | $64,600 +11.2% |
| 2024 | $1,572 | $58,100 +9.8% |
| 2023 | -- | $52,900 +23% |
| 2022 | -- | $43,000 +22.5% |
| 2021 | -- | $35,100 +6.7% |
| 2020 | -- | $32,900 -20.1% |
| 2019 | -- | $41,200 +23.7% |
| 2018 | -- | $33,300 +6.7% |
| 2017 | -- | $31,200 -6.6% |
| 2016 | -- | $33,400 -4.3% |
| 2015 | -- | $34,900 -7.9% |
| 2014 | -- | $37,900 -2.6% |
| 2013 | -- | $38,900 +42% |
| 2012 | -- | $27,400 +0.7% |
| 2011 | -- | $27,200 -12.8% |
| 2010 | -- | $31,200 |
Find assessor info on the county website
Monthly payment
Est. payment
Payment breakdown
Explore the cost of this home by adjusting the details. Changes won't be saved.Climate risks
Neighborhood: 48625
Nearby schools
Schools provided by the listing agent
- District: Harrison Community Schools
Source: MiRealSource. This data may not be complete. We recommend contacting the local school district to confirm school assignments for this home.
Similar homes
- $165,0002 bd2 ba1.3k sqft6315 Sunrise Trl, Harrison, MI 48625For Sale

 MLS ID #50216792, Jenni Reid, EXP REALTY. MiRealSource
 - $255,0002 bd1 ba1.4k sqft875 Lake Station Ave, Harrison, MI 48625For Sale
 MLS ID #50219990, RUTH DEFOY, HARRISON REALTY INC.. MiRealSource
 - $199,9992 bd1 ba1.1k sqft9170 W Gladwin Rd, Harrison, MI 48625For Sale
 MLS ID #50211271, Arika Reno, Three Pines Realty LLC. MiRealSource
 - $235,0002 bd1 ba1k sqft1198 Lavely Rd, Harrison, MI 48625For Sale
 MLS ID #50204583, Nick L McNamara, RE/MAX RIVERHAVEN--SS. MiRealSource
 - $175,0002 bd1 ba1.1k sqft7180 Sherwood Trl, Harrison, MI 48625For SaleMLS ID #50192004, Angela Dolby, Synergy Realty Group. MiRealSource
- $199,9003 bd2 ba1.4k sqft7894 Springwood Lake Rd, Harrison, MI 48625For SaleMLS ID #50218116, JOHN CARLSTROM, HARRISON REALTY INC.. MiRealSource
- $189,9003 bd2 ba1.7k sqft4350 E Arnold Lake Rd, Harrison, MI 48625For SaleMLS ID #50214208, Erin Peffer, Five Star Real Estate. MiRealSource
- $185,0003 bd1 ba1.4k sqft2901 Cathy St, Harrison, MI 48625For SaleMLS ID #50217869, Jonathan Minerick, HomeCoin.com. MiRealSource
- $219,0003 bd1 ba1.6k sqft5230 Pointview Dr, Harrison, MI 48625For SaleMLS ID #50217357, KARI GARBER, HARRISON REALTY INC.. MiRealSource
- $119,9002 bd1 ba1.2k sqft4070 N Valley View Rd, Harrison, MI 48625For SaleMLS ID #50216398, ROBIN WITKOWSKI, Century 21 Signature - Clare. MiRealSource
- $269,9003 bd2 ba1.4k sqft701 Westlawn St, Harrison, MI 48625For SaleMLS ID #50217070, BOBBI GIBSON, CONDELL WONDER LAND. MiRealSource
- $124,9002 bd2 ba1.1k sqft4001 E Long Lake Rd, Harrison, MI 48625For SaleMLS ID #50219919, Brendan Powell, CUMMINGS REALTY. MiRealSource
- $179,0003 bd1 ba1.1k sqft2976 S Clare Ave, Harrison, MI 48625For SaleMLS ID #50215749, Shari L Marhofer, Century 21 Signature - Clare. MiRealSource
- $229,9002 bd2 ba1.5k sqft5020 E Arnold Lake Rd, Harrison, MI 48625For SaleMLS ID #50197574, JOHN CARLSTROM, HARRISON REALTY INC.. MiRealSource
- $149,9002 bd1 ba768 sqft619 Beverly Dr, Harrison, MI 48625New ConstructionMLS ID #50217386, ROBIN WITKOWSKI, Century 21 Signature - Clare. MiRealSource
- $225,0002 bd1 ba720 sqft6221 W Clarence Rd, Harrison, MI 48625For SaleMLS ID #50211642, ROSEMARIE MAYFIELD, HARRISON REALTY INC.. MiRealSource
- $154,9002 bd1 ba1k sqft515 Coleman St, Harrison, MI 48625For SaleMLS ID #50209842, ROSEMARIE MAYFIELD, HARRISON REALTY INC.. MiRealSource
- $149,9003 bd2 ba1.3k sqft1861 E Stockwell Rd, Harrison, MI 48625For SaleMLS ID #50216798, Lisa Worrall, CUMMINGS REALTY. MiRealSource
- $174,9004 bd2 ba1.8k sqft5037 Wedgewood Dr, Harrison, MI 48625For SaleMLS ID #50217118, DALE WALTER, CONDELL WONDER LAND. MiRealSource
