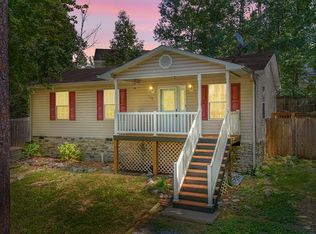
Nestled in a serene rural setting, this exquisite split-level home offers a perfect blend of comfort and sophistication. With 1.19 acres of partly wooded land, the property provides a tranquil retreat, while still being conveniently accessible. The exterior showcases a charming brick and Masonite façade, leading you into a warm and inviting interior. Step inside to discover a thoughtfully designed layout featuring three bedrooms and two full bathrooms, including a luxurious walk-in shower and a classic tub shower. The heart of the home is the combination kitchen and living area, where recessed lighting create an inviting atmosphere for gatherings. The kitchen boasts stainless steel appliances, an island for culinary creativity, and ample storage, making it a chef's delight. Enjoy the seamless flow from the family room off the kitchen to the outdoor porch, perfect for morning coffee or evening relaxation. The daylight basement offers additional living space with walkout stairs, ideal for entertaining or as a private retreat. With a detached garage and two concrete driveways for parking for up to 15+ vehicles. The property is mostly cleared and backs to lush trees, ensuring privacy and a picturesque backdrop. Experience the exclusive lifestyle this home offers, where luxury meets nature in perfect harmony.
For sale
Price cut: $10K (9/9)
$339,900
23417 Jordan Smith Rd, Ruther Glen, VA 22546
3beds
1,780sqft
Single Family Residence
Built in 1961
1.19 Acres Lot
$-- Zestimate®
$191/sqft
$-- HOA
What's special
Detached garageWarm and inviting interiorRecessed lightingThree bedroomsAmple storageLuxurious walk-in showerClassic tub shower
- 17 days
- 845
- 82
Likely to sell faster than
Zillow last checked:
Listing updated:
Listed by:
Fabian Reynoso 571-274-4741,
Real Broker, LLC 8504500442
Source: Bright MLS,MLS#: VACV2010842
Facts & features
Interior
Bedrooms & bathrooms
- Bedrooms: 3
- Bathrooms: 2
- Full bathrooms: 2
- Main level bathrooms: 2
- Main level bedrooms: 3
Basement
- Area: 360
Heating
- Forced Air, Electric
Cooling
- Heat Pump, Electric
Appliances
- Included: Microwave, Dishwasher, Disposal, Oven/Range - Electric, Refrigerator, Stainless Steel Appliance(s), Electric Water Heater
- Laundry: Hookup
Features
- Bathroom - Walk-In Shower, Bathroom - Tub Shower, Combination Kitchen/Living, Family Room Off Kitchen, Kitchen Island, Recessed Lighting, Dry Wall
- Flooring: Laminate
- Basement: Connecting Stairway,Partial,Improved,Walk-Out Access
- Number of fireplaces: 1
- Fireplace features: Wood Burning, Wood Burning Stove
Interior area
- Total structure area: 1,780
- Total interior livable area: 1,780 sqft
- Finished area above ground: 1,420
- Finished area below ground: 360
Property
Parking
- Total spaces: 12
- Parking features: Storage, Garage Faces Front, Concrete, Detached, Driveway
- Garage spaces: 2
- Uncovered spaces: 10
Accessibility
- Accessibility features: None
Features
- Levels: Multi/Split,Three
- Stories: 3
- Patio & porch: Porch
- Pool features: None
Lot
- Size: 1.19 Acres
- Features: Backs to Trees, Cleared, No Thru Street, Wooded, Rural
Details
- Additional structures: Above Grade, Below Grade
- Parcel number: 8251
- Zoning: RP
- Special conditions: Standard
Construction
Type & style
- Home type: SingleFamily
- Property subtype: Single Family Residence
Materials
- Brick, Masonite
- Foundation: Crawl Space
- Roof: Architectural Shingle
Condition
- Average
- New construction: No
- Year built: 1961
Utilities & green energy
- Sewer: On Site Septic
- Water: Well
Community & HOA
Community
- Subdivision: None Available
HOA
- Has HOA: No
Location
- Region: Ruther Glen
Financial & listing details
- Price per square foot: $191/sqft
- Tax assessed value: $269,588
- Annual tax amount: $1,034
- Date on market: 8/28/2026
- Listing agreement: Exclusive Agency
- Listing terms: Cash,Conventional,FHA,Farm Credit Service
- Ownership: Fee Simple
Estimated market value
Not available
Estimated sales range
Not available
Not available
Price history
| Date | Event | Price |
|---|---|---|
| 9/9/2026 | Price change | $339,900-2.9%$191/sqft |
Source:  Bright MLS #VACV2010842 Report a problem Bright MLS #VACV2010842 Report a problem | ||
| 8/28/2026 | Listed for sale | $349,900+127.9%$197/sqft |
Source: Bright MLS #VACV2010842 Report a problem | ||
| 1/15/2026 | Sold | $153,500-48.8%$86/sqft |
Source: Public Record Report a problem | ||
| 9/12/2025 | Listed for sale | $299,900$168/sqft |
Source:  CVRMLS #2525793 Report a problem CVRMLS #2525793 Report a problem | ||
Public tax history
| Year | Property taxes | Tax assessment |
|---|---|---|
| 2025 | $1,402 +35.5% | $269,588 +103.3% |
| 2024 | $1,034 +1.3% | $132,577 |
| 2023 | $1,021 | $132,577 |
| 2022 | $1,021 | $132,577 |
| 2021 | $1,021 | $132,577 +8.9% |
| 2020 | -- | $121,793 |
| 2019 | -- | $121,793 0% |
| 2018 | $1,011 +17.6% | $121,800 |
| 2017 | $860 | $121,800 |
| 2016 | $860 | $121,800 +2% |
| 2015 | $860 | $119,400 |
| 2014 | $860 | $119,400 |
| 2013 | -- | -- |
| 2012 | -- | -- |
| 2011 | -- | -- |
| 2010 | -- | -- |
| 2009 | -- | -- |
| 2008 | -- | -- |
| 2007 | -- | -- |
| 2006 | -- | -- |
| 2005 | -- | -- |
| 2004 | -- | -- |
| 2003 | -- | -- |
| 2002 | -- | $60,100 |
| 2001 | $451 | $60,100 |
Find assessor info on the county website
Monthly payment
Est. payment
Payment breakdown
Explore the cost of this home by adjusting the details. Changes won't be saved.Climate risks
Neighborhood: 22546
Nearby schools
Schools provided by the listing agent
- High: Caroline
- District: Caroline County Public Schools
Source: Bright MLS. This data may not be complete. We recommend contacting the local school district to confirm school assignments for this home.
- $130,8003 bd1 ba1.1k sqft23410 Telegraph Rd, Ruther Glen, VA 22546Off Market
- $359,2003 bd2 ba1.4k sqft23449 Jordan Smith Rd, Ruther Glen, VA 22546Off Market
- $252,2002 bd1 ba1.4k sqft23398 Telegraph Rd, Ruther Glen, VA 22546Off Market
- $467,6004 bd2 ba2.4k sqft23436 Telegraph Rd, Ruther Glen, VA 22546Off Market
Similar homes
- $350,0004 bd2 ba1.4k sqft26374 Hill Rd, Ruther Glen, VA 22546For Sale

 MLS ID #VACV2010968, Curtis Hartless, Ascendancy Realty LLC. Bright MLS
 - $309,0003 bd1 ba1.2k sqft7397 Cedar Fork Rd, Ruther Glen, VA 22546For Sale
 MLS ID #VACV2010300, Nathan Johnson, Keller Williams Capital Properties. Bright MLS
 - $344,5003 bd2 ba1.1k sqft234 Land Or Dr, Ruther Glen, VA 22546For Sale
 MLS ID #VACV2010852, Elizabeth Jones, Nest Realty Fredericksburg. Bright MLS
 - $330,0003 bd2 ba1k sqftLlpoa, Ruther Glen, VA 22546For Sale
 MLS ID #VACV2010662, Lucie Mehaffey, Golston Real Estate Inc.. Bright MLS
 - $275,0003 bd1 ba960 sqft9301 Ladysmith Rd, Ruther Glen, VA 22546For SaleMLS ID #VACV2010958, Meghan Kala, Pathway Realty, Inc.. Bright MLS
- $339,0003 bd2 ba1.2k sqft14433 Devils Three Jump Rd, Milford, VA 22514For SaleMLS ID #VACV2010952, Sheila Lanier, Samson Properties. Bright MLS
- $365,0004 bd3 ba2k sqft609 Joy Dr, Ruther Glen, VA 22546For SaleMLS ID #VACV2009558, Lionel Johnson, Samson Properties. Bright MLS
- $375,0003 bd2 ba1.3k sqft12136 Monterey Rd, Ruther Glen, VA 22546For SaleMLS ID #VACV2010642, Diego Rodriguez, Spring Hill Real Estate, LLC.. Bright MLS
- $315,0003 bd2 ba1.3k sqft3 Boston Cv, Ruther Glen, VA 22546For SaleMLS ID #VACV2010230, Holly Perkins, EXP Realty, LLC. Bright MLS
- $375,0004 bd2 ba2.2k sqft13134 Overhill Dr, Glen Allen, VA 23059For SaleMLS ID #VAHA2001250, Kyle James Massey, Top Brokerage LLC. Bright MLS
- $350,0003 bd2 ba1.2k sqft987 Eastham Rd, Bumpass, VA 23024For SaleMLS ID #VALA2010526, John Flowers, Ascendancy Realty LLC. Bright MLS
- $330,0003 bd3 ba1.8k sqft7206 Potomac Ter, Ruther Glen, VA 22546For SaleMLS ID #VACV2010938, Aisha Decardi-Nelson, M.O. Wilson Properties. Bright MLS
- $399,9003 bd3 ba2k sqftLake Caroline, Ruther Glen, VA 22546For SaleMLS ID #VACV2010510, Maty Bradbury, Real Broker, LLC. Bright MLS
- $349,0004 bd2 ba1.6k sqft14401 Crystal Ct, Woodford, VA 22580For SaleMLS ID #VACV2010704, Leslie Amore, Belcher Real Estate, LLC.. Bright MLS
- $338,9003 bd4 ba2.3k sqft17304 Camellia Dr, Ruther Glen, VA 22546For SaleMLS ID #VACV2010674, Caleb Fowler, Samson Properties. Bright MLS
