The Parklane model is a beautifully designed single-story home that seamlessly blends modern elegance with everyday functionality. This Parklane is on a corner elevated lot offering an exceptional location with unobstructed mountain views, easy access to parks, a wonderful community, desirable schools and shopping. At the heart of the home is a spectacular, sun-drenched gathering room featuring soaring 11-foot ceilings and massive sliding glass doors that frame views of the backyard. The grand space flows effortlessly into a chef-inspired kitchen, anchored by a massive waterfall style central island, premium finishes, and a walk-in pantry. Just beyond the living area, sliding glass doors open to a spacious covered patio, perfect for seamless indoor-outdoor dining and relaxation.Privacy is a priority in the Parklane's split-bedroom design. The luxurious Owner's Suite serves as a private sanctuary, complete with a spa-like ensuite bathroom and an expansive walk-in closet and walk-in shower. Secondary bedrooms are generously sized and tucked away from the main living areas. With flexible structural options--including a private guest suite, a formal study, and a 2 to 3-car garage--this home can be effortlessly tailored to fit your unique lifestyle!! Step up the entertainment value of this home with the ultimate backyard luxury: a stunning outdoor fireplace upgrade. Designed to seamlessly extend your living space, this premium structural option transforms the covered patio into a cozy, year-round outdoor room. Built right into the structural footprint of the covered back patio, the fireplace creates a striking focal point that anchors your outdoor furniture layout.Located in the rapidly growing Broadmoor heights, this quiet neighborhood offers a wonderful sense of community, active parks and local paths to enjoy.
For sale
$555,000
2343 Sandra Loop NE, Rio Rancho, NM 87144
4beds
2,707sqft
Single Family Residence
Built in 2024
6,534 Square Feet Lot
$552,300 Zestimate®
$205/sqft
$65/mo HOA
What's special
Stunning outdoor fireplaceUnobstructed mountain viewsCorner elevated lotPrivate sanctuaryPremium finishesSplit-bedroom designExpansive walk-in closet
- 2 days
- 116
- 4
Zillow last checked:
Listing updated:
Listed by:
M & J Realtors 505-917-6309,
Berkshire Hathaway NM Prop 505-798-6300
Source: SWMLS,MLS#: 1111428
Facts & features
Interior
Bedrooms & bathrooms
- Bedrooms: 4
- Bathrooms: 3
- Full bathrooms: 2
- 1/2 bathrooms: 1
Primary bedroom
- Level: Main
- Area: 190.4
- Dimensions: 14 x 13.6
Bedroom 2
- Level: Main
- Area: 134.16
- Dimensions: 12.9 x 10.4
Bedroom 3
- Level: Main
- Area: 128.8
- Dimensions: 11.5 x 11.2
Bedroom 4
- Level: Main
- Area: 130.2
- Dimensions: 10.5 x 12.4
Dining room
- Level: Main
- Area: 161.6
- Dimensions: 16 x 10.1
Kitchen
- Level: Main
- Area: 232.3
- Dimensions: 10.1 x 23
Living room
- Level: Main
- Area: 498.96
- Dimensions: 21.6 x 23.1
Heating
- Central, Forced Air
Cooling
- Refrigerated
Appliances
- Included: Cooktop, Dryer, Dishwasher, Disposal, Microwave, Refrigerator, Range Hood, Washer
- Laundry: Electric Dryer Hookup
Features
- Dual Sinks, High Speed Internet, Home Office, Kitchen Island, Multiple Living Areas, Main Level Primary, Shower Only, Separate Shower, Walk-In Closet(s), Instant Hot Water
- Flooring: Carpet, Tile
- Windows: Double Pane Windows, Insulated Windows
- Has basement: No
- Number of fireplaces: 1
- Fireplace features: Custom, Glass Doors, Outside
Interior area
- Total structure area: 2,707
- Total interior livable area: 2,707 sqft
Property
Parking
- Total spaces: 2
- Parking features: Attached, Garage
- Attached garage spaces: 2
Features
- Levels: One
- Stories: 1
- Exterior features: Private Yard, Sprinkler/Irrigation
- Fencing: Wall
- Has view: Yes
Lot
- Size: 6,534 Square Feet
- Features: Corner Lot, Planned Unit Development, Few Trees, Views, Xeriscape
Details
- Parcel number: 1013072034243
- Zoning description: R-1
Construction
Type & style
- Home type: SingleFamily
- Architectural style: Custom
- Property subtype: Single Family Residence
Materials
- Frame, Stucco
- Foundation: Slab
- Roof: Pitched,Tile
Condition
- Resale
- New construction: No
- Year built: 2024
Details
- Builder model: Parklane by Pulte
- Builder name: Pulte Homes
Utilities & green energy
- Sewer: Public Sewer
- Water: Public
- Utilities for property: Cable Available, Electricity Connected, Natural Gas Connected, Phone Available, Sewer Connected, Underground Utilities, Water Connected
Green energy
- Energy generation: None
- Water conservation: Water-Smart Landscaping
Community & HOA
Community
- Subdivision: Broadmoor Heights
HOA
- Has HOA: Yes
- Services included: Common Areas
- HOA fee: $65 monthly
Location
- Region: Rio Rancho
Financial & listing details
- Price per square foot: $205/sqft
- Annual tax amount: $6,380
- Date on market: 9/23/2026
- Listing terms: Cash,Conventional,FHA,VA Loan
- Road surface type: Asphalt
Estimated market value
$552,300
$525,000 - $580,000
$2,922/mo
Price history
| Date | Event | Price |
|---|---|---|
| 9/24/2026 | Listed for sale | $555,000-6.3%$205/sqft |
Source:  SWMLS #1111428 Report a problem SWMLS #1111428 Report a problem | ||
| 7/6/2024 | Listing removed | $592,082$219/sqft |
Source:  Pulte Report a problem Pulte Report a problem | ||
| 7/4/2024 | Price change | $592,082+0.3%$219/sqft |
Source: Pulte Report a problem | ||
| 6/7/2024 | Price change | $590,082+1.7%$218/sqft |
Source: Pulte Report a problem | ||
| 5/2/2024 | Price change | $580,082+0.2%$214/sqft |
Source: Pulte Report a problem | ||
| 5/1/2024 | Price change | $579,082-4.1%$214/sqft |
Source: Pulte Report a problem | ||
| 4/25/2024 | Listed for sale | $604,082+39.2%$223/sqft |
Source: Pulte Report a problem | ||
| 12/8/2023 | Listing removed | -- |
Source: Pulte Report a problem | ||
| 11/15/2023 | Listed for sale | $433,990$160/sqft |
Source: Pulte Report a problem | ||
Public tax history
Tax history is unavailable.
Monthly payment
Est. payment
Payment breakdown
Explore the cost of this home by adjusting the details. Changes won't be saved.Climate risks
Neighborhood: 87144
Nearby schools
Schools provided by the listing agent
- Elementary: Cielo Azul
- Middle: Rio Rancho Mid High
- High: V. Sue Cleveland
Source: SWMLS. This data may not be complete. We recommend contacting the local school district to confirm school assignments for this home.
Similar homes
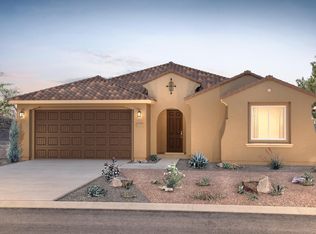
- $549,9955 bd3 ba3.1k sqft3113 Alicia Ln NE, Rio Rancho, NM 87144New Construction
 Richmond Homes
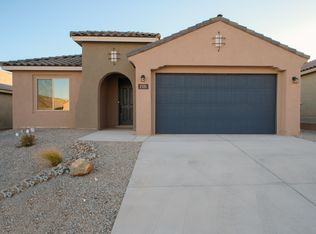
 - $545,0004 bd4 ba2.7k sqft3140 Kacie Rd NE, Rio Rancho, NM 87144For Sale
 MLS ID #1109421, Teri J Vasquez-Hatcher, The Hive RE Collective. SWMLS
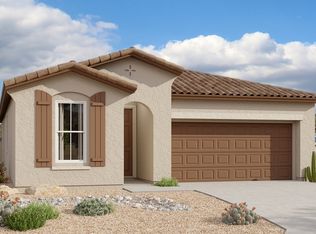
 - $545,0004 bd4 ba2.7k sqft2199 Beckham Dr NE, Rio Rancho, NM 87144For Sale
 MLS ID #1102214, Debra A Baker, Realty One of New Mexico. SWMLS
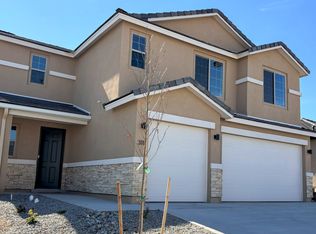
 - $585,9954 bd3 ba2.2k sqft2024 Viviane Ct NE, Rio Rancho, NM 87144New Construction
 SWMLS
SWMLS
