Discover the character and versatility of this exceptional property featuring two handcrafted log homes overlooking Box Elder Creek. With a main residence and a separate guest house, this unique setting offers a variety of possibilities for enjoying the outdoors, hosting family and friends, or creating a peaceful retreat surrounded by nature. Main House was built in the late 60's to early70's and the Bunkhouse in the late 1950's. Both homes have benefited from extensive improvements over the years, including log cleaning, re-chinking, staining, sealing, replacement windows, and foam-insulated steel roofing. A new well was installed in 2005, followed by a new septic system in 2009, adding to the property's long-term functionality. The main home combines rustic log construction with practical living spaces and inviting gathering areas. The primary level features an open kitchen and dining area, a comfortable living room, a primary bedroom with walk-in closet, an office or additional bedroom, and an updated bathroom. The remodeled kitchen offers quality cabinetry with soft-close hardware, pull-out storage, and a spacious island with cooktop. Stainless steel appliances include a French-door refrigerator, dishwasher, and oven, providing a well-equipped space for everyday living and entertaining. Upstairs, the additional half-story creates a flexible area suitable for a second living room, guest accommodations, or a private relaxation space. Built-in storage, closets, a vanity with sink, attic access, and a door leading to the back deck add convenience and functionality. Best part of the Main house is the covered front porch where you can sit and enjoy listening to the calm outdoors and the expansive stretch of Box Elder Creek. Relaxation and Peace at its finest.
For sale
$995,000
12326 Benchmark Rd, Nemo, SD 57759
3beds
1,673sqft
Single Family Residence
Built in 1970
8.72 Acres Lot
$966,400 Zestimate®
$595/sqft
$-- HOA
What's special
Covered front porchPull-out storageOverlooking box elder creekVanity with sinkAttic accessRemodeled kitchenFrench-door refrigerator
- 7 days
- 738
- 55
Likely to sell faster than
Zillow last checked:
Listing updated:
Listed by:
ARLYN DYCE 605-209-1637,
KELLER WILLIAMS REALTY BLACK HILLS,
VICKI A BRUSKI 605-219-5234,
KELLER WILLIAMS REALTY BLACK HILLS
Source: Black Hills AOR,MLS#: 181511
Facts & features
Interior
Bedrooms & bathrooms
- Bedrooms: 3
- Bathrooms: 3
- Full bathrooms: 2
- 1/2 bathrooms: 1
Bathroom
- Features: Shower Only, Primary Bath
Dining room
- Features: Combination
Heating
- Propane, Wood/Coal
Appliances
- Laundry: Main Level
Features
- Basement: Crawl Space
- Has fireplace: Yes
Interior area
- Total structure area: 1,673
- Total interior livable area: 1,673 sqft
Property
Parking
- Total spaces: 1
- Parking features: One Car, Attached
- Attached garage spaces: 1
- Has uncovered spaces: Yes
- Details: Garage Size(23X15), Driveway Exposure(South)
Features
- Levels: One and One Half
- Fencing: None
- Has view: Yes
- View description: Creek/Stream, Trees/Woods
- Has water view: Yes
- Water view: Creek/Stream
Lot
- Size: 8.72 Acres
- Features: Borders Stream
Details
- Parcel number: 092000050000100
Construction
Type & style
- Home type: SingleFamily
- Property subtype: Single Family Residence
Materials
- Frame, Log
- Foundation: Concrete Perimeter
Condition
- Year built: 1970
Community & HOA
Community
- Subdivision: The Pines At Benchmark
HOA
- Has HOA: Yes
- Amenities included: None
- Services included: Trash, Road Maintenance
Location
- Region: Nemo
Financial & listing details
- Price per square foot: $595/sqft
- Tax assessed value: $589,970
- Annual tax amount: $5,784
- Date on market: 10/15/2026
Estimated market value
$966,400
$918,000 - $1.01M
$2,597/mo
Price history
| Date | Event | Price |
|---|---|---|
| 10/15/2026 | Listed for sale | $995,000+91.3%$595/sqft |
Source:  Black Hills AOR #181511 Report a problem | ||
| 8/10/2020 | Sold | $520,000-3.7%$311/sqft |
Source: EXIT Realty solds #558008039627107199 Report a problem | ||
| 6/12/2020 | Pending sale | $539,900$323/sqft |
Source: Exit Realty Black Hills #64792 Report a problem | ||
| 5/29/2020 | Listed for sale | $539,900$323/sqft |
Source: Exit Realty Black Hills #64792 Report a problem | ||
Public tax history
| Year | Property taxes | Tax assessment |
|---|---|---|
| 2026 | $5,784 +5.9% | $589,970 -2.6% |
| 2025 | $5,459 -3.3% | $605,930 +10% |
| 2024 | $5,645 +5% | $551,000 +11.7% |
| 2023 | $5,375 +8.5% | $493,070 +9.9% |
| 2022 | $4,953 +111.4% | $448,770 +33.1% |
| 2021 | $2,343 | $337,067 +56% |
| 2020 | $2,343 +0.5% | $216,080 |
| 2019 | $2,333 | $216,080 +6.3% |
| 2018 | $2,333 +4.7% | $203,260 +2.9% |
| 2017 | $2,227 +0.4% | $197,520 |
| 2016 | $2,218 +53.6% | $197,520 +49% |
| 2015 | $1,445 -32.1% | $132,570 +0.7% |
| 2014 | $2,128 -1% | $131,690 +1.1% |
| 2013 | $2,149 | $130,260 |
Find assessor info on the county website
Monthly payment
Est. payment
Payment breakdown
Explore the cost of this home by adjusting the details. Changes won't be saved.Climate risks
Neighborhood: 57759
Nearby schools
Schools provided by the listing agent
- District: Lead/Deadwood
Source: Black Hills AOR. This data may not be complete. We recommend contacting the local school district to confirm school assignments for this home.


Similar homes
- $899,0003 bd2 ba1.6k sqft11344 Nevada Gulch Rd, Lead, SD 57754For Sale
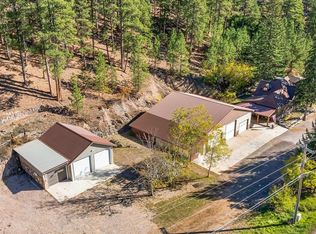 MLS ID #181573, NICOLE MAUSS, COLDWELL BANKER BLACK HILLS LEGACY. Black Hills AOR
- $979,9003 bd2 ba2k sqft10624 Wildlife Ln, Lead, SD 57754For Sale
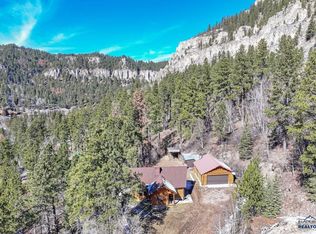 MLS ID #87707, Alecia Hoffman, Berkshire Hathaway HomeServices Midwest Realty. Black Hills AOR
- $749,9004 bd3 ba2.3k sqft20786 Mountain Ct, Sturgis, SD 57785New Construction
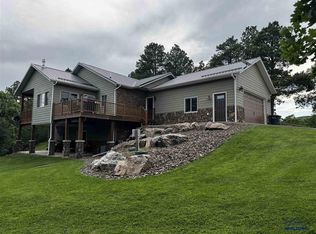 MLS ID #90288, Bridget Gostola, Black Mountain Real Estate. Black Hills AOR
- $739,0004 bd3 ba2.3k sqft11817 Cuba St, Deadwood, SD 57732For Sale
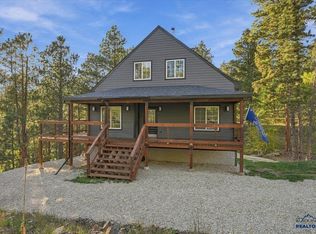 MLS ID #86937, Heath Gran, Great Peaks Realty. Black Hills AOR
- $620,0003 bd2 ba1.7k sqft11775 Prospect Rd, Hill City, SD 57745For Sale
 MLS ID #22604950, Craig M Bertrand. Realtor Association of the Sioux Empire
