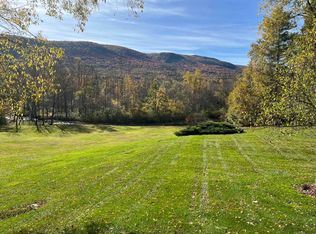
Set back from a quiet country road in Manchester, Vermont, this spacious Federal farmhouse style home offers a wonderful blend of comfort, privacy and Vermont charm. The classic white exterior with its attached red barn creates a welcoming first impression, while the home’s thoughtful design provides plenty of space for everyday living, entertaining and enjoying the peaceful surroundings. Inside, wide-plank wood floors and abundant natural light create a warm and attractive atmosphere throughout. The main living areas are open and comfortable, featuring a modern kitchen, separate dining space and generous living areas with high ceilings and a stone fireplace in the living room, making gathering with family and friends easy. The layout offers both functionality and flexibility, creating spaces that feel connected while still providing room to spread out. The upper level features multiple bedrooms and bathrooms, including a spacious primary suite complete with an en-suite bath with glass-enclosed shower and marble finishes, walk-in closet and a second fireplace. A dedicated home office adds versatility for remote work, study, etc., while a bonus family room above the garage offers additional living space that can adapt to a variety of needs. Outdoor patios and gathering spaces with mountain views provide a natural extension of the home and a perfect spot for relaxing, dining or entertaining. Amidst a tranquil setting, yet conveniently located just minutes from Manchester’s shops, restaurants and amenities, this inviting property combines contemporary living with the character and charm that make Vermont so special. All measurements approximate.
Active
Listed by: Four Seasons Sotheby's Int'l Realty • Carol O'Connor • 802-362-4551
Price cut: $185K (9/17)
$1,390,000
777 McCooey Drive, Manchester, VT 05255
3beds
3,264sqft
Single Family Residence
Built in 2004
4.7 Acres Lot
$-- Zestimate®
$426/sqft
$-- HOA
What's special
Second fireplaceWide-plank wood floorsClassic white exteriorDedicated home officeSeparate dining spaceWalk-in closetSpacious primary suite
- 117 days
- 842
- 52
Zillow last checked:
Listing updated:
Listed by:
Carol O'Connor,
Four Seasons Sotheby's Int'l Realty 802-362-4551
Source: PrimeMLS,MLS#: 5096878
Facts & features
Interior
Bedrooms & bathrooms
- Bedrooms: 3
- Bathrooms: 3
- Full bathrooms: 1
- 3/4 bathrooms: 1
- 1/2 bathrooms: 1
Heating
- Oil, Baseboard, Hot Water, Radiant
Cooling
- None
Appliances
- Included: Gas Cooktop, Dishwasher, Disposal, Dryer, Microwave, Double Oven, Refrigerator, Washer
- Laundry: 1st Floor Laundry
Features
- Ceiling Fan(s), Dining Area, Kitchen/Dining, Living/Dining, Natural Light, Walk-In Closet(s), Programmable Thermostat
- Flooring: Carpet, Tile
- Windows: Skylight(s), Screens
- Basement: Concrete,Concrete Floor,Interior Stairs,Unfinished,Interior Access,Basement Stairs,Interior Entry
- Number of fireplaces: 2
- Fireplace features: Fireplace Screens/Equip, 2 Fireplaces
Interior area
- Total structure area: 4,666
- Total interior livable area: 3,264 sqft
- Finished area above ground: 3,264
- Finished area below ground: 0
Property
Parking
- Total spaces: 2
- Parking features: Gravel, Driveway, Garage, Off Street, On Site, Parking Spaces 1 - 10
- Garage spaces: 2
- Has uncovered spaces: Yes
Features
- Levels: Two
- Stories: 2
- Patio & porch: Patio, Porch
- Exterior features: Garden
- Frontage length: Road frontage: 226
Lot
- Size: 4.7 Acres
- Features: Corner Lot, Country Setting, Landscaped, Subdivided, Wooded, Near Shopping, Neighborhood, Near School(s)
Details
- Zoning description: Residential
- Special conditions: Standard
Construction
Type & style
- Home type: SingleFamily
- Architectural style: Colonial
- Property subtype: Single Family Residence
Materials
- Wood Frame, Wood Exterior
- Foundation: Concrete, Concrete Slab
- Roof: Asphalt Shingle
Condition
- New construction: No
- Year built: 2004
Utilities & green energy
- Electric: 150 Amp Service
- Sewer: Septic Tank
- Utilities for property: Cable Available, Telephone at Site, Phone Available
Community & HOA
Location
- Region: Manchester
Financial & listing details
- Price per square foot: $426/sqft
- Annual tax amount: $12,677
- Date on market: 6/26/2026
- Road surface type: Gravel, Unpaved
Estimated market value
Not available
Estimated sales range
Not available
$6,799/mo
Price history
| Date | Event | Price |
|---|---|---|
| 9/17/2026 | Price change | $1,390,000-11.7%$426/sqft |
Source:  PrimeMLS #5096878 Report a problem PrimeMLS #5096878 Report a problem | ||
| 6/26/2026 | Listed for sale | $1,575,000$483/sqft |
Source: PrimeMLS #5096878 Report a problem | ||
Public tax history
Tax history is unavailable.
Monthly payment
Est. payment
Payment breakdown
Explore the cost of this home by adjusting the details. Changes won't be saved.Climate risks
Neighborhood: 05255
Nearby schools
Schools provided by the listing agent
- Elementary: Manchester Elem/Middle School
- Middle: Manchester Elementary& Middle
- District: Taconic and Green Regional
Source: PrimeMLS. This data may not be complete. We recommend contacting the local school district to confirm school assignments for this home.
- $1,464,600-- bd-- ba-- sqft777 McCooey Dr, Manchester Center, VT 05255Off Market
- $627,500-- bd-- ba-- sqft749 McCooey Dr, Manchester Center, VT 05255Off Market
- $726,100-- bd-- ba-- sqft16 McCooey Dr, Manchester Center, VT 05255Off Market
- $1,486,3004 bd4 ba3.6k sqft2132 Main St, Manchester Center, VT 05255Off Market
Similar homes
- $1,450,0004 bd4 ba3.5k sqft601 Riverbend Drive, Manchester, VT 05254Active
 MLS ID #5107271, Kristin Comeau. PrimeMLS
 - $1,375,0005 bd4 ba4.4k sqft866 East Manchester Road, Manchester, VT 05255Active
 MLS ID #5099980, Tatsiana Clark. PrimeMLS
 - $1,350,0003 bd4 ba2.1k sqft326 West Road, Manchester, VT 05254Active
 MLS ID #5113127, Cheyanne Pugliese. PrimeMLS
 - $1,200,0005 bd4 ba4.4k sqft310 Longview Drive, Manchester, VT 05254Active
 MLS ID #5113615, Kelley M McCarthy. PrimeMLS
