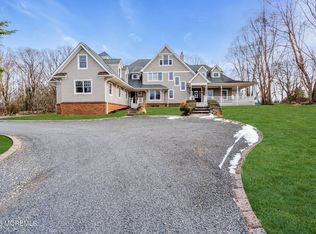
NOTE: IMPORTANT AMENITIES **FINISHED BASEMENT AND ATTIC **GUNITE IN-GROUND POOL **GOURMENT KITCHEN **SPACIOUS BEDROOMS **PRIVACY ABOUNDS **WRAP-AROUND PORCH.... Custom-built contemporary colonial set on a beautifully landscaped .50-acre lot, offering exceptional privacy, refined craftsmanship, and resort-style outdoor living. A welcoming wrap-around front porch sets the tone for this thoughtfully designed home. Inside, hardwood flooring extends throughout the first level and second landing, complemented by custom moldings, high hats, and an abundance of windows and French doors that enhance natural light and flow throughout the home. The heart of the home is the gourmet kitchen featuring custom wood cabinetry, granite countertops, a large center island with multiple electrical outlets, a sub-zero refrigerator, Viking stove and a spacious walk-in pantry. A charming breakfast nook is surrounded by seven double windows and a clerestory window above, creating a bright and inviting dining space. A conveniently located dining room flows to and from the kitchen area. The main living areas are designed for both comfort and entertaining. The family room showcases a custom gas fireplace and opens through French doors to a private paver patio. A separate TV room also offers French doors connecting seamlessly to both the family room and front porch, enhancing the home's open and versatile layout. The second level features generously sized bedrooms with triple windows and walk-in closets. One bedroom offers an ensuite bathroom while the other two share a well appointed main bathroom with double sinks and a stall shower. The luxurious primary suite includes a private alcove, two walk-in closets and an ensuite bathroom with double vanity, stall shower and Jacuzzi tub. Additional living space includes a fully finished attic, ideal for use as two bedrooms or offices with closed cell spray foam insulation for high efficiency. The home also includes a spacious finished 13-course basement; new washer, dryer and dishwasher. Outdoor living is truly exceptional The backyard offers ultimate privacy with mature trees and natural, wild-like shrubbery. A custom gunite in-ground pool and spa are surrounded by natural stone complemented by a custom paver patio and stone walkway. Additional exterior features include a dimensional Timberline roof, underground sprinkler system where water is provided from an underground well on the property, numerous skylights, and 2-zone heating and central air. Enjoy the best of life!
For sale
$1,150,000
235 Friendship Road, Howell, NJ 07731
4beds
3,700sqft
Single Family Residence
Built in 2004
0.5 Acres Lot
$1,130,200 Zestimate®
$311/sqft
$-- HOA
What's special
- 63 days
- 649
- 12
Zillow last checked:
Listing updated:
Listed by:
Phyllis J Ignozzi 732-580-6088,
Berkshire Hathaway HomeServices Fox & Roach - Holmdel
Source: MoreMLS,MLS#: 22620578
Facts & features
Interior
Bedrooms & bathrooms
- Bedrooms: 4
- Bathrooms: 4
- Full bathrooms: 3
- 1/2 bathrooms: 1
Bedroom
- Area: 168
- Dimensions: 14.0 x 12.0
Bedroom
- Area: 144
- Dimensions: 12.0 x 12.0
Bedroom
- Area: 132
- Dimensions: 12.0 x 11.0
Other
- Area: 252
- Dimensions: 18.0 x 14.0
Other
- Description: Finished/2 bedrooms
Basement
- Description: Finished
Breakfast
- Description: Surrounded by 7 windows
- Area: 132
- Dimensions: 12.0 x 11.0
Dining room
- Area: 168
- Dimensions: 14.0 x 12.0
Foyer
- Area: 120
- Dimensions: 12.0 x 10.0
Great room
- Description: Custom Fireplace
- Area: 285
- Dimensions: 19.0 x 15.0
Kitchen
- Description: Granite countertops
- Area: 168
- Dimensions: 14.0 x 12.0
Laundry
- Description: w/custom shelving
- Area: 72
- Dimensions: 9.0 x 8.0
Living room
- Description: TV/Play Room
- Area: 168
- Dimensions: 14.0 x 12.0
Heating
- Natural Gas, Forced Air, 2 Zoned Heat
Cooling
- Central Air, 2 Zoned AC
Features
- Ceilings - 9Ft+ 1st Flr, Center Hall, Dec Molding, Recessed Lighting
- Flooring: Porcelain, Wood
- Basement: Ceilings - High,Finished,Full,Heated
- Attic: Attic,Walk-up
- Number of fireplaces: 1
Interior area
- Total structure area: 3,700
- Total interior livable area: 3,700 sqft
Video & virtual tour
Property
Parking
- Total spaces: 2
- Parking features: Paved, On Street
- Attached garage spaces: 2
Features
- Stories: 3
- Exterior features: Storage, Swimming, Lighting
- Has private pool: Yes
- Pool features: Fenced, Gunite, Heated, In Ground, Pool Equipment, Pool/Spa Combo
- Has spa: Yes
- Spa features: Outdoor Hot Tub
Lot
- Size: 0.5 Acres
- Features: Oversized, Wooded
Details
- Parcel number: 210007800000001601
- Zoning description: Residential, Single Family
Construction
Type & style
- Home type: SingleFamily
- Architectural style: Custom,Colonial,Contemporary
- Property subtype: Single Family Residence
Materials
- Roof: Timberline
Condition
- New construction: No
- Year built: 2004
Utilities & green energy
- Sewer: Public Sewer
Community & HOA
Community
- Subdivision: Friendship Ests
HOA
- Has HOA: No
Location
- Region: Howell
Financial & listing details
- Price per square foot: $311/sqft
- Tax assessed value: $772,600
- Annual tax amount: $13,296
- Date on market: 7/12/2026
- Inclusions: Outdoor Lighting, Washer, Window Treatments, Blinds/Shades, Ceiling Fan(s), Dishwasher, Central Vacuum, Dryer, Light Fixtures, Microwave, Stove, Stove Hood, Refrigerator, Screens, Fireplace Equipment, Garage Door Opener, Gas Grill, Gas Cooking
- Exclusions: Personal property
Estimated market value
$1,130,200
$1.07M - $1.19M
$5,229/mo
Price history
| Date | Event | Price |
|---|---|---|
| 7/12/2026 | Listed for sale | $1,150,000+132.3%$311/sqft |
Source:  MoreMLS #22620578 Report a problem MoreMLS #22620578 Report a problem | ||
| 8/2/2004 | Sold | $495,000+266.7%$134/sqft |
Source: Public Record Report a problem | ||
| 1/16/1997 | Sold | $135,000$36/sqft |
Source: Public Record Report a problem | ||
Public tax history
| Year | Property taxes | Tax assessment |
|---|---|---|
| 2025 | $13,219 +5.6% | $772,600 +5.6% |
| 2024 | $12,513 +2.1% | $731,300 +11.1% |
| 2023 | $12,251 -7.6% | $658,300 +4% |
| 2022 | $13,257 -0.2% | $632,800 +9.4% |
| 2021 | $13,278 -3.2% | $578,300 -0.8% |
| 2020 | $13,718 +4.2% | $582,800 +0.5% |
| 2019 | $13,162 | $579,800 +4.9% |
| 2018 | $13,162 +1.6% | $552,800 +1.7% |
| 2017 | $12,960 +0.2% | $543,400 +2% |
| 2016 | $12,934 +0.8% | $532,900 +1.2% |
| 2015 | $12,830 +5.9% | $526,400 +15.9% |
| 2014 | $12,113 +0.1% | $454,000 |
| 2013 | $12,095 +5.1% | $454,000 |
| 2012 | $11,510 +1.5% | $454,000 -15.9% |
| 2011 | $11,337 +3.9% | $540,100 |
| 2010 | $10,915 +2.1% | $540,100 |
| 2009 | $10,694 | $540,100 |
| 2008 | -- | $540,100 |
| 2007 | -- | $540,100 +99.1% |
| 2006 | -- | $271,300 |
| 2005 | -- | $271,300 +317.4% |
| 2003 | -- | $65,000 -32.2% |
| 2002 | -- | $95,900 -20% |
| 2001 | -- | $119,900 |
Find assessor info on the county website
Monthly payment
Est. payment
Payment breakdown
Explore the cost of this home by adjusting the details. Changes won't be saved.Climate risks
Neighborhood: Lake Club
Nearby schools
Schools provided by the listing agent
- Elementary: Aldrich
- Middle: Howell North
- High: Howell HS
Source: MoreMLS. This data may not be complete. We recommend contacting the local school district to confirm school assignments for this home.
Similar homes
- $920,0004 bd3 ba2.6k sqft14 Melissa Lane, Howell, NJ 07731For Sale

 MLS ID #22627075, Charles Walden, Keller Williams Shore Properties. MoreMLS
 - $1,150,0005 bd4 ba3.1k sqft452 Meadowood Road, Jackson, NJ 08527For Sale
 MLS ID #22626537, Larissa Colangelo, RE/MAX Realty 9. MoreMLS
 - $1,099,0004 bd3 ba2.6k sqft362 Meadowood Road, Jackson, NJ 08527For Sale
 MLS ID #22627112, Gina Pappone, RE/MAX Revolution. MoreMLS
 - $1,174,9995 bd4 ba3.1k sqft15 Nicole Court, Freehold, NJ 07728For Sale
 MLS ID #22624690, Michael Sclafani, RE/MAX Central. MoreMLS
 - $679,0004 bd3 ba2k sqft11 Metedeconk Road, Howell, NJ 07731For SaleMLS ID #22619137, Julie Ann King, RE/MAX Central. MoreMLS
- $1,175,0003 bd3 ba3.1k sqft2303 Donna Dee Court, Toms River, NJ 08755For SaleMLS ID #22626906, James Murray, RE/MAX at Barnegat Bay. MoreMLS
- $1,050,0005 bd4 ba2.9k sqft339 Murray Drive, Jackson, NJ 08527For SaleMLS ID #22626598, Shoshana Fromovitz, Keller Williams Shore Properties. MoreMLS
- $1,275,0005 bd5 ba4.6k sqft132 Adams Way, Jackson, NJ 08527For SaleMLS ID #22627779, Sarah F Bandy, Jason Mitchell Real Estate New Jersey. MoreMLS
- $1,035,0004 bd3 ba3.6k sqft3 Cherise Court, Jackson, NJ 08527For SaleMLS ID #22623743, Sarah Skaly, Real Broker, LLC- Fairfield. MoreMLS
- $1,050,0004 bd3 ba2.1k sqft26 Summerhill Avenue, Jackson, NJ 08527For SaleMLS ID #22624893, Giovanni Randazzo, RE/MAX Central. MoreMLS
- $1,285,0005 bd3 ba2.8k sqft28 Summerhill Avenue, Jackson, NJ 08527For SaleMLS ID #22624644, Cynthia Wright-Suarez, Genora & Co.Realty, LLC. MoreMLS
- $1,149,0004 bd5 ba2.9k sqft93 Lamb Ln, Manalapan, NJ 07726For Sale
 MLS ID #2701355R, SUSAN MARCRIE. All Jersey MLS
 - $1,099,0004 bd4 ba2.9k sqft10 Burke Drive, Farmingdale, NJ 07727For SaleMLS ID #22617744, Nicholas Rjedkin, VRI Homes. MoreMLS
- $775,0003 bd3 ba1.9k sqft52 Diamond Lane, Howell, NJ 07731For SaleMLS ID #22626879, Gina Trani, Berkshire Hathaway HomeServices Fox & Roach - Manalapan. MoreMLS
- $1,350,0004 bd4 ba3.7k sqft222 Chandler Road, Jackson, NJ 08527For SaleMLS ID #22618050, Simcha Salomon, Four Points Realty. MoreMLS
- $1,250,0004 bd3 ba4.1k sqft4 Susan Court, Farmingdale, NJ 07727For SaleMLS ID #22620624, Johnny Guan, Real Broker, LLC- Fairfield. MoreMLS
- $1,099,9995 bd4 ba3.1k sqft901 Oakley Drive, Freehold, NJ 07728For SaleMLS ID #22626700, Svetlana Kim, EXP Realty. MoreMLS
- $1,200,0004 bd4 ba4.5k sqft61 Erin Drive, Jackson, NJ 08527For SaleMLS ID #22624734, Joseph S Viscuso, Crossroads Realty, Inc.. MoreMLS
- $889,0004 bd4 ba3.4k sqft18 Camelot Terrace, Jackson, NJ 08527For SaleMLS ID #22623806, Michael Gruosso, G & G Agency Inc. MoreMLS
- $699,0005 bd2 ba2k sqft26 Newport Drive, Howell, NJ 07731For SaleMLS ID #22619206, Sherry Koplowitz, Shemtov Realty LLC. MoreMLS
