Custom Landschute shake Cottage style home on a spectacular 5+acre estate setting. Some of the special features include: numerous updates, open floor plan with fabulous living and entertaining spaces, notable architectural and finishing details, main-level living, hardwood floors, enameled millwork, vaulted ceilings, Chef’s kitchen, walls of windows, crown moldings, beadboard accents throughout, 4-car heated attached garage with a one-bedroom apartment over the garage, and an additional 2-car detached garage with Majic stairs and Versa Lift access to upper-level storage (could be finished into a great studio or office space). The grounds offer complete privacy, a 20’ x 40’ heated pool, fire pit, and spaces for every outdoor recreational activity. A magical setting and property with convenient access to Highway 12 and located in the Orono School system
Active
$2,685,000
575 Kokesh Farm Rd, Maple Plain, MN 55359
5beds
5,690sqft
Single Family
Built in 2001
5.65 Acres Lot
$2,562,700 Zestimate®
$472/sqft
$167/mo HOA
What's special
Hardwood floorsMain-level livingVaulted ceilingsFire pitWalls of windowsBeadboard accents throughoutCrown moldings
- 2 days
- 500
- 36
Zillow last checked:
Listing updated:
Listed by:
Carrie Fleischhacker 612-803-1111,
Coldwell Banker Realty,
Napier/Fleischhacker Partners 612-860-3603
Source: NorthstarMLS as distributed by MLS GRID,MLS#: 7127942
Facts & features
Interior
Bedrooms & bathrooms
- Bedrooms: 5
- Bathrooms: 6
- Full bathrooms: 4
- 1/2 bathrooms: 2
Bedroom
- Level: Main
- Area: 240 Square Feet
- Dimensions: 15x16
Bedroom 2
- Level: Lower
- Area: 210 Square Feet
- Dimensions: 14x15
Bedroom 3
- Level: Lower
- Area: 150 Square Feet
- Dimensions: 10x15
Bedroom 4
- Level: Lower
- Area: 204 Square Feet
- Dimensions: 12x17
Bedroom 5
- Level: Upper
- Area: 260 Square Feet
- Dimensions: 13x20
Primary bathroom
- Level: Main
- Area: 176 Square Feet
- Dimensions: 11x16
Deck
- Level: Main
- Area: 256 Square Feet
- Dimensions: 16x16
Den
- Level: Main
- Area: 132 Square Feet
- Dimensions: 11x12
Dining room
- Level: Main
- Area: 204 Square Feet
- Dimensions: 12x17
Exercise room
- Level: Lower
- Area: 130 Square Feet
- Dimensions: 10x13
Family room
- Level: Lower
- Area: 480 Square Feet
- Dimensions: 20x24
Family room
- Level: Upper
- Area: 325 Square Feet
- Dimensions: 13x25
Great room
- Level: Main
- Area: 408 Square Feet
- Dimensions: 17x24
Kitchen
- Level: Main
- Area: 352 Square Feet
- Dimensions: 16x22
Laundry
- Level: Main
- Area: 48 Square Feet
- Dimensions: 8x6
Laundry
- Level: Lower
- Area: 78 Square Feet
- Dimensions: 13x6
Loft
- Level: Upper
- Area: 210 Square Feet
- Dimensions: 15x14
Office
- Level: Main
- Area: 144 Square Feet
- Dimensions: 12x12
Heating
- Forced Air
Cooling
- Central Air
Appliances
- Included: Central Vacuum, Chandelier, Cooktop, Dishwasher, Disposal, Double Oven, Dryer, Exhaust Fan, Microwave, Refrigerator, Stainless Steel Appliance(s), Tankless Water Heater, Washer
- Laundry: Lower Level, Laundry Room, Main Level, Sink
Features
- Central Vacuum
- Basement: Egress Window(s),Finished,Full,Storage Space,Walk-Out Access
- Number of fireplaces: 2
- Fireplace features: Amusement Room, Family Room, Stone
Interior area
- Total structure area: 6,232
- Total interior livable area: 5,690 sqft
- Finished area above ground: 3,695
- Finished area below ground: 1,995
Property
Parking
- Total spaces: 6
- Parking features: Attached, Detached Garage, Asphalt, Electric Vehicle Charging Station(s), Floor Drain, Garage Door Opener, Heated Garage, Insulated Garage
- Attached garage spaces: 6
- Has uncovered spaces: Yes
- Details: Garage Dimensions (43x23)
Accessibility
- Accessibility features: None
Features
- Levels: One and One Half
- Stories: 1.5
- Patio & porch: Covered, Deck, Front Porch, Patio, Side Porch, Wrap Around
- Has private pool: Yes
- Pool features: In Ground, Heated, Outdoor Pool
- Fencing: Invisible
Lot
- Size: 5.65 Acres
- Features: Irregular Lot, Tree Coverage - Medium
- Topography: Gently Rolling,Walkout
Details
- Additional structures: Garage(s)
- Foundation area: 2337
- Parcel number: 3111823110011
- Zoning description: Residential-Single Family
Construction
Type & style
- Home type: SingleFamily
- Property subtype: Single Family
Materials
- Concrete
- Roof: Shake,Age Over 8 Years,Pitched
Condition
- New construction: No
- Year built: 2001
Utilities & green energy
- Electric: Circuit Breakers, Power Company: Xcel Energy
- Gas: Natural Gas
- Sewer: Mound Septic, Private Sewer
- Water: Well
Community & HOA
Community
- Subdivision: Kokesh Farm
HOA
- Has HOA: Yes
- Services included: Other, Shared Amenities
- HOA fee: $2,000 annually
- HOA name: None
- HOA phone: 612-000-0000
Location
- Region: Maple Plain
Financial & listing details
- Price per square foot: $472/sqft
- Tax assessed value: $2,906,200
- Annual tax amount: $29,497
- Date on market: 10/8/2026
- Road surface type: Paved
Estimated market value
$2,562,700
$2.43M - $2.69M
$5,519/mo
Price history
| Date | Event | Price |
|---|---|---|
| 10/8/2026 | Listed for sale | $2,685,000+53.4%$472/sqft |
Source:  NorthstarMLS as distributed by MLS GRID #7127942 Report a problem NorthstarMLS as distributed by MLS GRID #7127942 Report a problem | ||
| 6/30/2017 | Sold | $1,750,000-2.7%$308/sqft |
Source: NorthstarMLS as distributed by MLS GRID #4813605 Report a problem | ||
| 5/1/2017 | Pending sale | $1,799,000$316/sqft |
Source: Coldwell Banker Burnet - Minneapolis Lakes #4813605 Report a problem | ||
| 4/27/2017 | Price change | $1,799,000-10%$316/sqft |
Source: Coldwell Banker Burnet - Minneapolis Lakes #4813605 Report a problem | ||
| 4/7/2017 | Listed for sale | $1,999,900$351/sqft |
Source: Coldwell Banker Burnet - Minneapolis Lakes #4813605 Report a problem | ||
Public tax history
| Year | Property taxes | Tax assessment |
|---|---|---|
| 2026 | $29,497 +1.3% | $2,906,200 +12.3% |
| 2025 | $29,112 +0.4% | $2,587,800 +2% |
| 2024 | $29,006 +10.3% | $2,536,300 -3.2% |
| 2023 | $26,308 +10% | $2,621,000 +11.8% |
| 2022 | $23,920 +4.4% | $2,344,000 +21.8% |
| 2021 | $22,915 -3.6% | $1,925,000 +3.9% |
| 2020 | $23,766 +3.7% | $1,853,000 +0.8% |
| 2019 | $22,915 -3.6% | $1,839,000 +6.9% |
| 2018 | $23,766 +30.7% | $1,721,000 +19.8% |
| 2017 | $18,188 -5.3% | $1,436,000 +6.7% |
| 2016 | $19,214 +7.1% | $1,346,000 +2% |
| 2015 | $17,941 +2.3% | $1,319,000 +4.7% |
| 2014 | $17,541 +2.9% | $1,260,000 -2.7% |
| 2013 | $17,045 +2.2% | $1,295,000 -3.5% |
| 2012 | $16,681 +0.5% | $1,342,000 -5.2% |
| 2011 | $16,597 +0% | $1,415,000 -7.4% |
| 2010 | $16,589 -1.3% | $1,528,000 -3% |
| 2009 | $16,805 +37.2% | $1,576,000 +28.5% |
| 2006 | $12,247 +26.2% | $1,226,400 +28.3% |
| 2005 | $9,702 +10.1% | $956,000 +18% |
| 2004 | $8,813 +393.2% | $810,500 +342.4% |
| 2002 | $1,787 | $183,200 |
Find assessor info on the county website
Monthly payment
Est. payment
Payment breakdown
Explore the cost of this home by adjusting the details. Changes won't be saved.Climate risks
Neighborhood: 55359

Similar homes
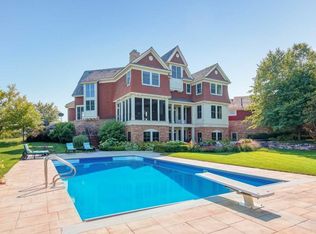
- $2,495,0004 bd5 ba6.2k sqft45 Cristofori Cir, Maple Plain, MN 55359For Sale

 MLS ID #7107558, Kyle H Hunt, Coldwell Banker Realty. NorthstarMLS as distributed by MLS GRID
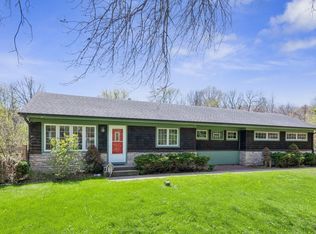
 - $2,495,0005 bd7 ba6.6k sqft440 Stubbs Bay Rd, Orono, MN 55356For Sale
 MLS ID #7144214, Melissa M Olmscheid, Compass. NorthstarMLS as distributed by MLS GRID
 - $2,999,0005 bd6 ba8.3k sqft4565 Bayside Rd, Maple Plain, MN 55359For Sale
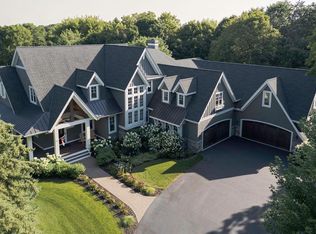 MLS ID #7136859, Debbie McNally, Lakes Sotheby's International. NorthstarMLS as distributed by MLS GRID
 - $2,475,0005 bd4 ba4.8k sqft3534 William Way, Maple Plain, MN 55359New Construction
 MLS ID #7156621, Lucas K Hanson, Edina Realty, Inc.. NorthstarMLS as distributed by MLS GRID
 - $2,695,0004 bd6 ba5.9k sqft235 Hollander Rd, Wayzata, MN 55391For SaleMLS ID #7149420, Mimi Bendickson, Compass. NorthstarMLS as distributed by MLS GRID
- $2,275,0006 bd7 ba5.6k sqft3685 Watertown Rd, Maple Plain, MN 55359For SaleMLS ID #7042462, Matthew C Johnson, Compass. NorthstarMLS as distributed by MLS GRID
- $2,338,0005 bd6 ba6.4k sqft3468 William Way, Maple Plain, MN 55359New ConstructionMLS ID #7151616, Lucas K Hanson, Edina Realty, Inc.. NorthstarMLS as distributed by MLS GRID
- $2,695,0005 bd5 ba5.6k sqft6611 County Road 6, Maple Plain, MN 55359For SaleMLS ID #7130946, Scott Stabeck, Coldwell Banker Realty. NorthstarMLS as distributed by MLS GRID
- $2,195,0006 bd5 ba6.1k sqft2735 Deer Run Trl E, Long Lake, MN 55356For SaleMLS ID #7125908, Mimi Bendickson, Compass. NorthstarMLS as distributed by MLS GRID
- $3,190,0005 bd7 ba8.1k sqft270 N Shore Dr W, Mound, MN 55364For SaleMLS ID #7069289, Angela Richter, Prudden & Company. NorthstarMLS as distributed by MLS GRID
- $2,244,9005 bd4 ba4.5k sqft5060 Edgewater Dr, Mound, MN 55364For SaleMLS ID #7157188, Nick Welu, Coldwell Banker Realty - Southwest Regional. NorthstarMLS as distributed by MLS GRID
- $2,575,0005 bd4 ba5.4k sqft1155 Heritage Ln, Wayzata, MN 55391For SaleMLS ID #7112427, Debbie McNally, Lakes Sotheby's International. NorthstarMLS as distributed by MLS GRID
- $2,995,0004 bd4 ba4.9k sqft4972 Bridgevine Way, Independence, MN 55359For SaleMLS ID #7038598, Andrew Spilseth, Compass. NorthstarMLS as distributed by MLS GRID
- $2,875,0004 bd5 ba4.8k sqft330 Peavey Rd, Wayzata, MN 55391For SaleMLS ID #7138447, Tara Engebretson, Compass. NorthstarMLS as distributed by MLS GRID
- $2,595,0005 bd5 ba5.8k sqft2073 Bridgevine Ct, Independence, MN 55359New ConstructionMLS ID #7004826, Michael B Steadman, Compass. NorthstarMLS as distributed by MLS GRID
- $2,100,0005 bd6 ba6.1k sqft500 Navajo Rd W, Hamel, MN 55340For SaleMLS ID #7149686, Regina M Finkelstein, RE/MAX Results. NorthstarMLS as distributed by MLS GRID
- $1,890,0006 bd5 ba5.7k sqft4704 S Lake Sarah Dr, Maple Plain, MN 55359For SaleMLS ID #7130765, Jeff A Steeves, Edina Realty, Inc.. NorthstarMLS as distributed by MLS GRID
- $1,521,0005 bd6 ba5.5k sqft2350 Longview Cir, Long Lake, MN 55356For SaleMLS ID #7135744, Marie Suchy, Compass. NorthstarMLS as distributed by MLS GRID
- $2,349,0004 bd6 ba6.3k sqft525 Navajo Rd W, Hamel, MN 55340For SaleMLS ID #7113369, Andrew Spilseth, Compass. NorthstarMLS as distributed by MLS GRID
- $2,900,0005 bd5 ba5k sqft2800 Casco Point Rd, Wayzata, MN 55391For SaleMLS ID #6814820, Don Edam, Engel & Volkers Lake Minnetonka. NorthstarMLS as distributed by MLS GRID
