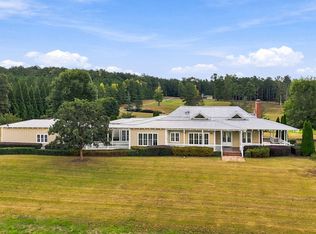
Nestled on over 70 gated acres with convenient access to I-75 for an effortless drive into Atlanta, this extraordinary estate offers the ultimate canvas for luxurious living and unmatched entertainment. Beyond the primary residence, the grounds feature a custom "gameday barn loft" complete with a full kitchen and expansive seating—creating the perfect venue for hosting unforgettable match-day gatherings or events. Fitness enthusiasts will love the unique greenhouse transformed into a light-filled home gym overlooking the peaceful, stocked pond, while the vast farm acreage provides endless space for outdoor recreation along the river. Anchored by a home of exceptional craftsmanship—showcasing reclaimed stone and brick, soaring wood-trussed ceilings, wormy chestnut floors, and a chef’s kitchen with a fireside keeping room—this property seamlessly balances world-class elegance with every modern functionality.
Active
$2,395,900
235 Hosannah Rd, Locust Grove, GA 30248
4beds
3,746sqft
Single Family Residence, Residential
Built in 2009
72.91 Acres Lot
$2,250,100 Zestimate®
$640/sqft
$-- HOA
What's special
Gated acresSoaring wood-trussed ceilingsWormy chestnut floorsHome of exceptional craftsmanshipReclaimed stone and brick
- 28 days
- 1,301
- 143
Likely to sell faster than
Zillow last checked:
Listing updated:
Listed by:
CLAY HENDERSON,
Atlanta Fine Homes Sotheby's International 770-652-1890,
Haden Henderson,
Atlanta Fine Homes Sotheby's International
Source: FMLS GA,MLS#: 7828923
Facts & features
Interior
Bedrooms & bathrooms
- Bedrooms: 4
- Bathrooms: 4
- Full bathrooms: 3
- 1/2 bathrooms: 1
- Main level bathrooms: 2
- Main level bedrooms: 3
Rooms
- Room types: Exercise Room, Family Room, Loft, Office
Primary bedroom
- Features: Master on Main
- Level: Master on Main
Bedroom
- Features: Master on Main
Primary bathroom
- Features: Double Vanity, Separate Tub/Shower, Soaking Tub
Dining room
- Features: Separate Dining Room
Kitchen
- Features: Breakfast Bar, Cabinets Stain, Eat-in Kitchen, Kitchen Island, Pantry Walk-In, Second Kitchen, Stone Counters, Other
Heating
- Central
Cooling
- Ceiling Fan(s), Central Air
Appliances
- Included: Dishwasher, Disposal, Double Oven, Dryer, Gas Range, Microwave, Range Hood, Refrigerator, Washer
- Laundry: Laundry Room, Main Level, Mud Room
Features
- Beamed Ceilings, Bookcases, Cathedral Ceiling(s), Entrance Foyer, High Ceilings 10 ft Main, High Ceilings 10 ft Upper, High Speed Internet, Vaulted Ceiling(s), Walk-In Closet(s), Wet Bar
- Flooring: Hardwood
- Windows: Double Pane Windows, Insulated Windows
- Basement: None
- Number of fireplaces: 2
- Fireplace features: Family Room, Keeping Room
- Common walls with other units/homes: No Common Walls
Interior area
- Total structure area: 3,746
- Total interior livable area: 3,746 sqft
- Finished area above ground: 4,376
Property
Parking
- Total spaces: 6
- Parking features: Carport, Covered, Driveway, Storage
- Carport spaces: 2
- Has uncovered spaces: Yes
Accessibility
- Accessibility features: None
Features
- Levels: One and One Half
- Stories: 1
- Patio & porch: Covered, Deck, Enclosed, Rear Porch
- Exterior features: Private Yard, Rain Gutters, Storage, Dock
- Pool features: Heated, In Ground, Salt Water
- Has spa: Yes
- Spa features: Private
- Fencing: Wood
- Has view: Yes
- View description: Rural, Trees/Woods, Water
- Has water view: Yes
- Water view: Water
- Waterfront features: Creek, Pond
- Body of water: None
Lot
- Size: 72.91 Acres
- Features: Farm, Front Yard, Pasture, Private, Wooded
Details
- Additional structures: Barn(s), Greenhouse, Outbuilding
- Parcel number: 00010001C00
- Other equipment: None
- Horses can be raised: Yes
- Horse amenities: Boarding Facilities, Hay Storage, Pasture
Construction
Type & style
- Home type: SingleFamily
- Architectural style: Craftsman,Ranch
- Property subtype: Single Family Residence, Residential
Materials
- Brick Veneer, Stone
- Foundation: Slab
- Roof: Composition,Shingle
Condition
- Resale
- New construction: No
- Year built: 2009
Utilities & green energy
- Electric: Other
- Sewer: Septic Tank
- Water: Well
- Utilities for property: Electricity Available
Green energy
- Energy efficient items: Appliances
- Energy generation: None
Community & HOA
Community
- Features: None
- Security: Fire Alarm, Security Gate, Security System Owned
- Subdivision: None
HOA
- Has HOA: No
Location
- Region: Locust Grove
Financial & listing details
- Price per square foot: $640/sqft
- Tax assessed value: $826,008
- Annual tax amount: $6,937
- Date on market: 9/29/2026
- Cumulative days on market: 28 days
- Listing terms: Cash,Conventional
- Electric utility on property: Yes
- Road surface type: Asphalt
Estimated market value
$2,250,100
$2.14M - $2.36M
$3,780/mo
Price history
| Date | Event | Price |
|---|---|---|
| 9/29/2026 | Listed for sale | $2,395,900$640/sqft |
Source:  FMLS GA #7828923 Report a problem | ||
Public tax history
| Year | Property taxes | Tax assessment |
|---|---|---|
| 2025 | $6,937 -4.9% | $330,403 |
| 2024 | $7,295 -2.6% | $330,403 +1.3% |
| 2023 | $7,486 +4.4% | $326,046 +14.7% |
| 2022 | $7,169 +1.4% | $284,344 +7.9% |
| 2021 | $7,068 +23.8% | $263,525 +22% |
| 2020 | $5,709 | $215,969 |
Find assessor info on the county website
Monthly payment
Est. payment
Payment breakdown
Explore the cost of this home by adjusting the details. Changes won't be saved.Climate risks
Neighborhood: 30248
Nearby schools
Schools provided by the listing agent
- Elementary: Hampton L. Daughtry
- Middle: Henderson - Butts
- High: Jackson
Source: FMLS GA. This data may not be complete. We recommend contacting the local school district to confirm school assignments for this home.


Similar homes
- $2,250,0003 bd4 ba3.4k sqft226 Howard Rd, Barnesville, GA 30204Active
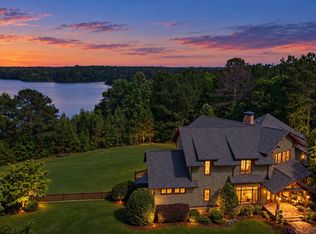
 MLS ID #10873691, Paul Tucker, Prosperity Real Estate Group. GAMLS
- $2,750,0006 bd5 ba3k sqft1189 Iris Lake Rd, McDonough, GA 30252Active
 MLS ID #10814914, Yibei Xu, WePartner Realty, LLC. GAMLS
- $1,499,9006 bd7 ba4.9k sqft3210 Peeksville Rd, Locust Grove, GA 30248Active
 MLS ID #10768144, Kasie Pier, Century 21 Integra. GAMLS
- $1,500,0005 bd4 ba2.3k sqft876 Simpson Mill Rd, Locust Grove, GA 30248Active
 MLS ID #10782875, Amber Jones, Crye-Leike, Realtors. GAMLS
- $1,200,0004 bd3 ba2.6k sqft1834 Highway 16 W, Jackson, GA 30233ActiveMLS ID #10815745, Lindsey White, Franks & White LLC. GAMLS
- $1,199,9004 bd3 ba5k sqft351 Teamon Rd, Griffin, GA 30223ActiveMLS ID #10877315, Graham Ingram, Harry Norman Realtors. GAMLS
- $1,600,0004 bd4 ba3.3k sqft961 Birdie Rd, Griffin, GA 30223ActiveMLS ID #10833243, The Joe Carbone Team, Compass. GAMLS
- $2,875,0006 bd6 ba3.9k sqft172 Tater Hill Rd, Jackson, GA 30233ActiveMLS ID #10857316, Wally H Cawthon, Lake Homes Realty LLC. GAMLS
- $1,459,0004 bd5 ba4.1k sqft1970 Smith Rd, Forsyth, GA 31029ActiveMLS ID #10817833, Crystal Bear Brooks, Dwelli. GAMLS
- $1,780,0004 bd4 ba3.2k sqftLOT 654 66 67 Liberty Hill Rd, Milner, GA 30257ActiveMLS ID #10760706, Lisa M Moore, Southern Realty Group of GA, Inc.. GAMLS
- $1,395,0004 bd4 ba4.3k sqft419 Parker Rd, McDonough, GA 30252ActiveMLS ID #10805528, Christie Thornton, Chapman Group Realty, Inc.. GAMLS
- $1,750,0007 bd5 ba5.6k sqft127 Little Rd, Hampton, GA 30228ActiveMLS ID #10762064, David Langford, Watkins Real Estate Associates. GAMLS
- $1,250,0003 bd3 ba2.8k sqft405 Kelleytown Rd, McDonough, GA 30252ActiveMLS ID #10828813, Michelle Griffin, Preferred Realty Partners, LLC. GAMLS
- $1,750,0004 bd4 ba4.4k sqft139 Lake Pines Cir, Jackson, GA 30233ActiveMLS ID #10701412, Kenneth E Thurmond, Coldwell Banker Free Realty. GAMLS
- $1,399,0004 bd4 ba3.2k sqft3154 Highway 155 N, McDonough, GA 30252ActiveMLS ID #10742912, Sherri J Fielding, Southern Classic Realtors. GAMLS
- $1,550,0005 bd6 ba5k sqft1416 Mount Bethel Rd, McDonough, GA 30252For Sale
 MLS ID #7851004, Jennifer Bienstock, Armont Real Estate. FMLS GA
- $1,200,0003 bd2 ba2.1k sqft305 Martin Rd, Griffin, GA 30223For SaleMLS ID #7829266, Juan Pablo Bontti, Virtual Properties Realty. Biz. FMLS GA
- $1,699,0003 bd2 ba1.9k sqft3112 Highway 155 N, McDonough, GA 30252ActiveMLS ID #10742917, Sherri J Fielding, Southern Classic Realtors. GAMLS
- $1,300,0002 bd3 ba2.4k sqft411 Mayfield Rd, Forsyth, GA 31029ActiveMLS ID #10793684, Mallory Jones, Sheridan Solomon & Associates. GAMLS
- $1,500,0005 bd3 ba2.6k sqft315 Wilder Rd, Griffin, GA 30224ActiveMLS ID #10696548, Caroline Nicolella, Keller Williams Realty Atl. Partners. GAMLS
