Beautifully updated waterfront home on High Rock Lake in Pebble Point. Approx 1830 sqft., 3BR, 2BA, Approx. 118 feet of shoreline. No HOA. H/W floors through main, tile in kitchen and primary bath, LVP in 2nd bath. The great room offers gas-log F/P with a 75-inch TV. Remodeled kitchen in 2025 with quartz countertops, custom built soft-close cabinets, a skylight, & appliances. Refrigerator conveys. Primary BR includes, walk-in closet, a remodeled bath with large walk-in tile shower. soaking tub, tile floor, new vanity, & smart bidet toilet, plus a private balcony overlooking the lake. New wrap-around deck for relaxing and entertaining. Private dock in a cove just off the main channel. Private paved boat ramp makes it convenient. 520 sqft unfin basement garage for storage space, golf cart, lawn mower, or boat, with a winch system. 2-car garage with a utility sink, Roof & gutters in 2025, washer & dryer included. Ready for full-time living or your weekend escape.
For sale
$880,000
235 Pebble Point Rd, Salisbury, NC 28146
3beds
1,838sqft
Stick/Site Built, Residential, Single Family Residence
Built in 1992
0.45 Acres Lot
$853,800 Zestimate®
$--/sqft
$-- HOA
What's special
Private paved boat rampSmart bidet toiletCustom built soft-close cabinets
- 62 days
- 397
- 24
Zillow last checked:
Listing updated:
Listed by:
Karen Courtney 704-791-5694,
Re/Max Leading Edge
Source: Triad MLS,MLS#: 1233888
Facts & features
Interior
Bedrooms & bathrooms
- Bedrooms: 3
- Bathrooms: 2
- Full bathrooms: 2
- Main level bathrooms: 2
Primary bedroom
- Level: Main
Bedroom 2
- Level: Main
Bedroom 3
- Level: Main
Dining room
- Level: Main
Great room
- Level: Main
Kitchen
- Level: Main
Laundry
- Level: Main
Sunroom
- Level: Main
Heating
- Heat Pump, Electric
Cooling
- Central Air
Appliances
- Included: Built-In Refrigerator, Dishwasher, Exhaust Fan, Ice Maker, Free-Standing Range, Electric Water Heater
- Laundry: Dryer Connection, Main Level, Washer Hookup
Features
- Ceiling Fan(s), Separate Shower, Solid Surface Counter
- Flooring: Carpet, Engineered Hardwood, Tile, Wood
- Basement: Unfinished, Basement, Crawl Space
- Attic: Pull Down Stairs
- Number of fireplaces: 1
- Fireplace features: Gas Log, Great Room
Interior area
- Total structure area: 2,358
- Total interior livable area: 1,838 sqft
- Finished area above ground: 1,838
Video & virtual tour
Property
Parking
- Total spaces: 2
- Parking features: Driveway, Garage, Garage Door Opener, Attached, Basement, Garage Faces Front
- Attached garage spaces: 2
- Has uncovered spaces: Yes
Features
- Levels: One
- Stories: 1
- Exterior features: Balcony
- Pool features: None
- Has view: Yes
- View description: Lake, Water
- Has water view: Yes
- Water view: Lake,Water
- Waterfront features: Lake Front
Lot
- Size: 0.45 Acres
- Features: Cleared, Partial Flood Zone
Details
- Additional structures: Boat Ramp, Pier
- Parcel number: 606A031
- Zoning: RS
- Special conditions: Owner Sale
Construction
Type & style
- Home type: SingleFamily
- Architectural style: Contemporary
- Property subtype: Stick/Site Built, Residential, Single Family Residence
Materials
- Brick, Vinyl Siding
Condition
- Year built: 1992
Utilities & green energy
- Sewer: Septic Tank
- Water: Well
Community & HOA
Community
- Security: Smoke Detector(s)
- Subdivision: Pebble Point
HOA
- Has HOA: No
Location
- Region: Salisbury
Financial & listing details
- Tax assessed value: $515,683
- Annual tax amount: $3,558
- Date on market: 8/28/2026
- Cumulative days on market: 17 days
- Listing agreement: Exclusive Right To Sell
- Listing terms: Cash,Conventional
- Exclusions: Light Fixture In Sunroom And Shelf/Curtain Rod Holder Over Window In Laundry Room
Estimated market value
$853,800
$811,000 - $896,000
$1,906/mo
Price history
| Date | Event | Price |
|---|---|---|
| 10/13/2026 | Listed for sale | $880,000+12.1%$479/sqft |
Source:  Canopy MLS as distributed by MLS GRID #4417371 Report a problem | ||
| 9/5/2026 | Listing removed | $785,000 |
Source:  Triad MLS #1233888 Report a problem | ||
| 8/29/2026 | Pending sale | $785,000 |
Source: Triad MLS #1233888 Report a problem | ||
| 8/28/2026 | Listed for sale | $785,000+18.9%$427/sqft |
Source: Canopy MLS as distributed by MLS GRID #4417371 Report a problem | ||
| 6/27/2025 | Sold | $660,000-4.8% |
Source: Triad MLS #1180929 Report a problem | ||
| 5/28/2025 | Pending sale | $693,000$377/sqft |
Source: Canopy MLS as distributed by MLS GRID #4257585 Report a problem | ||
| 5/13/2025 | Listed for sale | $693,000+114.9%$377/sqft |
Source: Canopy MLS as distributed by MLS GRID #4257585 Report a problem | ||
| 5/28/2010 | Sold | $322,500$175/sqft |
Source: Public Record Report a problem | ||
Public tax history
| Year | Property taxes | Tax assessment |
|---|---|---|
| 2025 | $3,558 | $515,683 |
| 2024 | $3,558 +3.4% | $515,683 |
| 2023 | $3,442 +34.2% | $515,683 +49.8% |
| 2022 | $2,564 | $344,215 |
| 2021 | $2,564 +1% | $344,215 |
| 2020 | $2,539 | $344,215 |
| 2019 | $2,539 +14.3% | $344,215 +15.1% |
| 2018 | $2,221 -5.6% | $299,132 |
| 2017 | $2,352 | $299,132 |
| 2016 | $2,352 | $299,132 |
| 2015 | $2,352 -0.9% | $299,132 |
| 2014 | $2,374 | -- |
| 2013 | -- | -- |
| 2012 | -- | -- |
| 2011 | -- | -- |
| 2010 | -- | -- |
| 2008 | -- | -- |
| 2007 | -- | -- |
| 2006 | -- | -- |
| 2005 | -- | -- |
| 2004 | -- | -- |
| 2003 | -- | -- |
| 2002 | -- | -- |
| 2001 | -- | -- |
| 2000 | -- | -- |
Find assessor info on the county website
Monthly payment
Est. payment
Payment breakdown
Explore the cost of this home by adjusting the details. Changes won't be saved.Climate risks
Neighborhood: 28146
Nearby schools
Schools provided by the listing agent
- Elementary: Hanford Dole
- Middle: North Rowan
- High: North Rowan
Source: Triad MLS. This data may not be complete. We recommend contacting the local school district to confirm school assignments for this home.
Similar homes
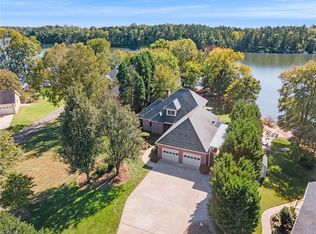
- $815,0004 bd2 ba2.2k sqft3120 Poole Rd, Salisbury, NC 28146For Sale

 MLS ID #4437725, Mishonna Perry, Making Moves Happen Realty LLC. Canopy MLS as distributed by MLS GRID
- $799,0003 bd3 ba2.5k sqft305 Hedrick Lambe Dr, Salisbury, NC 28146For Sale
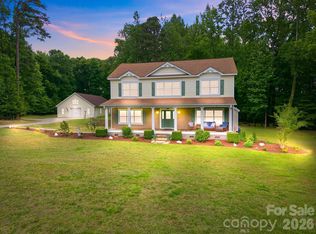 MLS ID #4381504, John Grubb, Century 21 Towne and Country. Canopy MLS as distributed by MLS GRID
- $724,5003 bd2 ba1.6k sqft395 Rendleman Dr, Salisbury, NC 28146For Sale
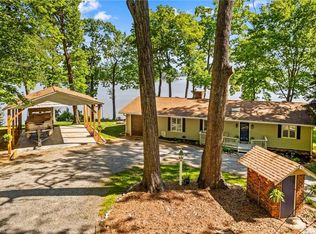
 MLS ID #1216048, Teresa Rufty. Triad MLS
- $860,0002 bd2 ba1.5k sqft1206 Riverview Road Ext, Lexington, NC 27292For Sale
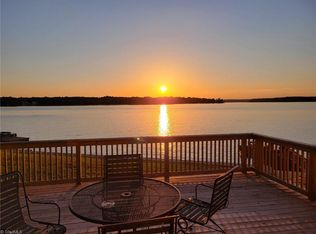 MLS ID #1229361, Francisco Lopez. Triad MLS
- $895,9003 bd2 ba2.2k sqft625 Jackson Rd, Salisbury, NC 28146For SaleMLS ID #4398885, Craig LePage, EXP Realty LLC Mooresville. Canopy MLS as distributed by MLS GRID
- $900,0003 bd3 ba2.5k sqft851 Holloway Church Rd, Lexington, NC 27292For SaleMLS ID #1224648, Joshua Tackett. Triad MLS
- $675,0003 bd2 ba2.5k sqft145 Murray Dr, Salisbury, NC 28146For SaleMLS ID #4321343, David Wishon, Keller Williams Premier. Canopy MLS as distributed by MLS GRID
- $841,0003 bd3 ba2.7k sqft1332 Lake Dr #9, Lexington, NC 27292For SaleMLS ID #1239518, Adyson Roberts. Triad MLS
- $456,0004 bd2 ba1.8k sqft1212 Sunset Pointe Dr, Salisbury, NC 28146New ConstructionMLS ID #4435922, Amy Daniels, Center Point Properties LLC. Canopy MLS as distributed by MLS GRID
- $574,9002 bd3 ba2.3k sqft120 Burr Ln, Salisbury, NC 28146For SaleMLS ID #1239482, Jayne Helms. Triad MLS
- $999,9002 bd3 ba1.8k sqft129 Friendly Way, Lexington, NC 27292For SaleMLS ID #1230356, Allyson Sink. Triad MLS
- $445,0003 bd2 ba2.5k sqft310 Travis Ln, Salisbury, NC 28146For SaleMLS ID #4430797, Deanna Jackson, Denali Realty and Associates LLC. Canopy MLS as distributed by MLS GRID
- $825,0003 bd2 ba2k sqft1020 Rock Pond Ln, Salisbury, NC 28146For SaleMLS ID #4430684, Melissa Quick, Key Real Estate. Canopy MLS as distributed by MLS GRID
- $649,9003 bd3 ba2.3k sqft710 Riverwood Dr, Lexington, NC 27292For SaleMLS ID #1217393, Chris Amburn. Triad MLS
- $724,9003 bd2 ba2.6k sqft140 Admirals Ct, Lexington, NC 27292For SaleMLS ID #1235734, Doylelaleana S Foister. Triad MLS
- $460,0004 bd3 ba2.2k sqft363 Lake Farm Dr, Salisbury, NC 28146New ConstructionMLS ID #4422665, Olivia Glass, Resilient Realty LLC. Canopy MLS as distributed by MLS GRID
- $509,9004 bd3 ba2.5k sqft421 De Lara Cir, Granite Quarry, NC 28146For SaleMLS ID #4411732, Cathy Griffin, Century 21 Towne and Country. Canopy MLS as distributed by MLS GRID
- $467,0004 bd2 ba2.1k sqft1196 Sunset Point Rd, Salisbury, NC 28146New ConstructionMLS ID #4370816, Amy Daniels, Center Point Properties LLC. Canopy MLS as distributed by MLS GRID
- $945,0003 bd3 ba2.6k sqft1629 Healing Springs Dr, Denton, NC 27239For SaleMLS ID #1217288, Larriette Legette. Triad MLS
- $690,0003 bd3 ba2.3k sqft5210 Fish Pond Rd, Salisbury, NC 28146New ConstructionMLS ID #4422347, Maia J Smith, Freedom Living Realty. Canopy MLS as distributed by MLS GRID
