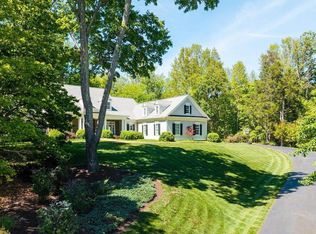
‘Tucked away’ at the end of a paved, private drive sits Tuckaway Farm. This custom Earthcraft home sits on 23 acres of open meadow, mature woods & Rivanna River frontage. Accessed through the coveted Bentivar neighborhood, the property offers a rare combination of privacy and convenience being just 10 minutes from the Charlottesville airport, Target, Harris Teeter, and restaurants. Built in 2008 by Dominion Custom Homes & offered for the first time by its original owner, this 5-bedroom, 6.5-bath home spans over 6,000 sq. ft. across multiple levels. It has been lightly lived in & carefully maintained. Hardwood floors run throughout. Two laundry rooms & abundant storage make daily living easy & the walk-out basement has potential for an in-law suite. Two master bedrooms are present with one being on the first floor. Quality construction & outdoor living are the draw: a patio opens from the walk-out basement, a porch extends off the second level & a sunny third-level deck looks out over the grounds. Beautiful views! Additional features include a 3-car garage, two wood-burning fireplaces & thoughtful landscaping. A custom built outbuilding, styled after the steep roofed homes of Colonial Williamsburg, adds charm & function.
Active
$1,999,999
2350 Walnut Ridge Ln, Charlottesville, VA 22911
5beds
5,550sqft
Single Family Residence
Built in 2008
23 Acres Lot
$1,914,200 Zestimate®
$360/sqft
$-- HOA
What's special
Beautiful viewsThoughtful landscapingTwo wood-burning fireplacesHardwood floors run throughout
- 7 days
- 976
- 87
Likely to sell faster than
Zillow last checked:
Listing updated:
Listed by:
GREGOR LAWRENCE 434-249-6801,
STEVENS & COMPANY-CHARLOTTESVILLE 434-296-6104
Source: CAAR,MLS#: 683036 Originating MLS: Charlottesville Area Association of Realtors
Facts & features
Interior
Bedrooms & bathrooms
- Bedrooms: 5
- Bathrooms: 7
- Full bathrooms: 6
- 1/2 bathrooms: 1
- Main level bathrooms: 2
- Main level bedrooms: 1
Rooms
- Room types: Bathroom, Bedroom, Dining Room, Family Room, Full Bath, Great Room, Half Bath, Laundry, Living Room, Office
Primary bedroom
- Level: First
Primary bedroom
- Level: Second
Bedroom
- Level: Second
Primary bathroom
- Level: First
Primary bathroom
- Level: Second
Bathroom
- Level: Basement
Bathroom
- Level: Second
Dining room
- Level: First
Family room
- Level: First
Great room
- Level: Basement
Half bath
- Level: First
Laundry
- Level: Second
Laundry
- Level: First
Living room
- Level: First
Office
- Level: Basement
Heating
- Central, Propane
Cooling
- Central Air
Appliances
- Included: Dryer, Washer
Features
- Primary Downstairs, Home Office
- Flooring: Hardwood
- Basement: Exterior Entry,Finished,Heated,Partially Finished,Walk-Out Access
- Has fireplace: Yes
- Fireplace features: Wood Burning
Interior area
- Total structure area: 7,240
- Total interior livable area: 5,550 sqft
- Finished area above ground: 4,700
- Finished area below ground: 850
Property
Parking
- Total spaces: 3
- Parking features: Attached, Garage
- Attached garage spaces: 3
Features
- Levels: Two
- Stories: 2
- Patio & porch: Deck, Patio, Porch
- Has view: Yes
- View description: Mountain(s), Rural
Lot
- Size: 23 Acres
- Features: Easement, Partially Cleared, Private, Wooded, Waterfront
- Topography: Rolling
Details
- Additional structures: Shed(s)
- Parcel number: 046000000091E0
- Zoning description: RA Rural Area
Construction
Type & style
- Home type: SingleFamily
- Architectural style: Colonial
- Property subtype: Single Family Residence
Materials
- Brick, Stick Built
- Foundation: Slab
Condition
- New construction: No
- Year built: 2008
Utilities & green energy
- Sewer: Conventional Sewer
- Water: Private, Well
- Utilities for property: Fiber Optic Available, High Speed Internet Available, Satellite Internet Available
Green energy
- Green verification: EarthCraft Home
Community & HOA
Community
- Features: River
- Subdivision: BENTIVAR
HOA
- Has HOA: No
Location
- Region: Charlottesville
Financial & listing details
- Price per square foot: $360/sqft
- Tax assessed value: $1,533,200
- Annual tax amount: $15,842
- Date on market: 10/14/2026
- Cumulative days on market: 8 days
- Exclusions: All Furniture
Estimated market value
$1,914,200
$1.82M - $2.01M
$4,112/mo
Price history
| Date | Event | Price |
|---|---|---|
| 10/14/2026 | Listed for sale | $1,999,999+419.5%$360/sqft |
Source:  CAAR #683036 Report a problem | ||
| 1/21/2004 | Sold | $385,000$69/sqft |
Source: Agent Provided Report a problem | ||
Public tax history
| Year | Property taxes | Tax assessment |
|---|---|---|
| 2025 | $13,707 +34.3% | $1,533,200 +10.3% |
| 2024 | $10,205 -0.8% | $1,390,300 -3.5% |
| 2023 | $10,284 +8.1% | $1,440,300 +6.6% |
| 2022 | $9,511 +14.4% | $1,351,100 +11.5% |
| 2021 | $8,314 -2.1% | $1,211,600 -1% |
| 2020 | $8,496 +3.7% | $1,224,200 +3% |
| 2019 | $8,195 +7.4% | $1,189,000 +3.7% |
| 2018 | $7,631 +78.7% | $1,146,500 -8.7% |
| 2017 | $4,271 -48.1% | $1,255,700 +28.1% |
| 2016 | $8,226 +8.8% | $980,400 +6.3% |
| 2015 | $7,557 | $922,700 +0.9% |
| 2014 | -- | $914,600 -0.8% |
| 2013 | -- | $921,900 -0.9% |
| 2012 | -- | $929,900 -0.9% |
| 2011 | -- | $938,000 |
| 2010 | -- | $938,000 -2.6% |
| 2009 | -- | $963,000 +56547.1% |
| 2008 | -- | $1,700 -39.3% |
| 2007 | -- | $2,800 -6.7% |
| 2006 | -- | $3,000 |
| 2005 | -- | $3,000 +150% |
| 2004 | -- | $1,200 |
| 2003 | -- | $1,200 -36.8% |
| 2002 | -- | $1,900 -99.3% |
| 2001 | -- | $263,500 |
Find assessor info on the county website
Monthly payment
Est. payment
Payment breakdown
Explore the cost of this home by adjusting the details. Changes won't be saved.Climate risks
Neighborhood: 22911
Nearby schools
Schools provided by the listing agent
- Elementary: Baker-Butler
- Middle: Lakeside
- High: Albemarle
Source: CAAR. This data may not be complete. We recommend contacting the local school district to confirm school assignments for this home.
- $940,0004 bd4 ba3.9k sqft2370 Walnut Ridge Ln, Charlottesville, VA 22911Sold

- $930,2004 bd5 ba3k sqft2330 Walnut Ridge Ln, Charlottesville, VA 22911Off Market
- $899,0004 bd2 ba3.3k sqft1811 Walnut Ridge Ct, Charlottesville, VA 22911Off Market
- $1,132,5004 bd4 ba3.2k sqft1803 Walnut Ridge Ct, Charlottesville, VA 22911Off Market
Similar homes
- $2,200,0004 bd7 ba5.9k sqft2852 Milton Rd, Charlottesville, VA 22902For Sale

 MLS ID #682205, TRAUGOTT & ASSOCIATES, REAL ESTATE III, INC.. CAAR
- $1,690,0005 bd6 ba5.2k sqft2946 Daventry Ln, Charlottesville, VA 22901For Sale
 MLS ID #676674, MACON GUNTER, NEST REALTY GROUP. CAAR
- $1,895,0004 bd5 ba4.4k sqftPrairie Daventry Ln Lot 3A, Charlottesville, VA 22911New Construction
 MLS ID #673394, LISA LYONS, LORING WOODRIFF REAL ESTATE ASSOCIATES. CAAR
- $1,995,0004 bd3 ba5.3k sqft42 Old Farm Rd, Charlottesville, VA 22903For Sale
 MLS ID #675215, SHARON DONOVAN, MCLEAN FAULCONER INC., REALTOR. CAAR
- $1,885,0003 bd3 ba4.1k sqft889 Old Garth Rd, Charlottesville, VA 22901For SaleMLS ID #676570, STEVE WHITE, MCLEAN FAULCONER INC., REALTOR. CAAR
- $1,750,0004 bd7 ba4.2k sqftWatts Psge, Charlottesville, VA 22911New ConstructionMLS ID #673286, STEVE RIPLEY, BETTER HOMES & GARDENS R.E.-PATHWAYS. CAAR
- $1,665,0005 bd5 ba4.8k sqft2534-1 Montgomery Ridge Rd, Charlottesville, VA 22911New ConstructionMLS ID #678024, TOM RIDLEY, LORING WOODRIFF REAL ESTATE ASSOCIATES. CAAR
- $1,274,9005 bd6 ba4.7k sqft2246 Hyland Ridge Dr, Charlottesville, VA 22911For SaleMLS ID #678651, ANDREA HUBBELL, CORE REAL ESTATE PARTNERS LLC. CAAR
- $1,969,0005 bd4 ba3.4k sqft616 Rugby Rd, Charlottesville, VA 22903For SaleMLS ID #682692, CHARLOTTE DAMMANN, MCLEAN FAULCONER INC., REALTOR. CAAR
- $1,175,0004 bd3 ba3k sqft1729 Hyland Creek Cir, Charlottesville, VA 22911For SaleMLS ID #682336, PETER WILEY, CORCORAN WILEY-CHARLOTTESVILLE. CAAR
- $1,489,0005 bd4 ba4.5k sqft155 Ivy Ridge Rd, Charlottesville, VA 22901For SaleMLS ID #680719, TODD MCGEE, NEST REALTY GROUP. CAAR
- $2,000,0006 bd7 ba8.2k sqft3210 Prestwick Pl, Keswick, VA 22947For SaleMLS ID #681428, DENISE RAMEY TEAM, LONG & FOSTER - CHARLOTTESVILLE WEST. CAAR
- $1,795,0004 bd2 ba2.9k sqft433 1st St N, Charlottesville, VA 22902For SaleMLS ID #682951, CHARLOTTE DAMMANN, MCLEAN FAULCONER INC., REALTOR. CAAR
- $1,650,0005 bd5 ba2.7k sqft5401 Cismont Ln, Keswick, VA 22947For SaleMLS ID #682747, LORRIE NICHOLSON, NEST REALTY GROUP. CAAR
- $1,789,0004 bd4 ba5k sqft840 Murray Ln, Charlottesville, VA 22903For SaleMLS ID #677318, DAVID FERRALL, MOUNTAIN AREA NEST REALTY. CAAR
- $1,950,0003 bd4 ba3.4k sqft4798 Barn Field Dr, Keswick, VA 22947For SaleMLS ID #680852, MACON GUNTER, NEST REALTY GROUP. CAAR
- $1,500,0005 bd5 ba4.4k sqft2534-2 Montgomery Ridge Rd, Charlottesville, VA 22911New ConstructionMLS ID #678026, TOM RIDLEY, LORING WOODRIFF REAL ESTATE ASSOCIATES. CAAR
- $1,495,0005 bd4 ba3.8k sqft1480 Old Ballard Rd, Charlottesville, VA 22901For SaleMLS ID #683006, LISA LYONS, LORING WOODRIFF REAL ESTATE ASSOCIATES. CAAR
- $1,675,0004 bd4 ba2.9k sqftLOT 3 Private Road Daventry Ln, Charlottesville, VA 22911New ConstructionMLS ID #657242, LISA LYONS, LORING WOODRIFF REAL ESTATE ASSOCIATES. CAAR
- $2,395,0004 bd5 ba4.2k sqft1500 London Rd, Charlottesville, VA 22901For SaleMLS ID #675887, H. JORDAN HAGUE, Equity Saver USA. CAAR
