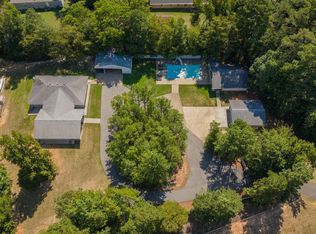
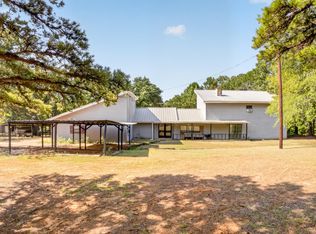
8.7 fully fenced acres, multiple shops, and room to live, work, and spread out! Welcome to a well-kept 4-bedroom, 2-bath brick home, paired with the kind of land, storage, and workspace that can be hard to find. Inside, the floor plan centers around a large living room with a brick fireplace and flows into the dining area and kitchen featuring rich wood cabinetry, granite countertops, a generous island, and plenty of workspace. An additional bonus/flex room with a wet bar offers even more versatility for a second living area, game room, office, hobby space, or entertaining area. The primary suite features excellent closet space and a beautifully updated private bath with striking marble finishes, a freestanding soaking tub, glass-enclosed shower, double vanity, and stylish modern accents. Three additional bedrooms and a second full bath provide flexibility for family, guests, or work-from-home needs. A sun porch gives you another comfortable space to relax and enjoy the property, while separate utility and laundry areas add everyday functionality. Outside, the property truly stands out with approximately 8.7 fully fenced acres**, giving you plenty of room for animals, equipment, recreation, gardening, or simply enjoying the open space. In addition to the attached garage, you'll find multiple detached shops and storage buildings, overhead doors, covered parking, and additional work areas—ideal for vehicles, tools, hobbies, projects, or anyone needing serious storage and workspace.
For sale
$740,000
508 Fir Rd, Gladewater, TX 75647
4beds
2,730sqft
:
Get pre-qualified$5,833/mo
Single Family Residence
Built in 1987
8.72 Acres Lot
$695,500 Zestimate®
$271/sqft
$-- HOA
What's special
Stylish modern accentsAttached garageAdditional work areasSun porchPlenty of workspaceGranite countertopsMultiple shops
- 1 day |
- 32 |
- 0 |
Likely to sell faster than
Zillow last checked:
Listing updated:
Listed by:
Tammy J Kessler 903-261-5684,
Texas Real Estate Executives
Source: LGVBOARD,MLS#: 20265802
Facts & features
Interior
Bedrooms & bathrooms
- Bedrooms: 4
- Bathrooms: 2
- Full bathrooms: 2
Rooms
- Room types: Family Room, Utility Room, Sunroom, Bonus Room, 2 Living Areas
Bedroom
- Features: All Bedrooms Downstairs, Walk-In Closet(s)
Bathroom
- Features: Shower and Tub, Shower/Tub, Dressing Area, Ceramic Tile
Heating
- Central Electric
Cooling
- Central Electric
Appliances
- Included: Elec Range/Oven, Microwave, Dishwasher, Electric Water Heater
- Laundry: Electric Dryer Hookup, Laundry Room
Features
- Ceiling Fan(s), Breakfast Bar, Eat-in Kitchen
- Flooring: Tile
- Has fireplace: Yes
- Fireplace features: Wood Burning
Interior area
- Total interior livable area: 2,730 sqft
Property
Parking
- Total spaces: 2
- Parking features: Garage, Garage Faces Side, Rear/Side Entry, Concrete, Natural
- Garage spaces: 2
- Has uncovered spaces: Yes
Features
- Levels: One
- Stories: 1
- Patio & porch: Covered
- Exterior features: Rain Gutters
- Pool features: None
- Fencing: Metal Fence,Chain Link
Lot
- Size: 8.72 Acres
- Features: Landscaped, Native Grass, Sandy Loam
- Topography: Level
- Residential vegetation: Partially Wooded
Details
- Additional structures: Storage, Workshop, Barn/Stable, Storage Buildings, Outbuilding, Barn(s)
- Parcel number: 66590
Construction
Type & style
- Home type: SingleFamily
- Architectural style: Traditional,Ranch
- Property subtype: Single Family Residence
Materials
- Brick
- Foundation: Slab
- Roof: Composition
Condition
- Year built: 1987
Details
- Warranty included: Yes
Utilities & green energy
- Sewer: Aerobic Septic
- Water: Coop
- Utilities for property: Electricity Available
Community & HOA
Community
- Security: Security Lights
Location
- Region: Gladewater
Financial & listing details
- Price per square foot: $271/sqft
- Tax assessed value: $425,370
- Annual tax amount: $4,530
- Price range: $740K - $740K
- Date on market: 8/13/2026
- Listing terms: Cash,FHA,Conventional,VA Loan,Must Qualify,USDA Loan
- Exclusions: personal items
- Road surface type: Asphalt
Estimated market value
$695,500
$661,000 - $730,000
$2,516/mo
Price history
| Date | Event | Price |
|---|---|---|
| 8/13/2026 | Listed for sale | $740,000$271/sqft |
Source:  LGVBOARD #20265802 Report a problem LGVBOARD #20265802 Report a problem | ||
Public tax history
| Year | Property taxes | Tax assessment |
|---|---|---|
| 2025 | $3,262 -28% | $413,516 +2.5% |
| 2024 | $4,529 | $403,594 +14.7% |
| 2023 | -- | $351,847 +4.8% |
| 2022 | -- | $335,590 +15% |
| 2021 | -- | $291,840 +8.4% |
| 2020 | -- | $269,320 -2.4% |
| 2019 | -- | $275,880 +3.6% |
| 2018 | -- | $266,260 +1.2% |
| 2017 | -- | $263,090 +0.6% |
| 2016 | -- | $261,630 +0.1% |
| 2015 | -- | $261,470 -0.3% |
| 2014 | -- | $262,240 +21.3% |
| 2013 | -- | $216,270 +5.6% |
| 2012 | -- | $204,710 +1.6% |
| 2011 | -- | $201,490 -5.3% |
| 2010 | -- | $212,750 -2.1% |
| 2009 | -- | $217,360 -1.2% |
| 2008 | -- | $219,920 +25.5% |
| 2007 | -- | $175,207 |
Find assessor info on the county website
Monthly payment
Est. payment
Payment breakdown
Explore the cost of this home by adjusting the details. Changes won't be saved.Climate risks
Neighborhood: 75647
Nearby schools
GreatSchools rating
- 8/10Union Grove Elementary SchoolGrades: PK-6Distance: 1.2 mi
- 8/10Union Grove Junior High SchoolGrades: 7-8Distance: 1.4 mi
- 7/10Union Grove High SchoolGrades: 9-12Distance: 1.4 mi
Schools provided by the listing agent
- District: Union Grove ISD
Source: LGVBOARD. This data may not be complete. We recommend contacting the local school district to confirm school assignments for this home.
- $156,600-- bd2 ba1.9k sqft515 Fir Rd, Gilmer, TX 75647Off Market
- $39,0000.5 acres495 Fir Rd, Gladewater, TX 75647Pending

- $98,700-- bd-- ba2.2k sqft463 Fir Rd, Gladewater, TX 75647Off Market
- $198,900-- bd2 ba2.2k sqft463 Fir Rd, Gladewater, TX 75647Off Market
- $187,000-- bd2 ba1.4k sqft431 Fir Rd, Gladewater, TX 75647Off Market
- $66,910-- bd2 ba1.7k sqft363 Fir Rd, Gladewater, TX 75647Off Market
- $207,200-- bd1 ba1.7k sqft555 Fir Rd, Gladewater, TX 75647Off Market
- $527,1003 bd2 ba2.1k sqft294 Fir Rd, Gladewater, TX 75647Off Market
A local agent can set up tours, give advice and negotiate with sellers.
Similar homes
- $725,0003 bd3 ba3.1k sqft2168 Turkey Rd, Gladewater, TX 75647For Sale
 MLS ID #20265542, Roxanne Browning, BOLD Real Estate Group. LGVBOARD
 - $395,0004 bd3 ba2.5k sqft100 Mountain View Rd, Gladewater, TX 75647For Sale
 MLS ID #20265737, Nicole Mayfield, Miller Homes Group Longview. LGVBOARD
 - $650,0004 bd4 ba3.2k sqft5701 State Highway 135, Gladewater, TX 75647For Sale
 MLS ID #20265748, Jennifer Phillips, Texas Lane Realty. LGVBOARD
 - $615,0004 bd3 ba3k sqft3645 Silk Tree Rd, Gilmer, TX 75645For Sale
 MLS ID #20265799, Ben Norris, Norris Real Estate. LGVBOARD
 - $615,0004 bd3 ba3k sqft3645 Silk Tree Rd, Gilmer, TX 75645For SaleMLS ID #20265720, Ben Norris. LGVBOARD
- $649,0004 bd3 ba2.2k sqft1855 Phillips Springs Rd, Gladewater, TX 75647For SaleMLS ID #25012822, Ben Norris, Norris Real Estate. GTARMLS
- $675,0003 bd3 ba2.7k sqft741 E Wilkins Rd, Gladewater, TX 75647For SaleMLS ID #20264916, Rickey D Hudgins, MILLER HOMES GROUP. LGVBOARD
- $390,0003 bd2 ba1.7k sqft10312 Us Highway 271 S, Gladewater, TX 75647For SaleMLS ID #20265638, Katherine Smith, Sugar Magnolia Properties. LGVBOARD
- $669,0004 bd4 ba3.5k sqft2002 W Lake Dr, Gladewater, TX 75647For SaleMLS ID #26004575, Trevor Hastings, Hastings Homes LLC. GTARMLS
- $850,0003 bd4 ba3.5k sqft1214 Sparks Rd, Longview, TX 75605For SaleMLS ID #26011371, Jared McDaniels, Fathom Realty, LLC. GTARMLS
- $442,0004 bd2 ba2.2k sqft113 Dearing Creek Rd, Gladewater, TX 75647For SaleMLS ID #20263088, D'Anne Steele, Summers Cook & Company. LGVBOARD
- $698,0003 bd2 ba2k sqft572 E Mountain Rd, Longview, TX 75604For SaleMLS ID #20254507, Wendy West, Coldwell Banker Lenhart-Gilmer. LGVBOARD
- $770,0003 bd2 ba1.8k sqft18351 County Road 3132, Gladewater, TX 75647For SaleMLS ID #20261178, Mark Armstrong, BOLD Real Estate Group. LGVBOARD
- $735,5004 bd3 ba3k sqft271 Private Road 1134, Gilmer, TX 75645For SaleMLS ID #20263704, Colton Sherwood, BOLD Real Estate Group. LGVBOARD
- $425,0003 bd3 ba2.9k sqft633 Bob Davis Rd, Gladewater, TX 75647For SaleMLS ID #20264902, Tyler S Owens, Ramsey Realty Group. LGVBOARD
- $564,9003 bd4 ba2.5k sqft3073 E Lake Dr, Gladewater, TX 75647For SaleMLS ID #26008868, Shayne Wilson, Coldwell Banker Lenhart - Gilmer. GTARMLS
- $699,0003 bd2 ba1.5k sqft6810 Fm 3358, Gilmer, TX 75645For SaleMLS ID #20265833, Wendy West, Coldwell Banker Lenhart-Gilmer. LGVBOARD
- $550,0004 bd3 ba2.5k sqft2118 W Lake Dr, Gladewater, TX 75647For SaleMLS ID #26008142, Jeff Ramsey, Ramsey Realty Group - Longview. GTARMLS
- $759,0005 bd2 ba3.3k sqft2226 Holly Rd, Gilmer, TX 75644For SaleMLS ID #26010501, Cathy Daniels, Texas Real Estate Executives. GTARMLS
- $679,9994 bd6 ba3.2k sqft1408 E Lake Dr, Gladewater, TX 75647For SaleMLS ID #26006169, Cathy Daniels, Texas Real Estate Executives. GTARMLS
