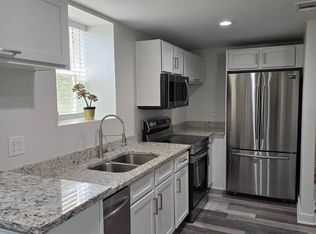
Freshly priced $36K lower, this home now offers one of the most compelling price-per-square-foot values in West End / Florida Heights, with a terrace level that adapts to however you live. A second kitchen with granite counters and wine bar, a theater room, two bedrooms, a separate laundry, and its own street entrance make it ready to be a teen suite, an evening escape for movie nights, a private space for multigenerational living, or a revenue generator that helps offset your mortgage. All of this sits in Atlanta's West End, one of the city's oldest and most storied neighborhoods, where history meets a new wave of restaurants, breweries, and BeltLine energy, with MARTA, Downtown, and the Atlanta University Center just minutes away. The main level delivers soaring ceilings, warm original hardwoods, light-filled windows, and two fireplaces made for quiet nights and easy entertaining. The kitchen is the centerpiece, with custom cabinetry, quartz counters, a five-seat bar, and a dedicated wine bar, supported by a walk-in pantry, mudroom, and laundry room, plus private access to the fenced backyard and pergola-shaded patio. The primary suite is a genuine retreat, complete with a sitting area, fireplace, spa bath with rain shower and soaking tub, and its own door to the backyard. This is West End living, reimagined.
Active
Price cut: $40K (9/23)
$499,000
2353 Larchwood Rd SW, Atlanta, GA 30310
5beds
3,000sqft
Single Family Residence
Built in 1950
0.35 Acres Lot
$481,100 Zestimate®
$166/sqft
$-- HOA
What's special
Soaring ceilingsFenced backyardLight-filled windowsWarm original hardwoodsWalk-in pantryFive-seat barPergola-shaded patio
- 65 days
- 365
- 30
Zillow last checked:
Listing updated:
Listed by:
Gregory Morgan 404-844-9086,
Compass
Source: GAMLS,MLS#: 10822627
Facts & features
Interior
Bedrooms & bathrooms
- Bedrooms: 5
- Bathrooms: 3
- Full bathrooms: 3
- Main level bathrooms: 2
- Main level bedrooms: 3
Rooms
- Room types: Laundry, Other
Dining room
- Features: Dining Rm/Living Rm Combo
Kitchen
- Features: Breakfast Area, Kitchen Island, Second Kitchen, Walk-in Pantry
Heating
- Central, Electric, Heat Pump
Cooling
- Ceiling Fan(s), Central Air, Heat Pump
Appliances
- Included: Dishwasher, Electric Water Heater, Microwave
- Laundry: In Basement, Mud Room
Features
- Double Vanity, Master On Main Level, Other, Walk-In Closet(s)
- Flooring: Hardwood
- Windows: Double Pane Windows
- Basement: Bath Finished,Daylight,Exterior Entry,Finished,Interior Entry
- Number of fireplaces: 2
- Fireplace features: Master Bedroom
- Common walls with other units/homes: No Common Walls
Interior area
- Total structure area: 3,000
- Total interior livable area: 3,000 sqft
- Finished area above ground: 3,000
- Finished area below ground: 0
Property
Parking
- Parking features: Off Street
Features
- Levels: Two
- Stories: 2
- Patio & porch: Patio
- Fencing: Back Yard
- Body of water: None
Lot
- Size: 0.35 Acres
- Features: Level, Private
Details
- Parcel number: 14 018000140247
Construction
Type & style
- Home type: SingleFamily
- Architectural style: Brick 4 Side,Ranch,Traditional
- Property subtype: Single Family Residence
Materials
- Brick
- Foundation: Block
- Roof: Composition
Condition
- Resale
- New construction: No
- Year built: 1950
Utilities & green energy
- Electric: 220 Volts
- Sewer: Public Sewer
- Water: Public
- Utilities for property: Cable Available, Electricity Available, Phone Available, Sewer Available
Community & HOA
Community
- Features: Walk To Schools, Near Shopping
- Security: Smoke Detector(s)
- Subdivision: West End
HOA
- Has HOA: No
- Services included: None
Location
- Region: Atlanta
Financial & listing details
- Price per square foot: $166/sqft
- Tax assessed value: $314,500
- Annual tax amount: $3,531
- Date on market: 8/10/2026
- Cumulative days on market: 66 days
- Listing agreement: Exclusive Right To Sell
- Electric utility on property: Yes
Estimated market value
$481,100
$457,000 - $505,000
$2,728/mo
Price history
| Date | Event | Price |
|---|---|---|
| 9/23/2026 | Price change | $499,000-7.4%$166/sqft |
Source:  GAMLS #10822627 Report a problem GAMLS #10822627 Report a problem | ||
| 8/10/2026 | Listed for sale | $539,000$180/sqft |
Source: GAMLS #10822627 Report a problem | ||
| 8/10/2026 | Listing removed | $539,000$180/sqft |
Source: GAMLS #10772317 Report a problem | ||
| 7/28/2026 | Pending sale | $539,000$180/sqft |
Source: GAMLS #10772317 Report a problem | ||
| 6/17/2026 | Price change | $539,000-6.3%$180/sqft |
Source: GAMLS #10772317 Report a problem | ||
| 5/27/2026 | Price change | $575,000-3.4%$192/sqft |
Source:  FMLS GA #7777140 Report a problem FMLS GA #7777140 Report a problem | ||
| 4/30/2026 | Listed for sale | $595,000+21.5%$198/sqft |
Source: FMLS GA #7760007 Report a problem | ||
| 4/1/2023 | Listing removed | -- |
Source: FMLS GA #7182679 Report a problem | ||
| 3/14/2023 | Price change | $2,100-8.7%$1/sqft |
Source: FMLS GA #7182679 Report a problem | ||
| 3/2/2023 | Listed for rent | $2,300$1/sqft |
Source: FMLS GA #7182679 Report a problem | ||
| 3/1/2023 | Listing removed | -- |
Source: FMLS GA #7155994 Report a problem | ||
| 1/20/2023 | Price change | $2,300-4.2%$1/sqft |
Source: FMLS GA #7155994 Report a problem | ||
| 11/18/2022 | Price change | $2,400-4%$1/sqft |
Source: Zillow Rental Network_1 #7114843 Report a problem | ||
| 10/15/2022 | Listed for rent | $2,500$1/sqft |
Source: Zillow Rental Network_1 #7114843 Report a problem | ||
| 9/12/2022 | Sold | $489,900+0.2%$163/sqft |
Source: FMLS GA #7093658 Report a problem | ||
| 8/24/2022 | Pending sale | $489,000$163/sqft |
Source: FMLS GA #7093658 Report a problem | ||
| 8/23/2022 | Contingent | $489,000$163/sqft |
Source: FMLS GA #7093658 Report a problem | ||
| 8/23/2022 | Pending sale | $489,000$163/sqft |
Source: FMLS GA #7093658 Report a problem | ||
| 8/5/2022 | Listed for sale | $489,000+1064.3%$163/sqft |
Source: GAMLS #10078214 Report a problem | ||
| 10/30/2014 | Sold | $42,000-6.5%$14/sqft |
Source:  FMLS GA #5334609 Report a problem FMLS GA #5334609 Report a problem | ||
| 9/8/2014 | Pending sale | $44,900$15/sqft |
Source: Atlanta Communities Real Estate Brokerage #5334609 Report a problem | ||
| 8/22/2014 | Listed for sale | $44,900-7%$15/sqft |
Source: Atlanta Communities Real Estate Brokerage #5334609 Report a problem | ||
| 8/5/2014 | Sold | $48,297$16/sqft |
Source: Public Record Report a problem | ||
Public tax history
| Year | Property taxes | Tax assessment |
|---|---|---|
| 2025 | $3,531 -0.1% | $125,800 +0.8% |
| 2024 | $3,533 -11.3% | $124,800 |
| 2023 | $3,981 +2.8% | $124,800 +30.4% |
| 2022 | $3,874 +21.5% | $95,720 +21.6% |
| 2021 | $3,189 +44.2% | $78,720 +47.4% |
| 2020 | $2,211 +45.3% | $53,400 +9.4% |
| 2019 | $1,522 | $48,800 +97.1% |
| 2018 | $1,522 | $24,760 +52.1% |
| 2017 | $1,522 +26.8% | $16,280 |
| 2016 | $1,200 +0.4% | $16,280 |
| 2015 | $1,196 +62% | $16,280 |
| 2014 | $738 +2.8% | $16,280 |
| 2013 | $718 -18.2% | $16,280 -17.6% |
| 2012 | $878 | $19,760 -31.1% |
| 2011 | -- | $28,680 -31.4% |
| 2010 | $1,143 -38.5% | $41,800 |
| 2009 | $1,860 | $41,800 -15.6% |
| 2008 | -- | $49,520 -0.1% |
| 2007 | -- | $49,560 |
| 2005 | $1,527 -25.9% | $49,560 +3.9% |
| 2004 | $2,060 +94% | $47,680 +4% |
| 2003 | $1,062 +21.1% | $45,840 +11.2% |
| 2002 | $877 +33.3% | $41,240 +18.8% |
| 2001 | $658 | $34,720 |
Find assessor info on the county website
Monthly payment
Est. payment
Payment breakdown
Explore the cost of this home by adjusting the details. Changes won't be saved.Climate risks
Neighborhood: Florida Heights
Nearby schools
Schools provided by the listing agent
- Elementary: Peyton Forest
- Middle: Young
- High: Mays
Source: GAMLS. This data may not be complete. We recommend contacting the local school district to confirm school assignments for this home.
Similar homes
- $550,0004 bd4 ba2.8k sqft963 Westmoreland Cir NW, Atlanta, GA 30318Active
 MLS ID #10831455, Shelley Cheever, Keller Williams Realty Atlanta North. GAMLS
 - $599,0003 bd4 ba2.1k sqft949 Beecher St SW, Atlanta, GA 30310Active
 MLS ID #10855084, Steven A Barlow, BHGRE Metro Brokers. GAMLS
 - $365,0004 bd2 ba1.6k sqft1152 Eastridge Rd SW, Atlanta, GA 30311Active
 MLS ID #10836829, Raquel Twine, Atlanta Luxury Homes and Condos. GAMLS
 - $475,0004 bd3 ba1.8k sqft244 Milton Ave SE, Atlanta, GA 30315Active
 MLS ID #10842351, Jo Gipson, Compass. GAMLS
 - $299,9003 bd2 ba1.8k sqft1594 Beecher St SW, Atlanta, GA 30310For Sale
 MLS ID #7844994, ANAHIS THORNTON, Keller Williams Realty Atlanta Partners. FMLS GA
 - $525,0005 bd4 ba3.4k sqft3212 Wheldon Way, Douglasville, GA 30135ActiveMLS ID #10852700, Angela Presley, Keller Williams Realty Atlanta North. GAMLS
- $529,0003 bd4 ba2k sqft682 Shelton Ave SW, Atlanta, GA 30310Active Under ContractMLS ID #10796535, Emiko Yang, BHHS Georgia Properties. GAMLS
- $500,0005 bd3 ba2.8k sqft4787 Electric Ave SW, Mableton, GA 30126ActiveMLS ID #10784757, Glennda Baker LeBlanc, Coldwell Banker Realty. GAMLS
- $519,9003 bd2 ba1.6k sqft276 Logan St SE, Atlanta, GA 30312ActiveMLS ID #10736728, Sandi Manning, BHGRE Metro Brokers. GAMLS
- $425,0005 bd3 ba2.5k sqft1720 Mary Lou Ln SE, Atlanta, GA 30316ActiveMLS ID #10790397, Lindley Knight, Beacham & Company. GAMLS
- $375,0003 bd2 ba1.8k sqft508 Lawton St SW, Atlanta, GA 30310ActiveMLS ID #10804333, Brenda Greenwood, Keller Williams Realty Cityside. GAMLS
- $490,0005 bd2 ba2.7k sqft578 Glennhaven Dr NW, Marietta, GA 30064ActiveMLS ID #10839540, Thomas Holt, Keller Williams Realty. GAMLS
- $450,0004 bd4 ba2.9k sqft3482 Walnut Rdg, Atlanta, GA 30349ActiveMLS ID #10835295, Avion Abreu, Compass. GAMLS
- $334,5003 bd3 ba2.6k sqft2339 Country Club Ln SW, Atlanta, GA 30311ActiveMLS ID #10696287, LaShanae Butler, Watch Realty Co. GAMLS
- $515,0003 bd3 ba1.9k sqft2009 Delphine Dr, Decatur, GA 30032ActiveMLS ID #10839081, Lisa Sowell, Compass. GAMLS
- $550,0004 bd3 ba2.5k sqft4067 Wembley Forest Way, Atlanta, GA 30340ActiveMLS ID #10831456, Tracy Queen, Communities Real Estate. GAMLS
- $649,0004 bd3 ba2.5k sqft1634 Gilstrap Ln NW, Atlanta, GA 30318ActiveMLS ID #10842417, Sarah Figueroa, BHHS Georgia Properties. GAMLS
- $539,0004 bd3 ba2.4k sqft3060 Greenwood Trl SE, Marietta, GA 30067ActiveMLS ID #10856945, Raegan Thorp, Bolst. GAMLS
- $450,0004 bd3 ba3k sqft1563 Pedro Dr SW, Mableton, GA 30126ActiveMLS ID #10844040, Renee' Keeble, Atlanta Communities. GAMLS
- $449,9004 bd2 ba2.5k sqft2270 Addison Rd NE, Marietta, GA 30066ActiveMLS ID #10851413, Benjamin Winwood, Lokation Real Estate LLC. GAMLS
