125 ACRES of peaceful country living at 2355 Liberty Rd in Moscow, TN! Stunning 5BR, 4.5BA home offers 3 BR down, 2 up, wood floors, beautiful finishes & tons of storage. Inviting great room has built-ins & stone fireplace. Dream kitchen features quartz counters, large island, gas range, double ovens, pot filler, stainless appliances, white cabinets, scullery & huge walk-in pantry. Breakfast area opens to sunroom; flexible dining room/office adds charm. Main-level primary retreat boasts vaulted ceiling, soaking tub, dual vanities, tiled shower & oversized closet. Upstairs includes a private 2nd primary/in-law suite, laundry area & bonus room for guests or entertaining. Enjoy 1,900 SF of porches, covered patio w/stone fireplace & built-in grills, plus 3 ponds, irrigated blueberry farm, 3 deer stands & room to hunt on your own land! 40x40 pole barn w/power at pole, 3-car garage & 2-storage closets. Rare luxury acreage estate with privacy, outdoor living & space to explore!
For sale
$1,900,000
2355 Liberty Rd, Moscow, TN 38057
5beds
3,800sqft
Single Family Residence
Built in 2022
125 Acres Lot
$1,758,200 Zestimate®
$500/sqft
$-- HOA
What's special
Large islandPot fillerGas rangeInviting great roomDouble ovensQuartz countersIrrigated blueberry farm
- 21 days
- 1,562
- 151
Likely to sell faster than
Zillow last checked:
Listing updated:
Listed by:
Melissa Thompson,
eXp Realty 901-310-4363,
Amanda M Roaten,
eXp Realty
Source: MAAR,MLS#: 10233491
Facts & features
Interior
Bedrooms & bathrooms
- Bedrooms: 5
- Bathrooms: 5
- Full bathrooms: 4
- 1/2 bathrooms: 1
Rooms
- Room types: Attic, Bonus Room, Entry Hall, Office/Sewing Room, Sun Room
Primary bedroom
- Features: Hardwood Floor, Sitting Area, Smooth Ceiling, Vaulted/Coffered Ceiling, Walk-In Closet(s)
- Level: First
- Area: 288
- Dimensions: 16 x 18
Bedroom 2
- Features: Hardwood Floor, Private Full Bath, Smooth Ceiling, Walk-In Closet(s)
- Level: First
- Area: 256
- Dimensions: 16 x 16
Bedroom 3
- Features: Hardwood Floor, Smooth Ceiling
- Level: Second
- Area: 168
- Dimensions: 12 x 14
Bedroom 4
- Features: Hardwood Floor, Private Full Bath, Smooth Ceiling
- Level: Second
- Area: 345
- Dimensions: 15 x 23
Bedroom 5
- Features: Hardwood Floor, Smooth Ceiling
- Level: Second
- Area: 168
- Dimensions: 14 x 12
Primary bathroom
- Features: Double Vanity, Dressing Area, Separate Shower, Smooth Ceiling, Full Bath
Dining room
- Dimensions: 0 x 0
Kitchen
- Features: Breakfast Bar, Eat-in Kitchen, Kitchen Island, Pantry, Separate Breakfast Room, Updated/Renovated Kitchen, Washer/Dryer Connections
- Area: 260
- Dimensions: 20 x 13
Living room
- Features: Great Room
- Dimensions: 0 x 0
Office
- Features: Hardwood Floor, Smooth Ceiling
- Level: First
- Area: 144
- Dimensions: 12 x 12
Bonus room
- Area: 240
- Dimensions: 12 x 20
Den
- Area: 420
- Dimensions: 21 x 20
Heating
- Central
Cooling
- 220 Wiring, Central Air
Appliances
- Included: 2+ Water Heaters, Vent Hood/Exhaust Fan, Dishwasher, Disposal, Double Oven, Gas Cooktop, Microwave
- Laundry: Laundry Room
Features
- 1 or More BR Down, 2 Full Primary Baths, Double Vanity Bath, Full Bath Down, Half Bath Down, Luxury Primary Bath, Primary Down, Primary Up, Renovated Bathroom, Separate Tub & Shower, Two Primaries, High Ceilings, Smooth Ceiling, Vaulted/Coff/Tray Ceiling, Walk-In Closet(s), 1/2 Bath, 2 or More Baths, 2nd Bedroom, 3rd Bedroom, Breakfast Room, Den/Great Room, Kitchen, Laundry Room, Office, Primary Bedroom, Sun Room, 2 or More Baths, 4th or More Bedrooms, Bonus Room, Primary Bedroom, In-Law Floorplan, Square Feet Source: Floor Plans (Builder/Architecture)
- Flooring: Hardwood, Tile
- Attic: Attic Access,Walk-In
- Number of fireplaces: 2
- Fireplace features: Gas Log, Gas Starter, In Den/Great Room, In Other Room
Interior area
- Total interior livable area: 3,800 sqft
Video & virtual tour
Property
Parking
- Total spaces: 3
- Parking features: Driveway/Pad, Garage Door Opener, Gate Clickers, Gated, More than 3 Coverd Spaces, Garage Faces Side
- Has garage: Yes
- Covered spaces: 3
- Has uncovered spaces: Yes
Features
- Stories: 2
- Patio & porch: Porch, Screen Porch, Covered Patio
- Exterior features: Auto Lawn Sprinkler, Gas Grill
- Pool features: None
- Waterfront features: Lake/Pond on Property
Lot
- Size: 125 Acres
- Dimensions: 125 Acres
- Features: Landscaped, Level, Other (See Remarks), Wooded, Wooded Grounds, Well Landscaped Grounds
Details
- Additional structures: Barn/Stable
- Parcel number: 169 169 01604
Construction
Type & style
- Home type: SingleFamily
- Architectural style: Traditional
- Property subtype: Single Family Residence
Materials
- Brick Veneer, Wood/Composition
- Foundation: Slab
- Roof: Composition Shingles
Condition
- New construction: No
- Year built: 2022
Utilities & green energy
- Water: Well
- Utilities for property: Cable Available
Community & HOA
Community
- Security: Smoke Detector(s), Dead Bolt Lock(s)
- Subdivision: None
Location
- Region: Moscow
Financial & listing details
- Price per square foot: $500/sqft
- Tax assessed value: $1,338,100
- Annual tax amount: $2,269
- Price range: $1.9M - $1.9M
- Date on market: 10/30/2026
Estimated market value
$1,758,200
$1.67M - $1.85M
$3,363/mo
Price history
| Date | Event | Price |
|---|---|---|
| 10/30/2026 | Listed for sale | $1,900,000$500/sqft |
Source:  MAAR #10233491 Report a problem | ||
Public tax history
| Year | Property taxes | Tax assessment |
|---|---|---|
| 2025 | $2,269 +3.3% | $243,675 +43.3% |
| 2024 | $2,197 | $170,075 |
| 2023 | $2,197 +373.4% | $170,075 +373.4% |
| 2022 | $464 | $35,925 |
Find assessor info on the county website
Monthly payment
Est. payment
Payment breakdown
Explore the cost of this home by adjusting the details. Changes won't be saved.Climate risks
Neighborhood: 38057

Similar homes
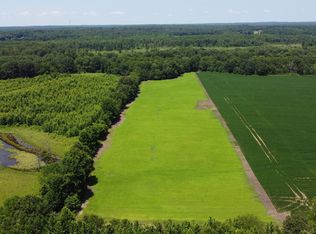
- $1,300,0005 bd5 ba4.6k sqft2865 Bobbitt Rd, Williston, TN 38076For Sale
 MLS ID #10229799, Julie G Jenkins, REMAX Experts. MAAR
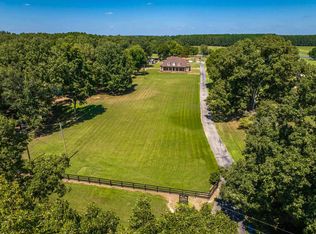
- $1,135,0004 bd4 ba3.3k sqft335 Blain Rd, Rossville, TN 38066For Sale
 MLS ID #10234223, Ralph M Harvey, List With Freedom.Com, Inc.. MAAR
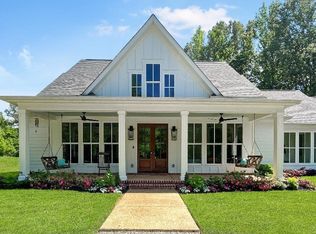
- $1,349,0004 bd3 ba2.7k sqft2192 Teague Store Rd, Somerville, TN 38068For Sale
 MLS ID #10230307, Brennan Bowling, Fayette Realty, LLC. MAAR
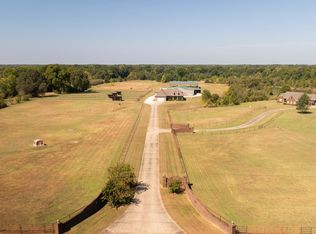
- $1,459,0004 bd5 ba4.5k sqft1643 Quinn Rd, Collierville, TN 38017For Sale
 MLS ID #10226663, CM Collins, COMMUNITY FSBO. MAAR
- $2,499,9004 bd6 ba3.8k sqft2620 Donelson Dr, Eads, TN 38028For Sale
 MLS ID #3529725, Steve Koleno. RealTracs MLS as distributed by MLS GRID
