PROFESSIONAL PHOTOS COMING SOON!
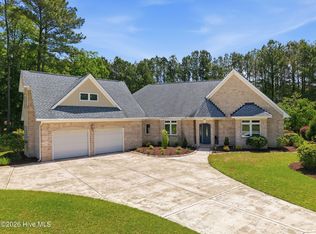
Welcome to your new home! Overlooking the picturesque 5th fairway of the Cypress Landing Golf Course and one block from the Health & Fitness Center & lap pool, this meticulously maintained 3-4 bedroom, 3 bath home offers outstanding quality, desirable updates and is available for immediate occupancy.
Designed with today's lifestyle in mind, this thoughtfully crafted floorplan offers the perfect balance of openness and privacy. The vaulted great room featuring a corner fireplace flows seamlessly into the spacious kitchen with custom cabinetry, expansive solid surface countertops and updated appliances. The adjoining dining areas create an inviting gathering space and access to the glass enclosed sunporch providing an additional 144 sq. ft. flowing with natural light and access to the deck. A private home office/den is located off the foyer as well as a separate hallway leading to the guest bedrooms.
The primary bedroom features a vaulted ceiling, large walk-in closet and a spa-inspired bath with a granite dual sink vanity, whirlpool tub, separate seated vanity, walk-in shower and private water closet. The two additional privately located guest rooms share a beautifully updated hall bath. The generously sized Bonus Room provides approx. 600 finished and conditioned sq ft,, a full bath, walk-in closet and access to floored attic storage.
The oversized garage includes an 11 x 15 workshop/golf cart /storage area and includes access to the generator transfer switch for the new emergency generator, tankless water heater, and Kinetico water system. Additional improvements include a 30-yr architectural roof (2022), encapsulated crawlspace with dehumidifier (2025), Trane main level HVAC (2026), fresh interior paint and carpet, leaf guarded gutters, and more!
Cypress Landing is located along the Chocowinity Bay in Eastern North Carolina and provides residents amenities including a 221 slip marina, Bay Club and Lounge, resort styled pools, health and fitness center, four star rated golf course and tennis & pickleball making it the perfect choice for those seeking an active lifestyle in a beautiful waterfront community. Come see for yourself!
Pending
$559,000
312 Cypress Landing Trail, Chocowinity, NC 27817
4beds
2,879sqft
Single Family Residence
Built in 2004
0.43 Acres Lot
$540,100 Zestimate®
$194/sqft
$161/mo HOA
What's special
Beautifully updated hall bathWalk-in showerExpansive solid surface countertopsLeaf guarded guttersPrivate water closetSeparate seated vanityWhirlpool tub
- 3 days |
- 104 |
- 3 |
Zillow last checked:
Listing updated:
Listed by:
Sybil Kirkner 301-674-5305,
eXp Realty,
Albert Kirkner 252-493-6635,
eXp Realty
Source: Hive MLS,MLS#: 100595315 Originating MLS: Coastal Plains Association of Realtors
Originating MLS: Coastal Plains Association of RealtorsFacts & features
Interior
Bedrooms & bathrooms
- Bedrooms: 4
- Bathrooms: 3
- Full bathrooms: 3
Rooms
- Room types: Great Room, Dining Room, Office, Master Bedroom, Bedroom 2, Bedroom 3, Bonus Room, Other, Sunroom
Primary bedroom
- Level: Main
- Dimensions: 17.5 x 13.17
Bedroom 2
- Level: Main
- Dimensions: 15.2 x 13
Bedroom 3
- Level: Main
- Dimensions: 13.17 x 11
Bonus room
- Description: Could be 4th Bedroom, full bath on 2nd level
- Level: Second
- Dimensions: 30 x 14
Dining room
- Level: Main
- Dimensions: 13.3 x 13
Great room
- Description: with Fireplace
- Level: Main
- Dimensions: 21.5 x 19.3
Kitchen
- Level: Main
- Dimensions: 13 x 11
Office
- Level: Main
- Dimensions: 12 x 14
Other
- Description: Deck
- Level: Main
- Dimensions: 14.5 x 19.3
Other
- Description: Foyer
- Level: Main
- Dimensions: 10 x 8
Other
- Description: Garage Workshop
- Level: Main
- Dimensions: 14.67 x 12.67
Sunroom
- Description: Skylights
- Level: Main
- Dimensions: 12 x 14
Heating
- Propane, Gas Pack, Heat Pump, Fireplace(s), Electric
Cooling
- Central Air, Zoned, Heat Pump
Appliances
- Included: Vented Exhaust Fan, Gas Cooktop, Built-In Microwave, Built-In Gas Oven, Water Softener, Washer, Refrigerator, Humidifier, Dryer, Double Oven, Disposal, Dishwasher, Tankless Water Heater, Cooktop
- Laundry: In Hall, Laundry Closet
Features
- Sound System, Master Downstairs, Walk-in Closet(s), Vaulted Ceiling(s), High Ceilings, Entrance Foyer, Solid Surface, Whirlpool, Generator Plug, Ceiling Fan(s), Walk-in Shower, Gas Log, Walk-In Closet(s), WiFi Thermostat
- Flooring: Carpet, Tile, Vinyl, Wood
- Doors: Thermal Doors, Storm Door(s)
- Windows: Skylight(s), Thermal Windows
- Basement: Crawl Space,See Remarks
- Attic: Storage,Partially Floored,Partially Finished,Walk-In
- Has fireplace: Yes
- Fireplace features: Gas Log, Sealed Combustion
Interior area
- Total structure area: 2,879
- Total interior livable area: 2,879 sqft
Video & virtual tour
Property
Parking
- Total spaces: 2
- Parking features: Workshop in Garage, Garage Faces Front, Additional Parking, Concrete, Garage Door Opener, Off Street, Paved, Garage, Golf Cart Garage
- Attached garage spaces: 2
- Details: Workshop in Garage
Accessibility
- Accessibility features: Smart Technology, Standby Generator
Features
- Levels: One and One Half
- Patio & porch: Covered, Deck, Glass Enclosed
- Exterior features: Gas Grill, Storm Doors, Thermal Doors
- Pool features: None
- Fencing: None
- Has view: Yes
- View description: Golf Course
- Waterfront features: Water Access Comm, None
- Frontage type: Golf Course
Lot
- Size: 0.43 Acres
- Dimensions: 111 x 174 x 110 x 174
- Features: Interior Lot, On Golf Course, Water Access Comm, Cart Path Side, Landscaped, Near Golf Course
Details
- Parcel number: 10083
- Zoning: RES 12
- Special conditions: Standard
- Other equipment: Generator
Construction
Type & style
- Home type: SingleFamily
- Property subtype: Single Family Residence
Materials
- Brick Veneer, Vinyl Siding, Wood Frame
- Foundation: Crawl Space
- Roof: Architectural Shingle
Condition
- New construction: No
- Year built: 2004
Utilities & green energy
- Sewer: Public Sewer, Holding Tank
- Water: Public
- Utilities for property: Sewer Connected, Underground Utilities, Water Connected
Green energy
- Energy efficient items: Thermostat
Community & HOA
Community
- Security: Smoke Detector(s)
- Subdivision: Cypress Landing
HOA
- Has HOA: Yes
- Amenities included: Waterfront Community, Clubhouse, Comm Garden, Pool, Fitness Center, Game Room, Golf Course, Maintenance Common Areas, Maintenance Roads, Management, Marina, Meeting Room, Party Room, Pickleball, Playground, Restaurant, RV/Boat Storage, Sewer, Sidewalks, Storage, Street Lights, Taxes, Tennis Court(s), Trail(s)
- HOA fee: $1,932 annually
- HOA name: Cypress Landing HOM
- HOA phone: 252-975-3255
Location
- Region: Chocowinity
Financial & listing details
- Price per square foot: $194/sqft
- Tax assessed value: $609,876
- Annual tax amount: $3,256
- Date on market: 8/11/2026
- Cumulative days on market: 3 days
- Listing agreement: Exclusive Right To Sell
- Listing terms: Cash,Conventional,FHA,VA Loan
- Road surface type: Paved
Estimated market value
$540,100
$513,000 - $567,000
$2,830/mo
Price history
| Date | Event | Price |
|---|---|---|
| 8/15/2026 | Pending sale | $559,000$194/sqft |
Source:  Hive MLS #100595315 Report a problem Hive MLS #100595315 Report a problem | ||
| 8/14/2026 | Contingent | $559,000$194/sqft |
Source: Hive MLS #100595315 Report a problem | ||
| 8/11/2026 | Listed for sale | $559,000+33.4%$194/sqft |
Source: Hive MLS #100595315 Report a problem | ||
| 3/15/2021 | Sold | $419,000$146/sqft |
Source: Hive MLS #100251009 Report a problem | ||
| 1/7/2021 | Pending sale | $419,000$146/sqft |
Source: Hive MLS #100251009 Report a problem | ||
| 1/5/2021 | Listed for sale | $419,000$146/sqft |
Source: Eastern Carolina Realty, Inc. #100251009 Report a problem | ||
Public tax history
| Year | Property taxes | Tax assessment |
|---|---|---|
| 2025 | $3,257 +42.6% | $609,876 +91.8% |
| 2024 | $2,283 | $318,003 |
| 2023 | $2,283 +14.9% | $318,003 |
| 2022 | $1,988 -19% | $318,003 |
| 2021 | $2,453 -1.1% | $318,003 |
| 2020 | $2,480 | $318,003 |
| 2019 | -- | $318,003 |
| 2018 | -- | $318,003 -15.1% |
| 2017 | -- | $374,606 |
| 2016 | -- | $374,606 |
| 2015 | -- | -- |
| 2014 | $2,304 | -- |
| 2013 | $2,304 | $374,606 |
| 2011 | -- | -- |
| 2010 | -- | -- |
Find assessor info on the county website
Monthly payment
Est. payment
Payment breakdown
Explore the cost of this home by adjusting the details. Changes won't be saved.Climate risks
Neighborhood: Cypress Landing
Nearby schools
GreatSchools rating
- 9/10Chocowinity PrimaryGrades: PK-4Distance: 2.1 mi
- 4/10Chocowinity MiddleGrades: 5-8Distance: 2.7 mi
- 5/10Southside HighGrades: 9-12Distance: 3.1 mi
Schools provided by the listing agent
- Elementary: Chocowinity Primary School
- Middle: Chocowinity Middle School
- High: Southside High School
Source: Hive MLS. This data may not be complete. We recommend contacting the local school district to confirm school assignments for this home.
- $603,0004 bd3 ba3.2k sqft400 Cypress Landing Trl, Chocowinity, NC 27817Off Market
- $516,4003 bd2 ba2.6k sqft310 Cypress Landing Trl, Chocowinity, NC 27817Off Market
- $470,6003 bd3 ba2.3k sqft402 Cypress Landing Trl, Chocowinity, NC 27817Off Market
- $492,0003 bd2 ba2.6k sqft308 Cypress Landing Trl, Chocowinity, NC 27817Off Market
- $509,7003 bd3 ba2.2k sqft212 Perquimans Dr, Chocowinity, NC 27817Off Market
- $530,0004 bd3 ba2.6k sqft306 Cypress Landing Trl, Chocowinity, NC 27817Sold
- $599,0004 bd3 ba3.2k sqft404 Cypress Landing Trl, Chocowinity, NC 27817For Sale
- $678,1004 bd4 ba4k sqft213 Perquimans Dr, Chocowinity, NC 27817Off Market
A local agent can set up tours, give advice and negotiate with sellers.
Similar homes
- $599,0004 bd3 ba3.2k sqft404 Cypress Landing Trail, Chocowinity, NC 27817For Sale

 MLS ID #100578639, Sybil Kirkner, eXp Realty. Hive MLS
 - $559,0003 bd3 ba2.7k sqft436 Cypress Landing Trail, Chocowinity, NC 27817For Sale
 MLS ID #100574322, Sybil Kirkner, eXp Realty. Hive MLS
 - $539,0004 bd3 ba2.9k sqft924 Potomac Drive, Chocowinity, NC 27817For Sale
 MLS ID #100574453, Laura Mucci Gerard, The Rich Company. Hive MLS
 - $625,0003 bd4 ba2.9k sqft206 Appomattox Lane, Chocowinity, NC 27817For Sale
 MLS ID #100585814, The Tingen Team, Berkshire Hathaway HomeServices Prime Properties. Hive MLS
 - $405,0004 bd3 ba2.2k sqft74 Hannah Drive, Chocowinity, NC 27817For SaleMLS ID #100575476, Heather Dawn Osborn, The Rich Company. Hive MLS
- $595,0003 bd2 ba2.3k sqft108 Arbor Drive, Washington, NC 27889For SaleMLS ID #100594861, Nan McLendon, The Rich Company. Hive MLS
- $335,0004 bd3 ba1.8k sqft135 Dean Drive, Chocowinity, NC 27817For SaleMLS ID #100589725, Thad Roberts, United Country Respess Real Estate. Hive MLS
- $559,0005 bd5 ba4.2k sqft307 Alderson Road, Washington, NC 27889For SaleMLS ID #100591889, Gerri McKinley, Coldwell Banker Sea Coast Advantage - Washington. Hive MLS
- $575,0004 bd5 ba3.7k sqft1126 N Market Street, Washington, NC 27889For SaleMLS ID #100576999, Elizabeth Hardee Wilder, United Country Respess Real Estate. Hive MLS
- $535,0003 bd3 ba2.5k sqft349 Barwick Drive, Washington, NC 27889For SaleMLS ID #100540460, Jason Miller Adams, Ricks Realty Group & Consulting, LLC. Hive MLS
- $475,0004 bd3 ba2.8k sqft205 Austin Point Drive, Washington, NC 27889For SaleMLS ID #100586539, Rosie Smith, The Rich Company. Hive MLS
- $575,0003 bd3 ba2.2k sqft207 S Academy Street, Washington, NC 27889For SaleMLS ID #100555656, Christy Wallace, eXp Realty. Hive MLS
- $649,9003 bd3 ba3.1k sqft211 Channel Run, Washington, NC 27889For SaleMLS ID #100583431, Heather Garris, Realty ONE Group Aspire. Hive MLS
- $650,0003 bd3 ba2.6k sqft984 Mill Hole Road, Washington, NC 27889For SaleMLS ID #100577989, Sherry Howell, Century 21 The Realty Group. Hive MLS
- $489,0004 bd4 ba4.2k sqft460 Keysville Road, Washington, NC 27889For SaleMLS ID #100572180, Laura Mucci Gerard, The Rich Company. Hive MLS
- $595,0003 bd3 ba2.5k sqft323 E 2nd Street, Washington, NC 27889For SaleMLS ID #100555442, Scott Campbell, Coldwell Banker Sea Coast Advantage - Washington. Hive MLS
- $300,0004 bd3 ba2.5k sqft6788 River Road, Washington, NC 27889For SaleMLS ID #100594802, Martha Woolard, The Rich Company. Hive MLS
- $375,0003 bd2 ba1.4k sqft2831 Whichards Beach Road, Chocowinity, NC 27817For SaleMLS ID #100582350, Brenda Evans, Berkshire Hathaway HomeServices Prime Properties. Hive MLS
- $475,0004 bd5 ba3.5k sqft113 Palmer Place, Washington, NC 27889For SaleMLS ID #100563461, Jay Martin, The Rich Company. Hive MLS
- $560,0003 bd4 ba2.1k sqft2554 Doc Loftin Road, Ayden, NC 28513For SaleMLS ID #100557292, Ashley M Henderson, The Oceanaire Realty. Hive MLS
