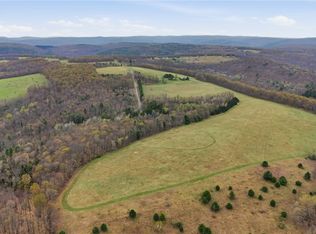
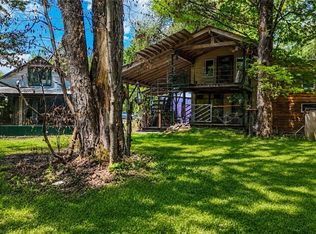
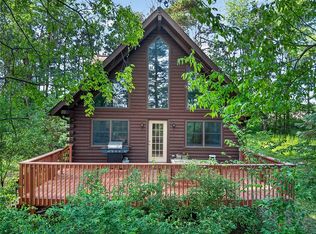
Unmatched in beauty, scale, and privacy, this extraordinary 106-acre property is set on a gently sloping hillside in the Southern Tier–Finger Lakes region, offering some of the most breathtaking, far-reaching views in the area. From its elevated perch, enjoy sweeping panoramas of rolling hills, glowing sunsets, and misty morning fog that settles beautifully across the landscape. The diverse acreage presents endless possibilities, with a rare blend of open farmland and mature hardwoods, including sugar maples. Expansive, level fields are ideal for a riding arena, farming, or recreation, while southern-sloping meadows offer excellent growing potential. With thousands of feet of road frontage on two sides of the road, the property provides exceptional privacy and flexibility for homesteading or development. Set well off the road, the rustic 1976 post-and-beam home features an open, contemporary layout and a sunroom with a wall of windows perfectly positioned to capture the remarkable views. A central brick chimney with wood stove anchors the great room, complemented by mini-splits for heating and cooling. A barn-garage offers space for vehicles, equipment, or livestock and there is a separate home for your chickens. Natural features include a serene pond tucked into the woods, a bountiful garden, and established plantings of asparagus, rhubarb, berry bushes, and apple trees. Long-time pesticide-free land and solar infrastructure add to the property’s sustainability and appeal. Live comfortably while planning your dream home or enjoy the existing residence as your private retreat, all just 20 minutes from Ithaca and Cornell University. Square footage per photographer floor plans.
Pending
$400,000
236 Brigham Rd, Richford, NY 13835
3beds
1,918sqft
Single Family Residence
Built in 1976
106 Acres Lot
$-- Zestimate®
$209/sqft
$-- HOA
What's special
Open contemporary layoutBountiful gardenBreathtaking far-reaching viewsExceptional privacyGently sloping hillsideSouthern-sloping meadowsExpansive level fields
- 27 days |
- 1,596 |
- 147 |
Zillow last checked:
Listing updated:
Listed by:
Howard Hanna S Tier Inc 607-257-0800,
Karen Eldredge 607-279-4319
Source: NYSAMLSs,MLS#: R1667944 Originating MLS: Ithaca Board of Realtors
Originating MLS: Ithaca Board of RealtorsFacts & features
Interior
Bedrooms & bathrooms
- Bedrooms: 3
- Bathrooms: 1
- Full bathrooms: 1
- Main level bathrooms: 1
Bedroom 1
- Level: Lower
- Dimensions: 15.20 x 13.90
Bedroom 2
- Level: Lower
- Dimensions: 16.90 x 12.60
Bedroom 3
- Level: Lower
- Dimensions: 11.70 x 8.50
Dining room
- Level: First
- Dimensions: 17.10 x 14.90
Kitchen
- Level: First
- Dimensions: 15.90 x 11.80
Living room
- Level: First
- Dimensions: 24.11 x 16.00
Heating
- Ductless, Electric, Wood, Stove
Cooling
- Ductless
Appliances
- Included: Dryer, Dishwasher, Electric Oven, Electric Range, Electric Water Heater, Refrigerator, Washer
- Laundry: In Basement
Features
- Ceiling Fan(s), Cathedral Ceiling(s), Great Room, Living/Dining Room, Sliding Glass Door(s), Workshop
- Flooring: Carpet, Other, See Remarks, Varies, Vinyl
- Doors: Sliding Doors
- Basement: Partially Finished,Walk-Out Access
- Number of fireplaces: 1
Interior area
- Total structure area: 1,918
- Total interior livable area: 1,918 sqft
Video & virtual tour
Property
Parking
- Total spaces: 2
- Parking features: Attached, Garage
- Attached garage spaces: 2
Features
- Levels: Two
- Stories: 2
- Exterior features: Enclosed Porch, Gravel Driveway, Porch
- Has view: Yes
- View description: Slope View
Lot
- Size: 106 Acres
- Dimensions: 5189 x 1500
- Features: Agricultural, Irregular Lot, Other, Rural Lot, See Remarks, Wooded
Details
- Additional structures: Barn(s), Outbuilding, Poultry Coop, Shed(s), Storage
- Parcel number: 49320000600000010160010000
- Special conditions: Standard
- Horses can be raised: Yes
- Horse amenities: Horses Allowed
Construction
Type & style
- Home type: SingleFamily
- Architectural style: Other,See Remarks
- Property subtype: Single Family Residence
Materials
- Foam Insulation, Frame, Other, See Remarks
- Foundation: Poured
- Roof: Architectural,Shingle
Condition
- Resale
- Year built: 1976
Utilities & green energy
- Sewer: Septic Tank
- Water: Well
- Utilities for property: Electricity Connected
Green energy
- Energy generation: Solar
Community & HOA
Location
- Region: Richford
Financial & listing details
- Price per square foot: $209/sqft
- Tax assessed value: $193,700
- Annual tax amount: $8,444
- Date on market: 5/6/2026
- Cumulative days on market: 13 days
- Listing terms: Cash,Conventional
Estimated market value
Not available
Estimated sales range
Not available
Not available
Price history
| Date | Event | Price |
|---|---|---|
| 5/22/2026 | Pending sale | $400,000$209/sqft |
Source:  NYSAMLSs #R1667944 Report a problem NYSAMLSs #R1667944 Report a problem | ||
| 5/11/2026 | Contingent | $400,000$209/sqft |
Source: NYSAMLSs #R1667944 Report a problem | ||
| 5/6/2026 | Listed for sale | $400,000$209/sqft |
Source: NYSAMLSs #R1667944 Report a problem | ||
Public tax history
| Year | Property taxes | Tax assessment |
|---|---|---|
| 2025 | -- | $193,700 |
| 2024 | -- | $193,700 -0.8% |
| 2023 | -- | $195,200 |
| 2022 | -- | $195,200 |
| 2021 | -- | $195,200 |
| 2020 | -- | $195,200 |
| 2019 | -- | $195,200 |
| 2018 | -- | $195,200 |
| 2017 | $6,976 | $195,200 |
| 2016 | -- | $195,200 |
| 2015 | -- | $195,200 |
| 2014 | -- | $195,200 |
| 2013 | -- | $195,200 |
| 2012 | -- | $195,200 |
| 2011 | -- | $195,200 |
| 2010 | -- | $195,200 +31.6% |
| 2009 | -- | $148,300 +4.7% |
| 2008 | -- | $141,600 |
| 2007 | -- | $141,600 +62% |
| 2006 | -- | $87,400 |
| 2005 | -- | $87,400 |
| 2004 | -- | $87,400 |
| 2002 | -- | $87,400 |
| 2001 | -- | $87,400 |
| 2000 | -- | $87,400 |
Find assessor info on the county website
Monthly payment
Estimated monthly payment$1,822
All calculations are estimates and provided by Zillow, Inc. for informational purposes only. Actual amounts may vary.
HOA fees may include property taxes on listings classified as Co-Ops. Contact the listing agent and/or owner for fee details.
Mortgage interest rates are dependent on a number of factors, including credit score, down payment, and repayment length. Interest rate data provided by Zillow Group Marketplace, Inc. as of 1/1/1970 from various mortgage lenders with which we have lead or other similar arrangements; the Estimated Payment is an average of those rates.
See how much you could borrow to make a competitive offer.
Climate risks
Neighborhood: 13835
Nearby schools
GreatSchools rating
- 5/10Newark Valley Middle SchoolGrades: 4-7Distance: 10.4 mi
- 6/10Newark Valley Senior High SchoolGrades: 8-12Distance: 10.1 mi
- 1/10Nathan T Hall SchoolGrades: PK-3Distance: 10.5 mi
Schools provided by the listing agent
- Elementary: Nathan T Hall
- District: Newark Valley
Source: NYSAMLSs. This data may not be complete. We recommend contacting the local school district to confirm school assignments for this home.
A local agent can set up tours, give advice and negotiate with sellers.


- New York
- Tioga County
- Richford
- 13835
- 236 Brigham Rd
Nearby cities
Nearby zip codes
Other Richford Topics
