Discover the perfect blend of privacy, natural beauty, and functional living on this stunning 44.85 acre property. Offering a mix of open pastures,serene woods and stocked pond. Approximately 16 acres are cleared,providing ample space for farming,gardening or good hunting , while the remaining acreage is wooded. The property boasts beautiful veiws in every direction, creating a truly tranquil setting.The home features 3 bedrooms ,1 full bathroom with a walk in shower and half bath on the second floor.Updated kitchen with granite counter tops and stainless steel appliances. Large living room with sliding glass doors to the back patio.Detached 2 car garage and large carport . Wraparound front porch overlooking an aboveground pool and beautiful hillsides. The yard has fruit trees and a number of perennial gardens that will be blooming in the spring. Updates to include a new steel roof and siding , well pump and tank. Mitsubishi energy efficient split heating and cooling system.
Under contract
$340,000
514 Crumtown Rd, Spencer, NY 14883
3beds
1,600sqft
Single Family Residence
Built in 1986
44.85 Acres Lot
$-- Zestimate®
$213/sqft
$-- HOA
What's special
Stocked pondPerennial gardensStainless steel appliancesMix of open pasturesSerene woodsLarge carport
- 60 days
- 21
- 0
Zillow last checked:
Listing updated:
Listed by:
TIOGA REAL ESTATE 607-760-4872,
Jean A Hill
Source: GBMLS,MLS#: 335239 Originating MLS: Greater Binghamton Association of REALTORS
Originating MLS: Greater Binghamton Association of REALTORSFacts & features
Interior
Bedrooms & bathrooms
- Bedrooms: 3
- Bathrooms: 2
- Full bathrooms: 1
- 1/2 bathrooms: 1
Primary bedroom
- Level: First
- Dimensions: 12 x 11 + 7 x 5 walk in closet
Bedroom
- Level: Second
- Dimensions: 27 x 18
Bedroom
- Level: Second
- Dimensions: 15 x 8
Bathroom
- Level: First
- Dimensions: 12 x 7
Dining room
- Level: First
- Dimensions: 11 x 8
Half bath
- Level: Second
- Dimensions: 10 x 8
Kitchen
- Level: First
- Dimensions: 11 x 8
Laundry
- Level: First
- Dimensions: 10 X 6
Living room
- Level: First
- Dimensions: 21 x 11
Utility room
- Level: First
- Dimensions: 11 x 8
Heating
- Ductless, Wood Stove
Cooling
- Ductless
Appliances
- Included: Dryer, Dishwasher, Exhaust Fan, Electric Water Heater, Free-Standing Range, Microwave, Refrigerator, Water Softener, Washer
- Laundry: Washer Hookup, Dryer Hookup, ElectricDryer Hookup
Features
- Pantry, Walk-In Closet(s)
- Flooring: Hardwood, Tile, Vinyl
- Doors: Storm Door(s)
- Windows: Insulated Windows
- Number of fireplaces: 1
- Fireplace features: Gas, Wood Burning
Interior area
- Total interior livable area: 1,600 sqft
- Finished area above ground: 1,600
- Finished area below ground: 0
Video & virtual tour
Property
Parking
- Total spaces: 3
- Parking features: Carport, Driveway, Detached, Electricity, Garage, Two Car Garage, Garage Door Opener, One Space
- Attached garage spaces: 2
- Carport spaces: 1
- Covered spaces: 3
Features
- Patio & porch: Deck, Open, Patio
- Exterior features: Deck, Landscaping, Mature Trees/Landscape, Pool, Patio, Shed, Propane Tank - Leased
- Pool features: Above Ground
- Has view: Yes
- View description: Pond
- Has water view: Yes
- Water view: Pond
- Waterfront features: Pond
Lot
- Size: 44.85 Acres
- Dimensions: 1953,666
- Features: Garden, Pasture, Pond on Lot, Sloped Up, Views, Wooded, Landscaped
Details
- Additional structures: Shed(s)
- Parcel number: 49348904700000010400000000
Construction
Type & style
- Home type: SingleFamily
- Architectural style: Cape Cod
- Property subtype: Single Family Residence
Materials
- Cedar, Steel
- Foundation: Slab
Condition
- Year built: 1986
Utilities & green energy
- Sewer: Septic Tank
- Water: Well
- Utilities for property: Cable Available, High Speed Internet Available
Community & HOA
Location
- Region: Spencer
Financial & listing details
- Price per square foot: $213/sqft
- Tax assessed value: $173,800
- Annual tax amount: $5,200
- Date on market: 4/1/2026
- Listing agreement: Exclusive Right To Sell
- Inclusions: CARBON MONOXIDE DETECTOR, LIGHTING FIXTURE, MIRRORS-Perm affixed, SHELVING-Builtin/affixed, SMOKE DETECTORS
- Ownership: OWNER
Estimated market value
Not available
Estimated sales range
Not available
Not available
Price history
| Date | Event | Price |
|---|---|---|
| 8/24/2026 | Contingent | $340,000$213/sqft |
Source:  GBMLS #335239 Report a problem GBMLS #335239 Report a problem | ||
| 8/13/2026 | Listing removed | $340,000$213/sqft |
Source: GBMLS #335239 Report a problem | ||
| 8/3/2026 | Listed for sale | $340,000$213/sqft |
Source: GBMLS #335239 Report a problem | ||
| 7/27/2026 | Listing removed | $340,000$213/sqft |
Source: GBMLS #335239 Report a problem | ||
| 7/7/2026 | Price change | $340,000-2.9%$213/sqft |
Source: GBMLS #335239 Report a problem | ||
| 5/6/2026 | Price change | $350,000-2.8%$219/sqft |
Source: GBMLS #335239 Report a problem | ||
| 4/1/2026 | Listed for sale | $360,000+113%$225/sqft |
Source: GBMLS #335239 Report a problem | ||
| 3/7/2007 | Sold | $169,000+115%$106/sqft |
Source: Public Record Report a problem | ||
| 8/9/2001 | Sold | $78,600$49/sqft |
Source: Public Record Report a problem | ||
Public tax history
| Year | Property taxes | Tax assessment |
|---|---|---|
| 2025 | -- | $173,800 |
| 2024 | -- | $173,800 |
| 2023 | -- | $173,800 |
| 2022 | -- | $173,800 |
| 2021 | -- | $173,800 |
| 2020 | -- | $173,800 +12.1% |
| 2019 | -- | $155,000 |
| 2018 | -- | $155,000 |
| 2017 | $4,922 | $155,000 |
| 2016 | -- | $155,000 |
| 2015 | -- | $155,000 |
| 2014 | -- | $155,000 |
| 2013 | -- | $155,000 -9.3% |
| 2012 | -- | $170,800 |
| 2011 | -- | $170,800 +510% |
| 2010 | -- | $28,000 +27.3% |
| 2009 | -- | $22,000 |
| 2008 | -- | $22,000 -16.5% |
| 2007 | -- | $26,350 +19.8% |
| 2006 | -- | $22,000 |
| 2005 | -- | $22,000 |
| 2004 | -- | $22,000 |
| 2002 | -- | $22,000 +10% |
| 2001 | -- | $20,000 |
| 2000 | -- | $20,000 |
Find assessor info on the county website
Monthly payment
Climate risks
Neighborhood: 14883
Nearby schools
Schools provided by the listing agent
- Elementary: Spencer
- District: Spencer Van Etten
Source: GBMLS. This data may not be complete. We recommend contacting the local school district to confirm school assignments for this home.
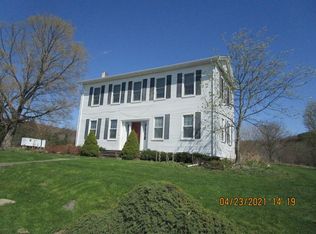
Similar homes
- $395,0003 bd4 ba1.5k sqft104 Bald Hill Rd, Spencer, NY 14883For Sale
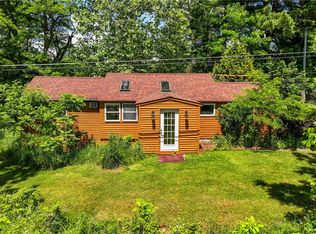
 MLS ID #R1707992, Colleen Dobbins Cowan, Listing by: Warren Real Estate of Ithaca Inc.. NYSAMLSs
 - $395,0004 bd3 ba2.2k sqft391 Gunderman Rd, Spencer, NY 14883For Sale
 MLS ID #R1720357, Shannan Hall, Listing by: Warren Real Estate of Ithaca Inc. (Downtown). NYSAMLSs
 - $319,0003 bd2 ba1.7k sqft224 Squires Rd, Erin, NY 14838For Sale
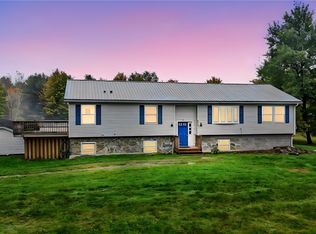 MLS ID #R1718818, Alanie Woodin, Listing by: RE/MAX In Motion. NYSAMLSs
 - $459,9005 bd3 ba1.4k sqft284 E Spencer Rd, Spencer, NY 14883For Sale
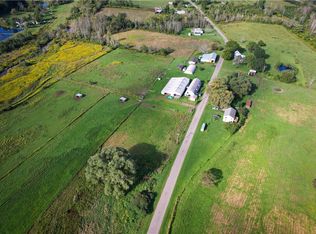 MLS ID #R1622527, Timothy G. Kent, Listing by: Whitetail Properties Real Estate, LLC. NYSAMLSs
 - $189,0003 bd1 ba1.4k sqft35 Academy St, Spencer, NY 14883For SaleMLS ID #R1720833, Suzanne Powers, Listing by: RE/MAX In Motion. NYSAMLSs
- $314,9003 bd3 ba2.2k sqft130 Vankirk Rd, Newfield, NY 14867For SaleMLS ID #R1711084, Michael Joseph Lanning, Listing by: Keller Williams Realty Southern Tier & Finger Lakes. NYSAMLSs
- $369,0003 bd2 ba1.7k sqft1976 Slaterville Rd, Ithaca, NY 14850For SaleMLS ID #R1695483, Hilda Moleski, Listing by: Warren Real Estate of Ithaca Inc. (Downtown). NYSAMLSs
- $339,0004 bd3 ba1.8k sqft71 Besemer Rd, Ithaca, NY 14850For SaleMLS ID #R1706095, Kyle Steele, Listing by: Howard Hanna S Tier Inc. NYSAMLSs
- $329,9003 bd1 ba1.4k sqft201 Oak Hill Rd, Lowman, NY 14861For SaleMLS ID #R1714183, Heather Leigh Kent, Listing by: Whitetail Properties Real Estate, LLC. NYSAMLSs
- $345,0004 bd2 ba1.8k sqft804 Snyder Hill Rd, Ithaca, NY 14850For SaleMLS ID #R1702529, Gillian Ryan, Listing by: Warren Real Estate of Ithaca Inc.. NYSAMLSs
- $389,0003 bd2 ba1.1k sqft310 Burdge Hill Rd, Newfield, NY 14867For SaleMLS ID #R1722464, Marissa Makie, Listing by: Berkshire Hathaway HomeServices Heritage Realty. NYSAMLSs
- $349,9004 bd2 ba1.5k sqft210 Mount Pleasant Rd, Ithaca, NY 14850For SaleMLS ID #S1677920, Kristopher Buchan, Listing by: Tompkins Cortland Real Estate. NYSAMLSs
- $345,0003 bd2 ba1.6k sqft1235 Trumansburg Rd, Ithaca, NY 14850For SaleMLS ID #R1705833, Heather Gowe, Listing by: Keller Williams Realty. NYSAMLSs
- $425,0003 bd2 ba2k sqft1557 Slaterville Rd, Ithaca, NY 14850For SaleMLS ID #R1722969, KiRa Fritzky-Randolph, Listing by: Warren Real Estate of Ithaca Inc. (Downtown). NYSAMLSs
- $349,9003 bd2 ba2k sqft4939 County Road 14, Odessa, NY 14869For SaleMLS ID #R1706397, Theresa Marie Butler, Listing by: Smart Focus Realty. NYSAMLSs
