Lovingly owned and meticulously maintained by the same owner for the past 38 years, welcome to this exceptional home unlike any other in East Hampstead. The beautifully renovated kitchen makes an immediate impression with sophisticated stone-toned cabinetry, quartz countertops, and a timeless design that flows effortlessly into two spacious living areas. The adjoining dining room provides an elegant setting for holiday gatherings and intimate dinners, while the fireplace brings warmth and ambiance to the heart of the home. A full bath and additional versatile room—ideal as a bedroom, private office, den, or playroom—complete the main level. Ascend the grand staircase to discover a spacious primary suite with its own private full bath, creating a peaceful retreat at the end of the day. Two additional bedrooms and another full bath offer beautiful accommodations for family and guests. The finished walkout lower level elevates the home even further, offering an additional living room perfect for entertaining, movie nights, or relaxing, along with a designated adjoining office. From here, step directly into your own private resort-inspired escape. Summer days were made for the in-ground pool and surrounding patio, while the Jacuzzi hot tub offers the perfect place to unwind beneath the stars during crisp fall and winter evenings. Above it all, the expansive elevated back deck creates a spectacular setting for morning coffee, outdoor dining, and effortless entertaining. Complete with a two-car garage and beautifully finished living space across multiple levels, this remarkable property seamlessly blends comfort, sophistication, and indoor-outdoor living. A rare East Hampstead offering designed to be enjoyed in every season. Virtual staging has been used in select listing photos to illustrate potential furniture placement and use of space. Join us at the Open House Sunday, October 4th from 10 AM–12 PM!
Active
Listed by: Century 21 Lifestyles • Megan E Sylvia
$749,900
167 Harper Ridge Road, Hampstead, NH 03826
3beds
2,973sqft
Single Family Residence
Built in 1985
1.23 Acres Lot
$-- Zestimate®
$252/sqft
$-- HOA
What's special
Two-car garageIn-ground poolJacuzzi hot tubSophisticated stone-toned cabinetryBeautifully renovated kitchenGrand staircaseDesignated adjoining office
- 9 days
- 898
- 85
Zillow last checked:
Listing updated:
Listed by:
Megan E Sylvia,
Century 21 Lifestyles 603-665-0025
Source: PrimeMLS,MLS#: 5111743
Facts & features
Interior
Bedrooms & bathrooms
- Bedrooms: 3
- Bathrooms: 3
- Full bathrooms: 2
- 3/4 bathrooms: 1
Heating
- Oil, Hot Water
Cooling
- Central Air
Features
- Basement: Finished,Walk-Out Access
Interior area
- Total structure area: 3,476
- Total interior livable area: 2,973 sqft
- Finished area above ground: 2,018
- Finished area below ground: 955
Property
Parking
- Total spaces: 2
- Parking features: Paved
- Garage spaces: 2
Features
- Levels: Two
- Stories: 2
- Frontage length: Road frontage: 154
Lot
- Size: 1.23 Acres
- Features: Wooded, Neighborhood
Details
- Parcel number: HMSDM00019B000088L000000
- Zoning description: A-RES
- Special conditions: Standard
Construction
Type & style
- Home type: SingleFamily
- Architectural style: Contemporary
- Property subtype: Single Family Residence
Materials
- Wood Frame
- Foundation: Concrete
- Roof: Asphalt Shingle
Condition
- New construction: No
- Year built: 1985
Utilities & green energy
- Electric: 200+ Amp Service
- Sewer: Septic Tank
- Utilities for property: Cable Available
Community & HOA
Location
- Region: East Hampstead
Financial & listing details
- Price per square foot: $252/sqft
- Tax assessed value: $629,200
- Annual tax amount: $12,011
- Date on market: 9/28/2026
- Road surface type: Paved
Estimated market value
Not available
Estimated sales range
Not available
Not available
Price history
| Date | Event | Price |
|---|---|---|
| 9/28/2026 | Listed for sale | $749,900$252/sqft |
Source:  PrimeMLS #5111743 Report a problem PrimeMLS #5111743 Report a problem | ||
Public tax history
| Year | Property taxes | Tax assessment |
|---|---|---|
| 2024 | $11,665 +13.3% | $629,200 +55.5% |
| 2023 | $10,296 +7.4% | $404,700 |
| 2022 | $9,583 +9.9% | $404,700 |
| 2020 | $8,721 +13% | $404,700 +26.9% |
| 2016 | $7,720 +7.9% | $319,000 |
| 2015 | $7,155 | $319,000 |
| 2014 | $7,155 +1.8% | $319,000 -17.7% |
| 2006 | $7,027 | $387,800 |
Find assessor info on the county website
Monthly payment
Est. payment
Payment breakdown
Explore the cost of this home by adjusting the details. Changes won't be saved.Climate risks
Neighborhood: East Hampstead
Nearby schools
Schools provided by the listing agent
- Elementary: Hampstead Central School
- Middle: Hampstead Middle School
- High: Pinkerton Academy
Source: PrimeMLS. This data may not be complete. We recommend contacting the local school district to confirm school assignments for this home.
- $655,3004 bd2 ba2.5k sqft175 Harper Ridge Rd, East Hampstead, NH 03826Off Market
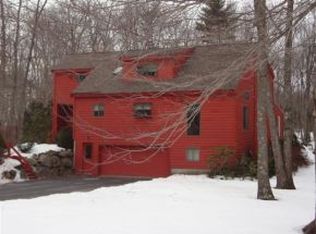
- $726,8003 bd3 ba3.2k sqft161 Harper Ridge Rd, East Hampstead, NH 03826Off Market
- $730,8004 bd3 ba2.9k sqft179 Harper Ridge Rd, East Hampstead, NH 03826Off Market
- $677,0003 bd2 ba2.9k sqft174 Harper Ridge Rd, East Hampstead, NH 03826Sold
Similar homes
- $850,0003 bd3 ba2.9k sqft42 Brown Hill Road, Hampstead, NH 03826Active
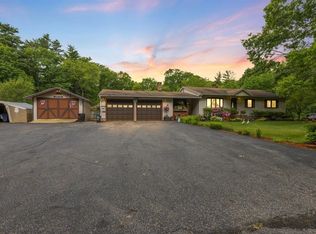 MLS ID #5090952, Doug Canney. PrimeMLS
 - $649,0003 bd3 ba1.8k sqft26 Kacie Lane, Danville, NH 03819Active
 MLS ID #5112509, Leslie Lafond. PrimeMLS
 - $785,0004 bd5 ba3.5k sqft12 Jorgenson Lane, Hampstead, NH 03841Active
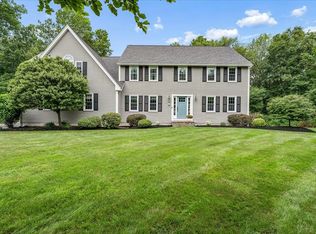 MLS ID #5112299, Kristine Lamphere. PrimeMLS
 - $775,0003 bd3 ba3.5k sqft25 Hickory Road, Hampstead, NH 03841Active
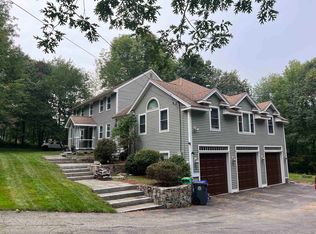 MLS ID #5109664, Julie Pelletier. PrimeMLS
