Nestled on a generous 0.61-acre lot, this exquisite traditional residence, built in 2005, offers a harmonious blend of luxury and comfort. With 6,191 square feet of thoughtfully designed living space, this home is a sanctuary that invites you to unwind and indulge in an exclusive lifestyle. As you step inside, you are greeted by an elegant foyer that sets the tone for the rest of the home. The spacious layout features five beautifully appointed bedrooms and four full bathrooms plus one-half bath, ensuring ample space for relaxation and privacy. The heart of the home is the inviting living area, with a gas fireplace create a warm ambiance, perfect for cozy evenings spent with loved ones. The gourmet kitchen is a culinary enthusiast's dream, equipped with high-end appliances and generous counter space, making it ideal for both everyday meals and entertaining guests. The main floor laundry adds convenience to your daily routine, while the open-concept design seamlessly connects the kitchen to the dining and living areas, fostering a sense of togetherness. The main bedroom is massive. It features a tray ceiling with high hat lighting, A sitting area with a two-sided gas fireplace. The ensuite bathroom features a large multi head shower PLUS a separate steam shower and a soaking tub. There is also a separate private office/prayer room within the main bedroom. Venture downstairs to discover a full basement with an outside entrance, offering endless possibilities for customization-whether you envision a home theater, gym, or additional living space, the choice is yours. Plumbing is roughed in to add another bedroom. The walkout stairs provide easy access to the outdoors, where you can enjoy the serene surroundings of your expansive lot. The exterior of the home is equally impressive, featuring a side-entry garage with space for three vehicles, ensuring that your prized possessions are well accommodated. The meticulously maintained grounds provide a canvas for outdoor gatherings, gardening, or simply enjoying the tranquility of your private retreat. This residence is not just a home; it's a lifestyle. Experience the perfect blend of luxury and comfort in a setting that encourages relaxation and connection. With its prime location and high-end features, this property is a rare find that promises to elevate your everyday living experience. Embrace the opportunity to make this stunning residence your own and enjoy the exclusive lifestyle it offers.
For sale
$1,299,999
236 Egg Harbor Rd, Sewell, NJ 08080
5beds
6,191sqft
Single Family Residence
Built in 2005
0.61 Acres Lot
$-- Zestimate®
$210/sqft
$-- HOA
What's special
Gas fireplaceMeticulously maintained groundsMain floor laundrySoaking tubGourmet kitchenSeparate steam showerGenerous counter space
- 10 days
- 1,447
- 86
Zillow last checked:
Listing updated:
Listed by:
Michael Carr 856-904-3829,
Keller Williams Realty - Marlton
Source: Bright MLS,MLS#: NJGL2079628
Facts & features
Interior
Bedrooms & bathrooms
- Bedrooms: 5
- Bathrooms: 5
- Full bathrooms: 4
- 1/2 bathrooms: 1
- Main level bathrooms: 2
- Main level bedrooms: 1
Basement
- Area: 0
Heating
- Forced Air, Natural Gas
Cooling
- Central Air, Electric
Appliances
- Included: Gas Water Heater
- Laundry: Main Level
Features
- Basement: Full,Exterior Entry,Concrete,Walk-Out Access
- Number of fireplaces: 2
- Fireplace features: Gas/Propane
Interior area
- Total structure area: 6,191
- Total interior livable area: 6,191 sqft
- Finished area above ground: 6,191
- Finished area below ground: 0
Property
Parking
- Total spaces: 3
- Parking features: Garage Faces Side, Garage Door Opener, Attached, Driveway
- Attached garage spaces: 3
- Has uncovered spaces: Yes
Accessibility
- Accessibility features: None
Features
- Levels: Two
- Stories: 2
- Pool features: None
- Fencing: Full
Lot
- Size: 0.61 Acres
Details
- Additional structures: Above Grade, Below Grade
- Parcel number: 180001800005
- Zoning: R
- Special conditions: Standard
Construction
Type & style
- Home type: SingleFamily
- Architectural style: Traditional
- Property subtype: Single Family Residence
Materials
- Concrete
- Foundation: Concrete Perimeter
Condition
- New construction: No
- Year built: 2005
Utilities & green energy
- Sewer: Public Sewer
- Water: Public
Community & HOA
Community
- Subdivision: None Available
HOA
- Has HOA: No
Location
- Region: Sewell
- Municipality: WASHINGTON TWP
Financial & listing details
- Price per square foot: $210/sqft
- Tax assessed value: $632,300
- Annual tax amount: $24,393
- Date on market: 10/16/2026
- Listing agreement: Exclusive Right To Sell
- Listing terms: Conventional,Cash
- Inclusions: Washer, Dryer, Refrigerator,
- Ownership: Fee Simple
Estimated market value
Not available
Estimated sales range
Not available
Not available
Price history
| Date | Event | Price |
|---|---|---|
| 10/16/2026 | Listed for sale | $1,299,999+205.7%$210/sqft |
Source:  Bright MLS #NJGL2079628 Report a problem | ||
| 10/24/2019 | Sold | $425,250-21.5%$69/sqft |
Source: Public Record Report a problem | ||
| 9/25/2019 | Price change | $541,500-5%$87/sqft |
Source: Ocean City - WEICHERT, REALTORS - The Asbury Group #NJGL248206 Report a problem | ||
| 9/20/2019 | Listed for sale | $570,000+3.6%$92/sqft |
Source: Weichert - The Asbury Group #NJGL248206 Report a problem | ||
| 4/27/2019 | Listing removed | $550,000$89/sqft |
Source: LARA REALTY CORP #3517943 Report a problem | ||
| 11/29/2018 | Listed for sale | $550,000$89/sqft |
Source: LARA REALTY CORP #3517943 Report a problem | ||
| 6/7/2018 | Listing removed | $550,000$89/sqft |
Source: LARA REALTY CORP #3354052 Report a problem | ||
| 11/22/2017 | Listed for sale | $550,000$89/sqft |
Source: Lara Realty Corp #P111F5M Report a problem | ||
| 8/22/2017 | Listing removed | $550,000$89/sqft |
Source: Lara Realty Corp #P111F5M Report a problem | ||
| 8/10/2017 | Listed for sale | $550,000-31.2%$89/sqft |
Source: Lara Realty Corp #P111F5M Report a problem | ||
| 7/2/2010 | Listing removed | $799,000$129/sqft |
Source: Rivera Realty, LLC #5666414 Report a problem | ||
| 4/7/2010 | Listed for sale | $799,000$129/sqft |
Source: Rivera Realty, LLC #5666414 Report a problem | ||
| 3/6/2010 | Listing removed | $799,000$129/sqft |
Source: Rivera Realty, LLC #5666414 Report a problem | ||
| 3/3/2010 | Listed for sale | $799,000-30.5%$129/sqft |
Source: Rivera Realty, LLC #5666414 Report a problem | ||
| 3/31/2009 | Listing removed | $1,150,000$186/sqft |
Source: Prudential Real Estate #5234463 Report a problem | ||
| 5/29/2008 | Listed for sale | $1,150,000+900%$186/sqft |
Source: Prudential Real Estate #5234463 Report a problem | ||
| 4/14/2004 | Sold | $115,000+43.8%$19/sqft |
Source: Public Record Report a problem | ||
| 7/17/2002 | Sold | $80,000$13/sqft |
Source: Public Record Report a problem | ||
Public tax history
| Year | Property taxes | Tax assessment |
|---|---|---|
| 2026 | $24,394 +9.7% | $632,300 |
| 2025 | $22,232 | $632,300 |
| 2024 | $22,232 -2.2% | $632,300 |
| 2023 | $22,731 +3.4% | $632,300 |
| 2022 | $21,985 +1.3% | $632,300 |
| 2021 | $21,707 -0.2% | $632,300 |
| 2020 | $21,750 +34.3% | $632,300 +6% |
| 2019 | $16,196 | $596,700 |
| 2018 | $16,196 -23.3% | $596,700 |
| 2017 | $21,111 +1.4% | $596,700 |
| 2016 | $20,813 +3.3% | $596,700 |
| 2015 | $20,157 +2.3% | $596,700 |
| 2014 | $19,709 -22.7% | $596,700 |
| 2013 | $25,493 -0.2% | $596,700 +24.1% |
| 2012 | $25,551 +0.4% | $481,000 |
| 2011 | $25,450 +4.2% | $481,000 |
| 2010 | $24,425 +3.2% | $481,000 |
| 2009 | $23,675 | $481,000 |
| 2008 | -- | $481,000 +0.6% |
| 2007 | -- | $478,100 +369.2% |
| 2002 | -- | $101,900 |
| 2001 | -- | $101,900 |
Find assessor info on the county website
Monthly payment
Est. payment
Payment breakdown
Explore the cost of this home by adjusting the details. Changes won't be saved.Climate risks
Neighborhood: 08080
Nearby schools
Schools provided by the listing agent
- Elementary: Wedgwood
- Middle: Chestnut Ridge
- High: Washington Township
- District: Washington Township
Source: Bright MLS. This data may not be complete. We recommend contacting the local school district to confirm school assignments for this home.
Similar homes
- $989,9004 bd4 ba3.9k sqft1 Doe Ct, Sewell, NJ 08080For Sale
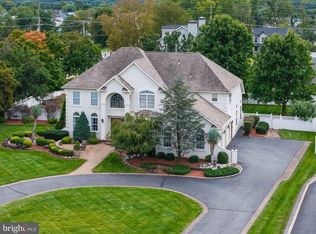
 MLS ID #NJGL2079734, Danielle Gallinaro, Agent06 LLC. Bright MLS
- $815,0003 bd4 ba5k sqft15 Skyline Cir, Sewell, NJ 08080For Sale
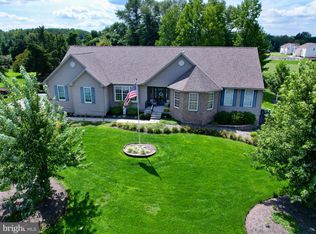 MLS ID #NJGL2077840, Hollie Dodge, Elite Realtors of New Jersey. Bright MLS
- $919,0003 bd2 ba3.1k sqft431 Heritage Rd, Sewell, NJ 08080For Sale
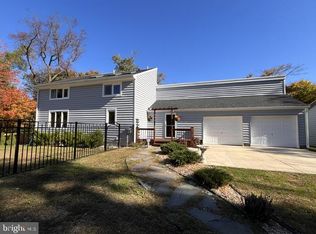 MLS ID #NJGL2076958, Angel Cheung, RE/MAX Preferred - Sewell. Bright MLS
- $--4 bd3 ba3.8k sqft787 Chelsea Glenn Rd, Clarksboro, NJ 08020Auction
 Auction.com 2
- $789,9005 bd4 ba4.8k sqft10 Tara Dr, Sewell, NJ 08080For SaleMLS ID #NJGL2076688, Ron Bruce, BHHS Fox & Roach-Mullica Hill South. Bright MLS
- $1,250,0005 bd5 ba5.9k sqft201 Blue Heron Ct, Voorhees, NJ 08043For SaleMLS ID #NJCD2128332, Greg Davis, VRA Realty. Bright MLS
- $810,0004 bd3 ba4.5k sqft5 Serenity Ln, Sicklerville, NJ 08081For SaleMLS ID #NJGL2079916, Tim Kerr, Real Broker, LLC. Bright MLS
- $849,0004 bd7 ba4.1k sqft276 Greentree Rd, Sewell, NJ 08080For SaleMLS ID #NJGL2076400, Arthur Carr, Keller Williams Realty - Washington Township. Bright MLS
- $1,275,0004 bd3 ba3.1k sqft312 Westmont Ave, Haddon Township, NJ 08108For SaleMLS ID #NJCD2128322, Jeremiah F Kobelka, Real Broker, LLC. Bright MLS
- $1,395,0005 bd6 ba5.6k sqft228 Munn Ln, Cherry Hill, NJ 08034For SaleMLS ID #NJCD2128688, Melissa Connell, Keller Williams Realty - Cherry Hill. Bright MLS
- $1,100,0004 bd4 ba5.3k sqft122 Florawood Ct, Franklinville, NJ 08322For SaleMLS ID #NJGL2079234, Cathy Mason, Keller Williams Realty - Marlton. Bright MLS
- $850,0004 bd4 ba3.2k sqft8 Oak Ridge Ln, Sewell, NJ 08080For SaleMLS ID #NJGL2077054, NADINE GLISSON, Coldwell Banker Realty. Bright MLS
- $1,125,0005 bd5 ba5.2k sqft108 Preakness Dr, Mullica Hill, NJ 08062For SaleMLS ID #NJGL2078202, John Williams, EXP Realty, LLC. Bright MLS
- $1,399,0005 bd4 ba9k sqft325 Harrisonville Rd, Mullica Hill, NJ 08062For SaleMLS ID #NJGL2076018, Gazi Ataseven, HomeSmart Realty Advisors. Bright MLS
- $1,365,0005 bd4 ba5k sqft428 W Browning Rd, Collingswood, NJ 08108For SaleMLS ID #NJCD2125790, Joey Malcarney, Greenside Realty LLC. Bright MLS
- $725,0004 bd4 ba3.7k sqft1208 Royal Ln, West Deptford, NJ 08086For SaleMLS ID #NJGL2079790, Maureen Fusco, Keller Williams Hometown. Bright MLS
- $1,199,0005 bd6 ba5.2k sqft14 E Riding Dr, Cherry Hill, NJ 08003For SaleMLS ID #NJCD2120446, Louise Carter, Coldwell Banker Realty. Bright MLS
- $825,0004 bd4 ba4.4k sqft13 Alton Ave, Voorhees, NJ 08043For SaleMLS ID #NJCD2128874, Baronda Maden, Weichert Realtors-Cherry Hill. Bright MLS
- $850,0004 bd3 ba3.4k sqft10 Morning Glory Cir, Mullica Hill, NJ 08062For SaleMLS ID #NJGL2079368, David Marcantuno, Keller Williams Hometown. Bright MLS
