Skip the projects. Skip the updates. Skip the headaches. This brand-new 3BR/2BA home is ready for you! Thoughtfully designed with comfortable one-level living, the open-concept layout offers a spacious living room that flows into a well planned kitchen featuring solid surface countertops, a snack counter, and a pantry that's sure to impress. The dining area is perfect for meals with family & friends and also offers access to the backyard patio through an oversized patio door—perfect for summer cookouts or your morning coffee. A large laundry room keeps life organized, while the oversized 2-car garage gives you room for vehicles plus all the extras. Fresh, modern, low-maintenance...this is the easy life you've been waiting for!
Active
Price cut: $9.9K (8/17)
$375,000
236 W 2nd St, Reedsburg, WI 53959
3beds
1,770sqft
Single Family Residence
Built in 2026
9,583 Square Feet Lot
$374,200 Zestimate®
$212/sqft
$-- HOA
What's special
Comfortable one-level livingLarge laundry roomWell planned kitchenSolid surface countertopsBackyard patioOpen-concept layoutSnack counter
- --
- on Zillow
- 259
- views
- 7
- saves
Zillow last checked:
Listing updated:
Listed by:
Julie Alibrando,
RE/MAX Preferred
Source: SCWMLS,MLS#: 2029032
Facts & features
Interior
Bedrooms & bathrooms
- Bedrooms: 3
- Bathrooms: 2
- Full bathrooms: 2
- Main level bathrooms: 2
Primary bedroom
- Level: Main
- Area: 156
- Dimensions: 13 x 12
Bedroom 2
- Level: Main
- Area: 120
- Dimensions: 12 x 10
Bedroom 3
- Level: Main
- Area: 120
- Dimensions: 12 x 10
Kitchen
- Features: Breakfast Bar, Pantry, Range/Oven, Refrigerator, Dishwasher, Microwave
- Level: Main
- Area: 196
- Dimensions: 14 x 14
Living room
- Level: Main
- Area: 350
- Dimensions: 25 x 14
Heating
- Forced Air
Cooling
- Central Air
Appliances
- Included: Washer, Dryer
- Laundry: Main Level
Features
- Walk-In Closet(s), Great room, At Least 1 tub, Split bedrooms, Internet- Fiber available, Entrance Foyer, Primary Bath
- Windows: Window Coverings
- Basement: None,Slab
- Has fireplace: No
Interior area
- Total structure area: 1,770
- Total interior livable area: 1,770 sqft
- Finished area above ground: 1,770
Video & virtual tour
Property
Parking
- Total spaces: 2
- Parking features: 2 car, Attached, Garage Door Opener
- Attached garage spaces: 2
- Has uncovered spaces: Yes
Features
- Levels: One
- Stories: 1
- Patio & porch: Patio
Lot
- Size: 9,583 Square Feet
- Features: Sidewalk
Details
- Parcel number: 276191400000
- Zoning: R
Construction
Type & style
- Home type: SingleFamily
- Architectural style: Ranch
- Property subtype: Single Family Residence
Materials
- Vinyl Siding, Engineered Wood
Condition
- Year built: 2026
Utilities & green energy
- Sewer: Public Sewer
- Water: Public
- Utilities for property: Cable Available
Community & HOA
Community
- Security: Carbon Monoxide Detector(s), Smoke Detector(s)
Location
- Region: Reedsburg
Financial & listing details
- Price per square foot: $212/sqft
- Tax assessed value: $20,400
- Annual tax amount: $366
- Date on market: 7/28/2026
- Inclusions: Range, Refrigerator, Dishwasher, Microwave, Washer, Dryer, Window Blinds
Estimated market value
$374,200
$355,000 - $393,000
$2,351/mo
Price history
| Date | Event | Price |
|---|---|---|
| 8/17/2026 | Price change | $375,000-2.6%$212/sqft |
Source: SCWMLS #2029032 Report a problem | ||
| 7/28/2026 | Listed for sale | $384,900+1187.3%$217/sqft |
Source: SCWMLS #2029032 Report a problem | ||
| 8/16/2024 | Listing removed | -- |
Source:  WIREX MLS #1974145 Report a problem WIREX MLS #1974145 Report a problem | ||
| 7/26/2024 | Price change | $29,900-14.3%$17/sqft |
Source: WIREX MLS #1974145 Report a problem | ||
| 4/3/2024 | Listed for sale | $34,900$20/sqft |
Source: WIREX MLS #1974145 Report a problem | ||
Public tax history
| Year | Property taxes | Tax assessment |
|---|---|---|
| 2024 | $192 -90.6% | $20,400 -80.9% |
| 2023 | $2,042 -8% | $106,900 |
| 2022 | $2,221 +15.8% | $106,900 |
| 2021 | $1,918 -6.7% | $106,900 |
| 2020 | $2,055 +14.1% | $106,900 +29.7% |
| 2019 | $1,801 -6.7% | $82,400 |
| 2018 | $1,930 +9.8% | $82,400 |
| 2017 | $1,758 +0.2% | $82,400 |
| 2016 | $1,754 -6.3% | $82,400 |
| 2015 | $1,873 -0.7% | $82,400 |
| 2014 | $1,887 -1.7% | $82,400 |
| 2013 | $1,920 -1.2% | $82,400 |
| 2012 | $1,942 +1.7% | $82,400 |
| 2011 | $1,910 +0.4% | $82,400 |
| 2010 | $1,902 +2.6% | $82,400 |
| 2009 | $1,854 +6.1% | $82,400 |
| 2008 | $1,747 +0.9% | $82,400 |
| 2007 | $1,732 +13.4% | $82,400 +7.4% |
| 2006 | $1,528 -2% | $76,700 +29.6% |
| 2005 | $1,558 -2.8% | $59,200 |
| 2004 | $1,603 +2.4% | $59,200 |
| 2003 | $1,566 +1.8% | $59,200 |
| 2002 | $1,539 | $59,200 |
Find assessor info on the county website
Monthly payment
Est. payment
Payment breakdown
Explore the cost of this home by adjusting the details. Changes won't be saved.Climate risks
Neighborhood: 53959
Nearby schools
Schools provided by the listing agent
- Middle: Webb
- High: Reedsburg Area
- District: Reedsburg
Source: SCWMLS. This data may not be complete. We recommend contacting the local school district to confirm school assignments for this home.
Similar homes
- $365,0003 bd2 ba1.5k sqft215 8th St, Reedsburg, WI 53959For Sale
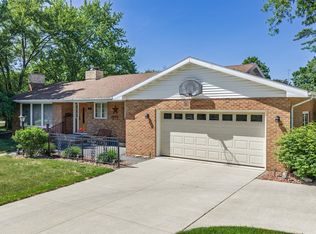 MLS ID #2024798, Thomas Gavin. SCWMLS
 - $369,9005 bd2 ba2k sqft38 Dessa Rain Dr, Reedsburg, WI 53959For Sale
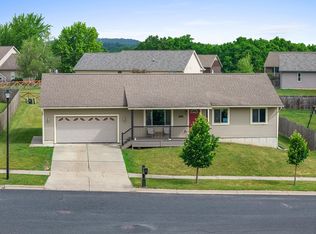 MLS ID #2025511, Thomas Gavin. SCWMLS
 - $355,0004 bd2 ba1.8k sqft1946 Amanda Dr, Reedsburg, WI 53959For Sale
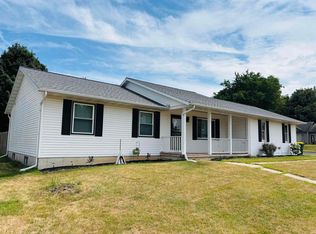 MLS ID #2029500, Will Meissner. SCWMLS
 - $--3 bd1 ba1.2k sqft53 Thomas Rd, Reedsburg, WI 53959Auction
 ServiceLink Auction
